Sign In or Create a Free Account to see full details of this property
Key Facts
Key facts for 3 Bradden Crescent
Property Type
House, Bungalow
Parking
Built-In 2 garage, 2 parking
MLS #
X13853570
Size
1500-2000 sqft
Basement
Full,Unfinished
Listed on
2026-10-02
Lot size
57 x 131.0
Tax
$1,391 /yr
Days on Market
11
Approximate Age
-
Maintenance Fee
-
Description
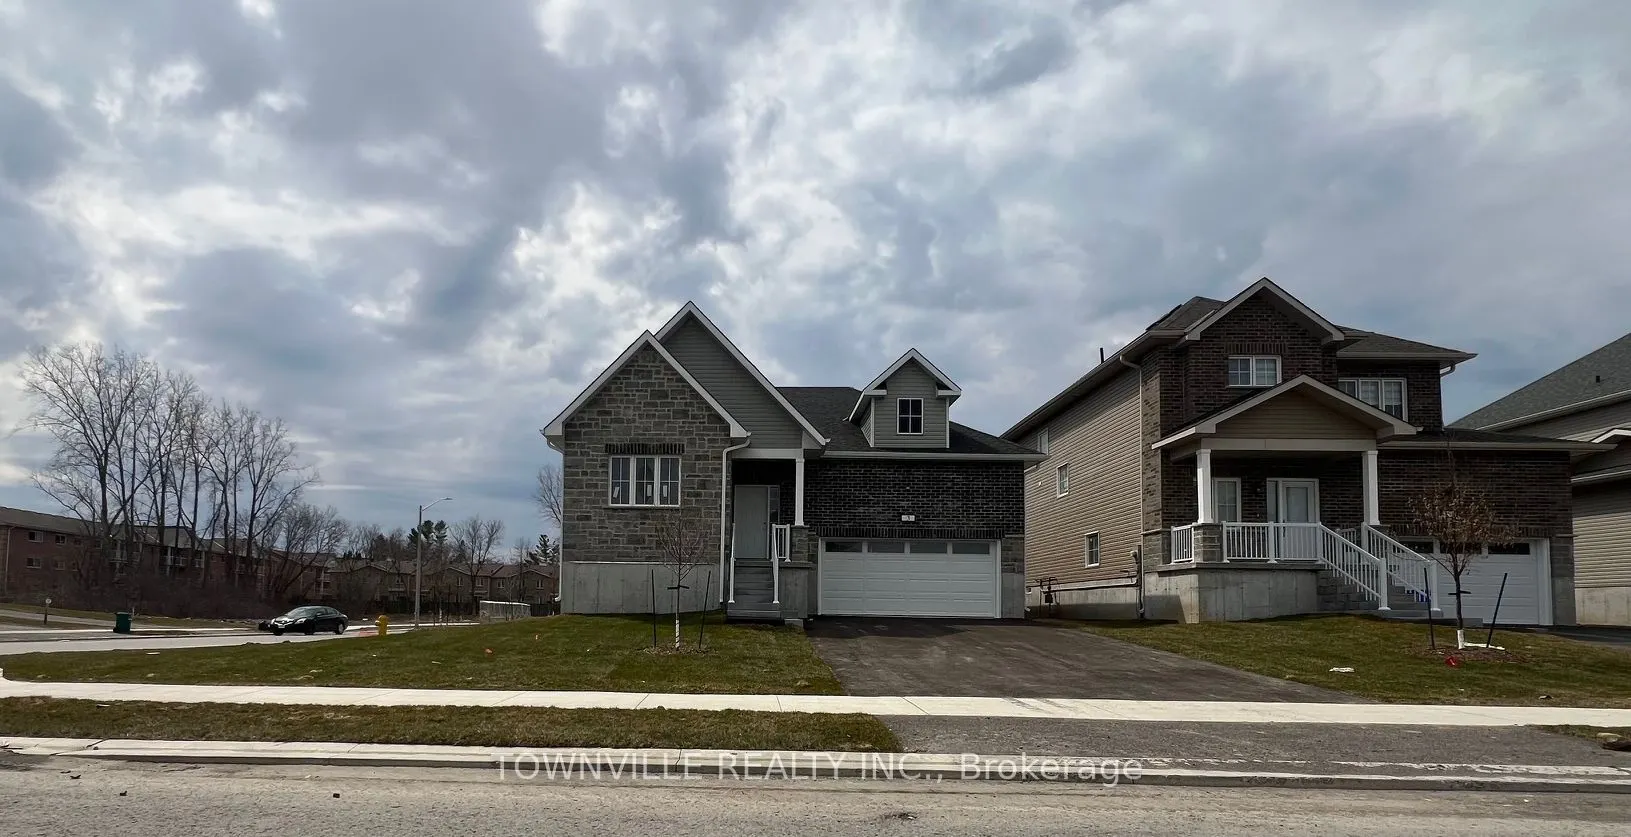
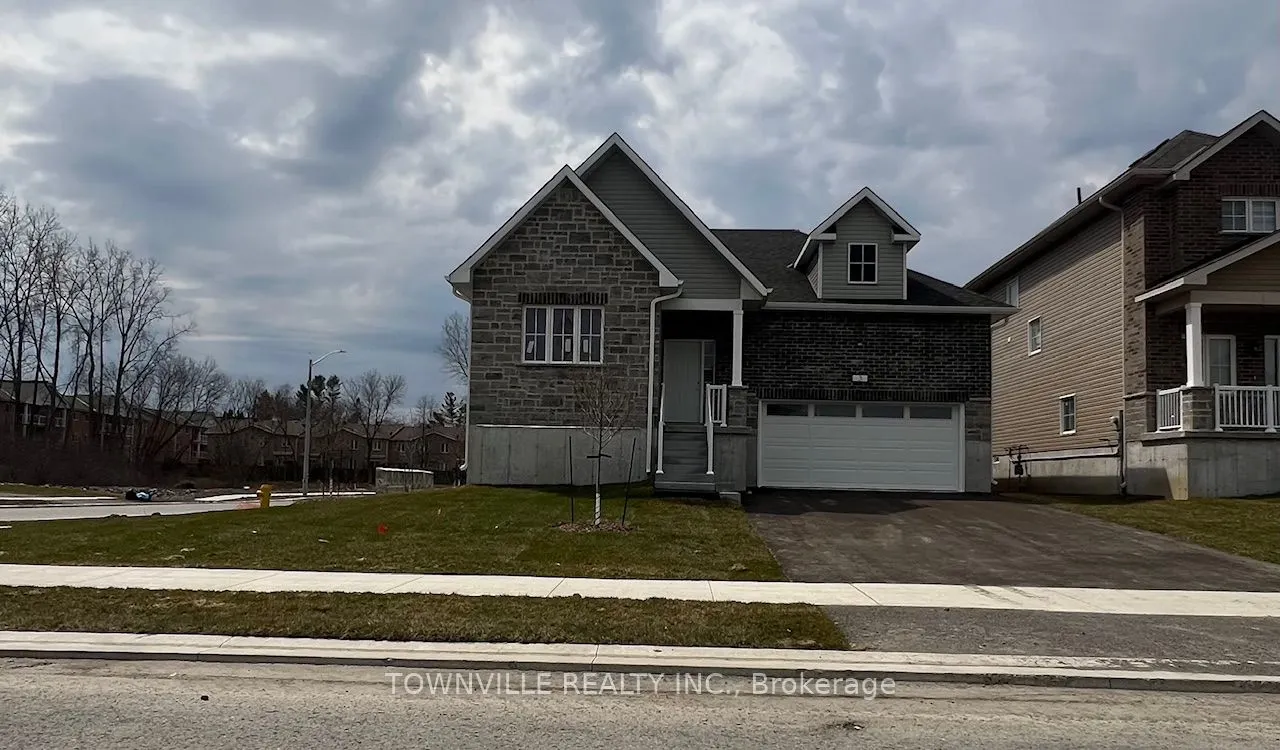
Welcome to "The Norfolk," Premium Corner Lot Detached Bungalow. Builder's Inventory Home. It is 1790 sqft And Boasts 3 Bedrooms and 2.5 Baths. Laundry With Access to The Garage and a double private driveway. Unfinished Basement with Bathroom Rough-In, And Utility Area With Sump, Furnace, and Hot Wat...er Tank. Located in Belleville, close to the "Bay of Quinte" Lake! The Rec Center, Hospital, And Schools are Located Close By. New Build For A Starting Family, Including Central Air, Decora Switches, Quartz Counters, 9Ft Ceilings. Open Concept Living. Property tax is an estimate and subject to change- Under Construction. Please DO NOT ENTER WITHOUT PPE AND APPOINTMENT.property
Full Property Details
Interior
Bedrooms
3
Total Bedrooms
3
Washrooms
3
Square Footage
1500-2000 sqft
Basement
Full,Unfinished
Heating Source
Gas
Heating Fuel
Forced Air
Air Conditioning
Central Air
Family Room
Yes
Kitchens
1
Total Kitchens
1
Fireplace Features
No
Bedrooms
3
Total Bedrooms
3
Washrooms
3
Square Footage
1500-2000 sqft
Basement
Full,Unfinished
Heating Source
Gas
Heating Fuel
Forced Air
Air Conditioning
Central Air
Family Room
Yes
Kitchens
1
Total Kitchens
1
Fireplace Features
No
Exterior
Depth
131.0
Front
56.92
Driveway
Private Double
Lot Size
57 x 131.0 ft
Pool
None
Parking Spaces
2
Total Parking Spaces
4.00
Parking Description
Built-In
Garage Spaces
2
Zoning
Residential
Depth
131.0
Front
56.92
Driveway
Private Double
Lot Size
57 x 131.0 ft
Pool
None
Parking Spaces
2
Total Parking Spaces
4.00
Parking Description
Built-In
Garage Spaces
2
Zoning
Residential
Building Description
Style
Bungalow
Home Type
House
Subtype
Detached
Property Orientation
West
Exterior Finish
Stone,Vinyl Siding
Sewers
Sewers
Water Supply
Municipal
Possession Date
3/31/2027
Style
Bungalow
Home Type
House
Subtype
Detached
Property Orientation
West
Exterior Finish
Stone,Vinyl Siding
Sewers
Sewers
Water Supply
Municipal
Possession Date
3/31/2027
Community
Community
Belleville Ward
Community
Belleville Ward
Taxes & Fees
Taxes
$1,391 /yr
Tax Year
2025
Occupancy
Vacant
Taxes
$1,391 /yr
Tax Year
2025
Occupancy
Vacant
Room Types
Bedroom 2
Laminate, Closet, Window
Dimensions 12.17 x 10.7 feet
130.22 sqft
Bedroom 3
Laminate, Closet, Overlooks Frontyard
Dimensions 10.4 x 10.01 feet
104.1 sqft
Dining Room
Laminate, Open Concept, Window
Dimensions 8.53 x 10.99 feet
93.74 sqft
Family Room
Laminate, Open Concept, Overlooks Dining
Dimensions 22.8 x 17.09 feet
389.65 sqft
Kitchen
Laminate, Quartz Counter, Open Concept
Dimensions 8.53 x 11.81 feet
100.74 sqft
Laundry
Tile Floor, Access To Garage, Closet
Dimensions 5.58 x 4.92 feet
27.45 sqft
Primary Bedroom
Laminate, 3 Pc Ensuite, Walk-In Closet(s)
Dimensions 14.99 x 12.17 feet
182.43 sqft
Similar Properties(No results)
Mortgage Calculator
Calculate your estimated monthly mortgage payment
Price
$681,327
$
%
%
Total cost of mortgage
$0
Monthly payment
By clicking Save, we will calculate your estimated mortgage for all properties using the saved values (down payment percentage, interest rate, and amortization).
The accuracy and applicability of this calculator are not guaranteed.