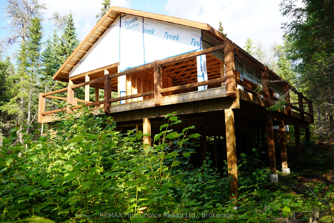
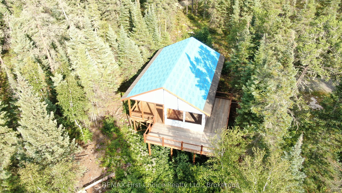
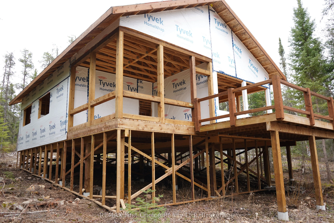
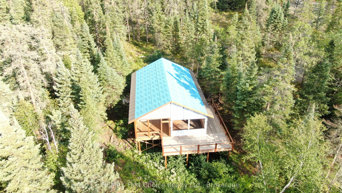
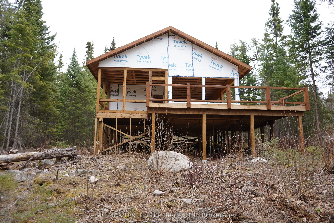
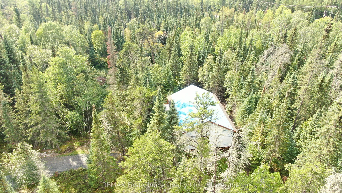
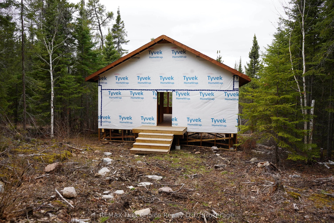
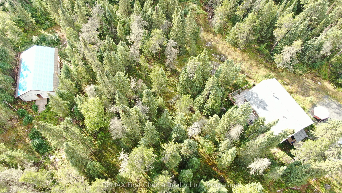
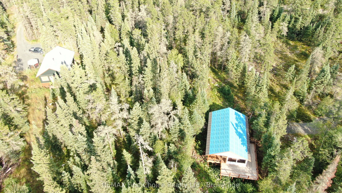
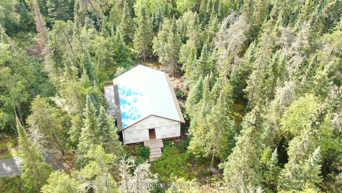
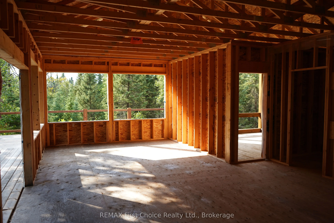
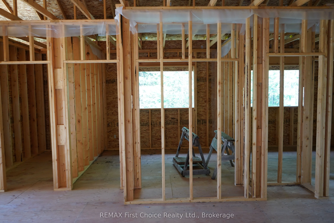
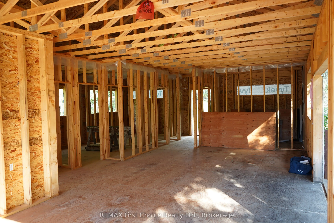
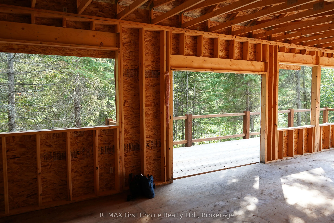
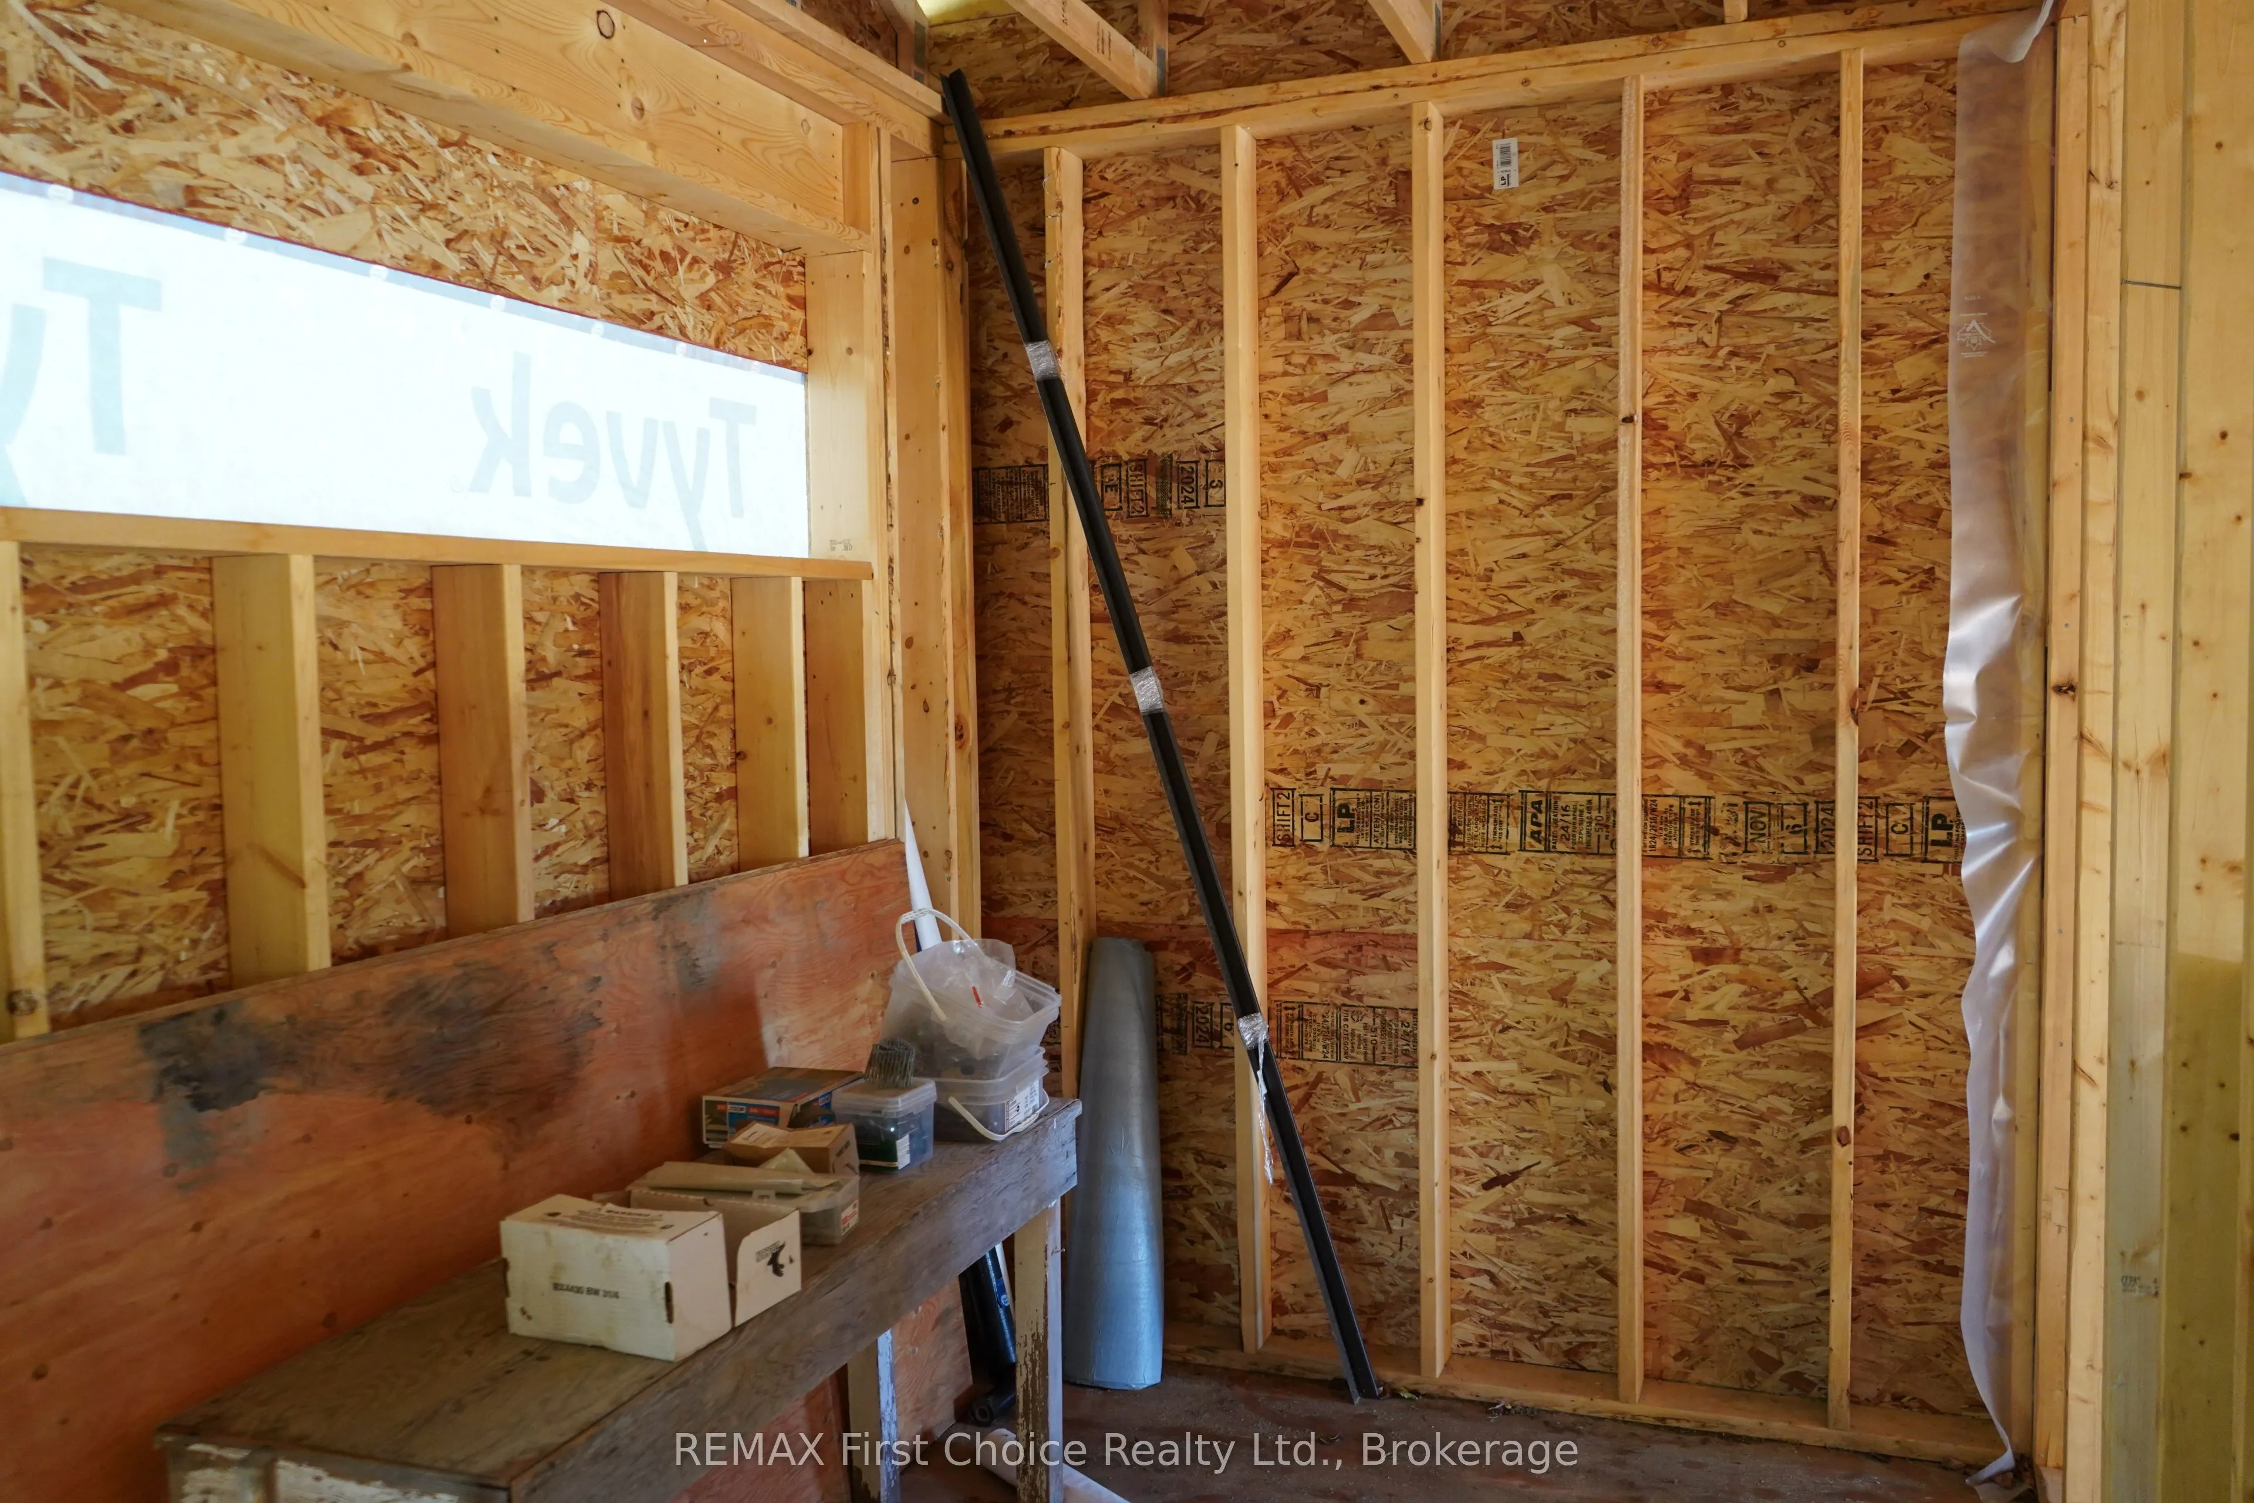
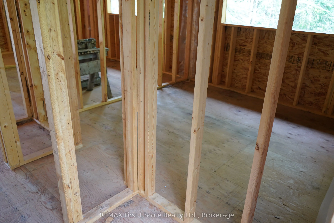
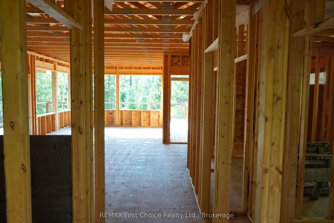
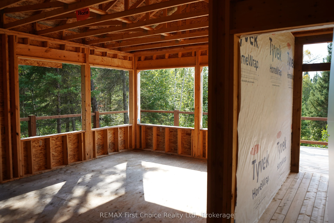
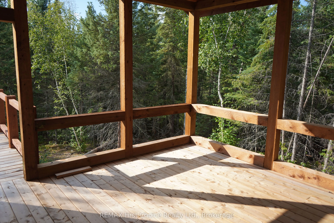
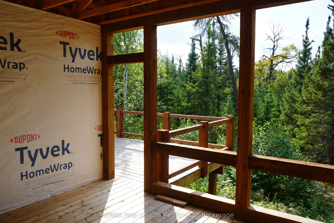
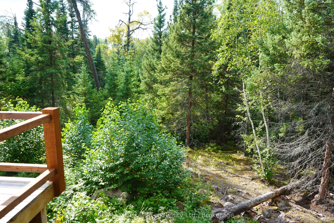
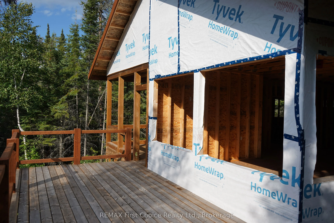
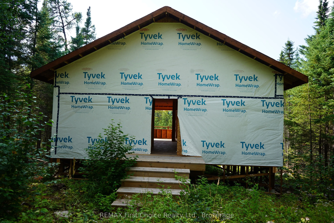
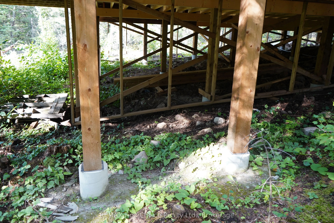
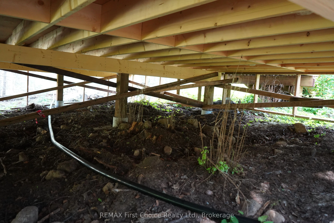
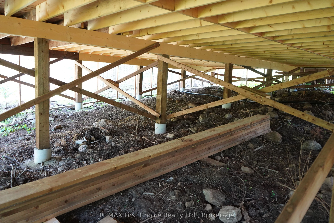
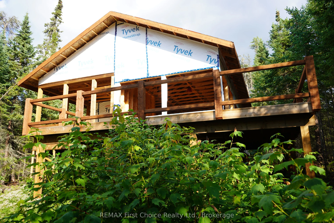
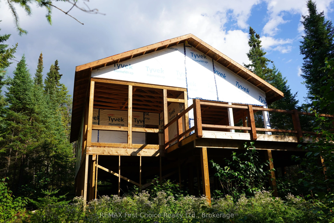
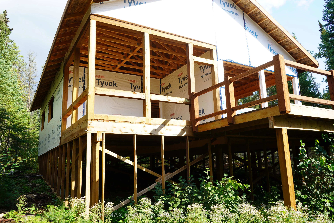
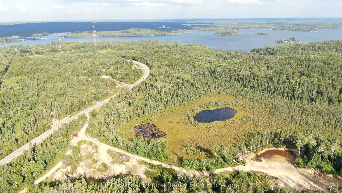
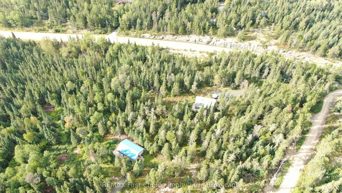
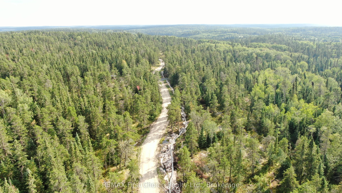
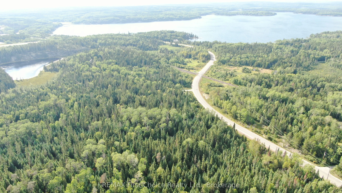
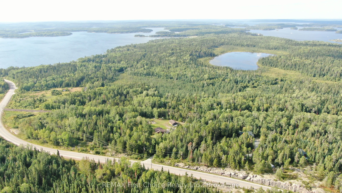
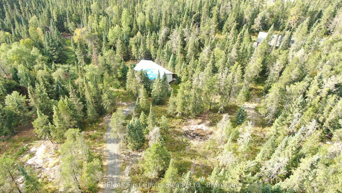
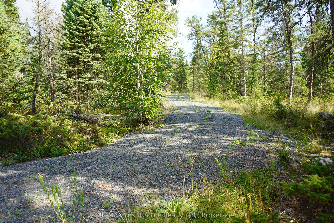
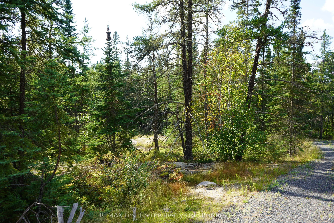
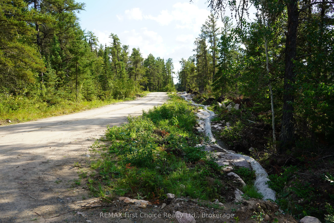
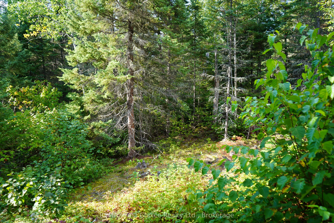
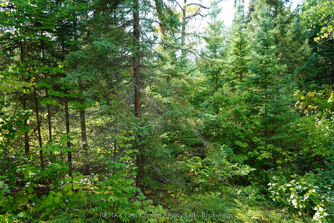
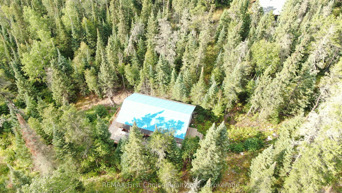
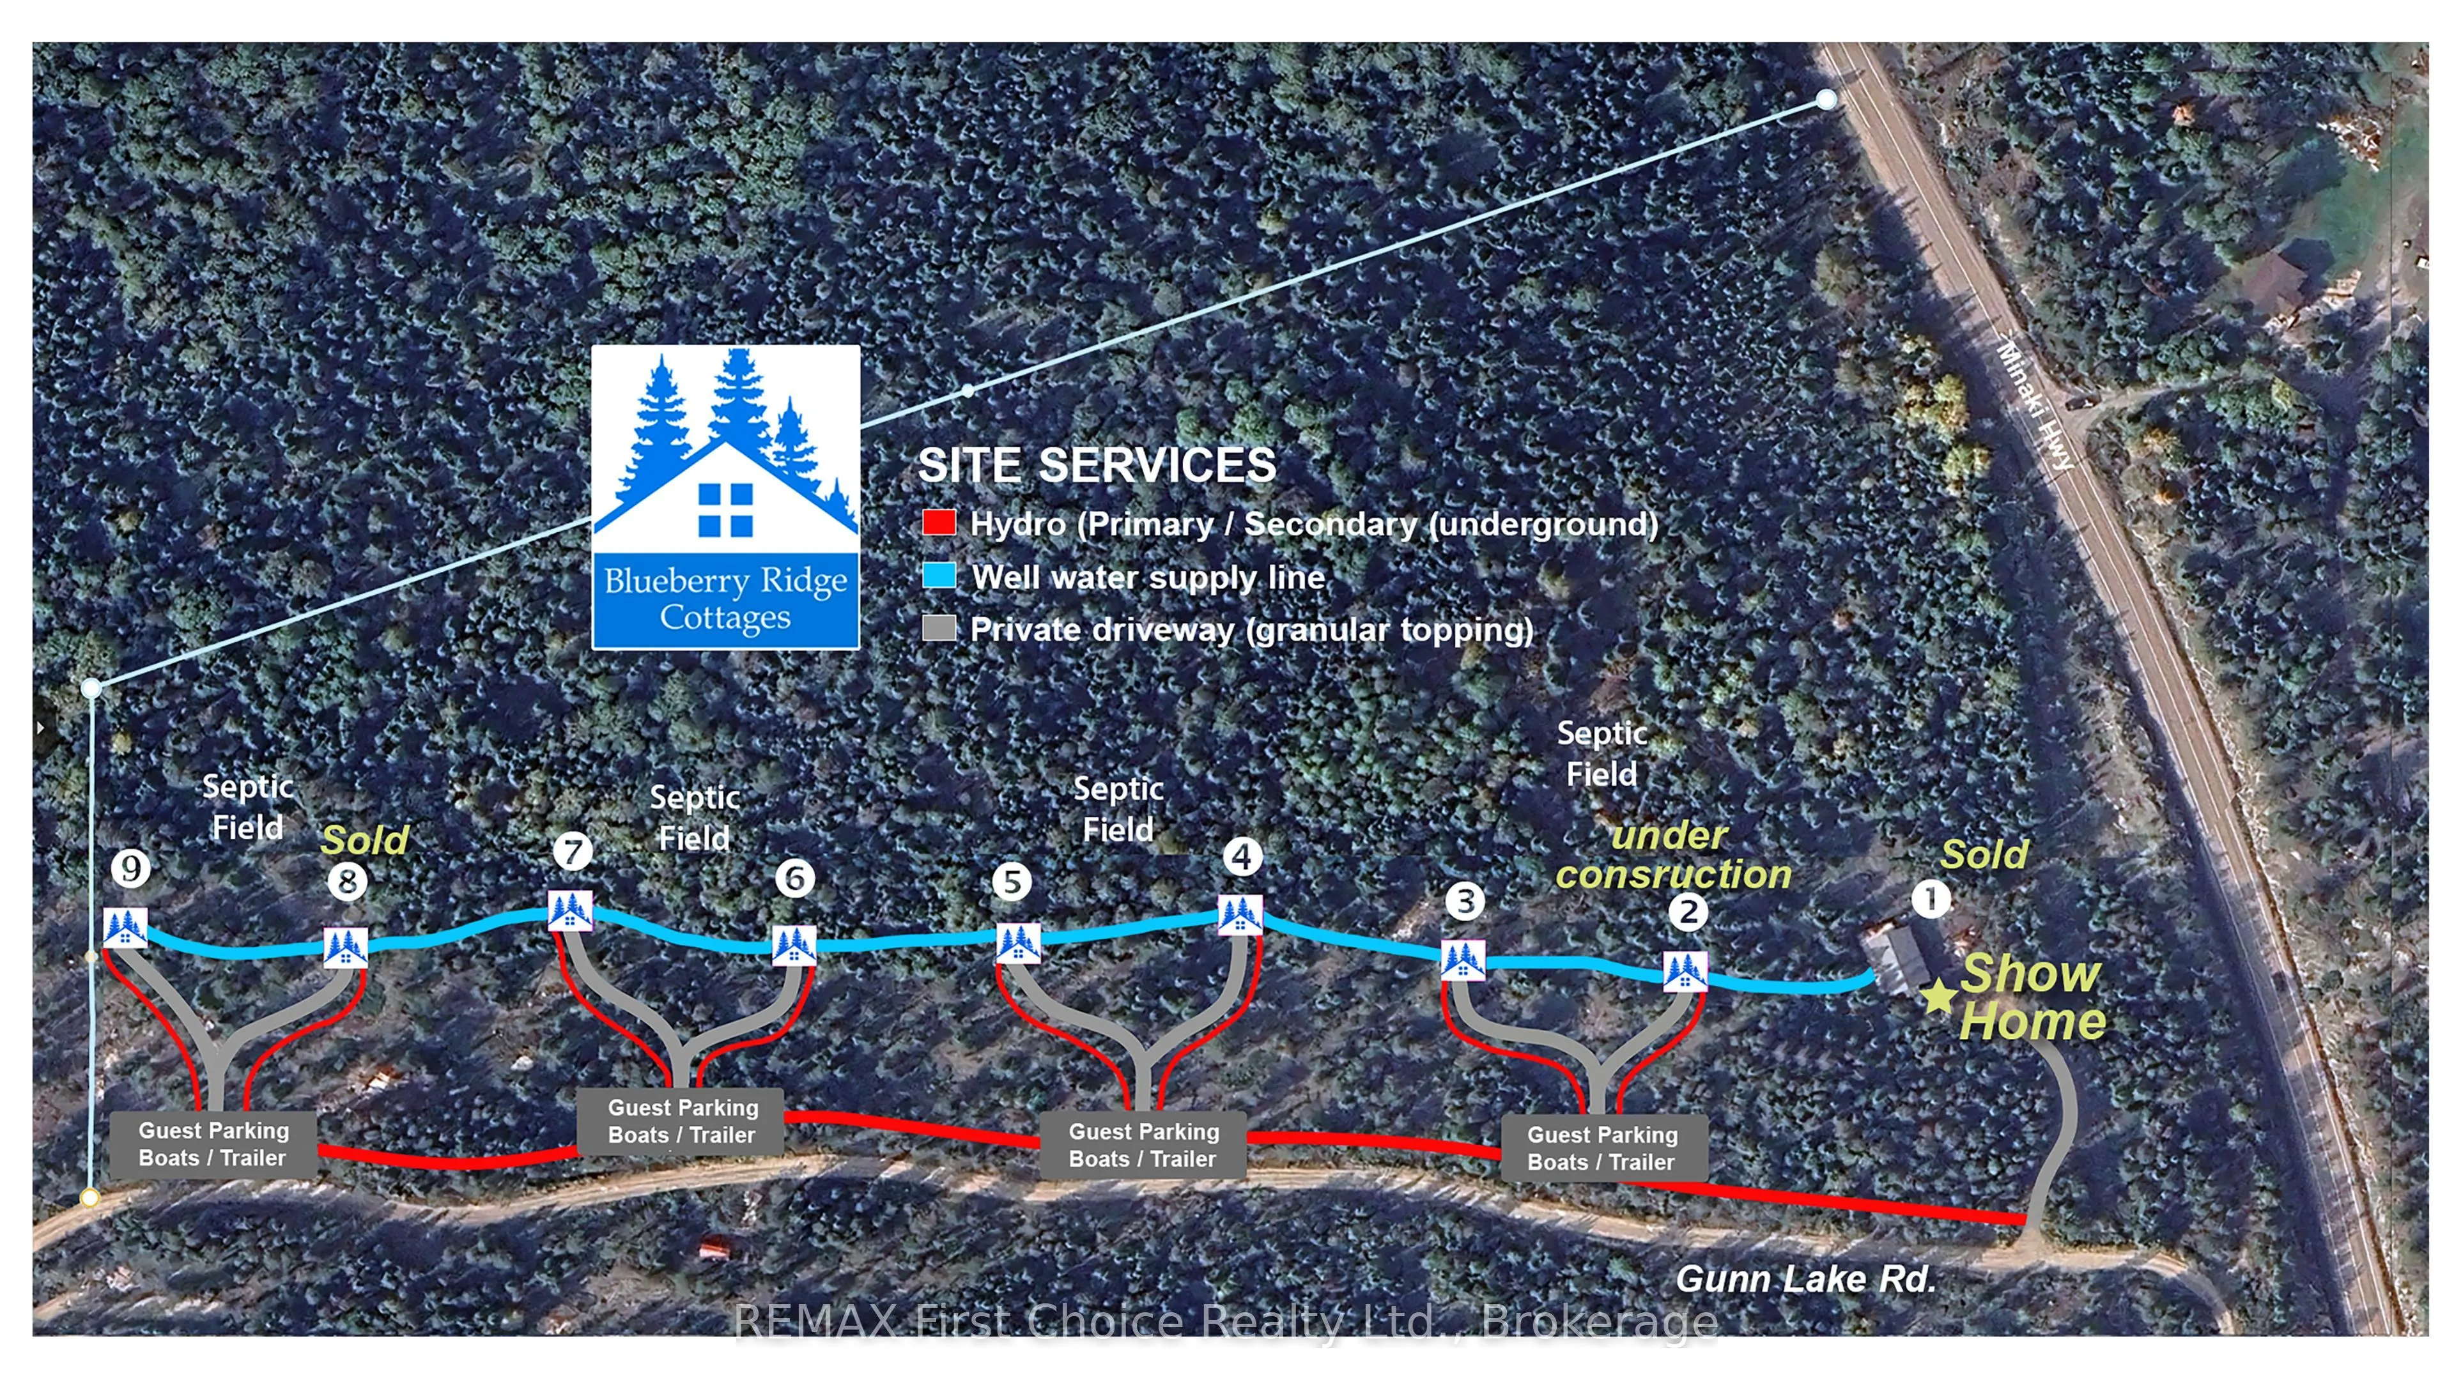
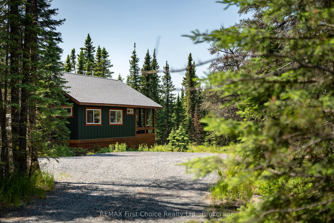
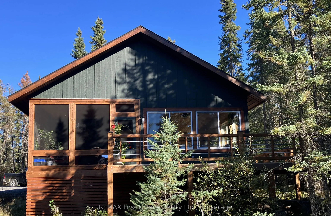
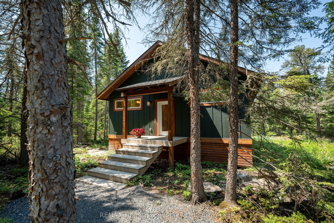
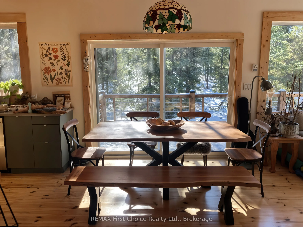
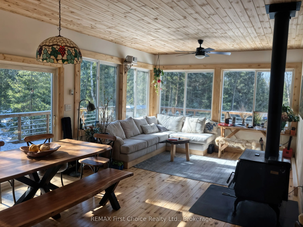
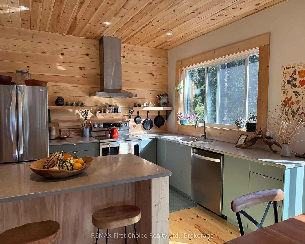
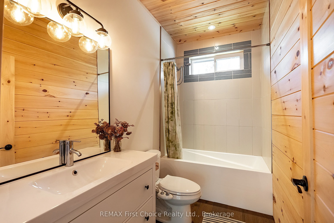
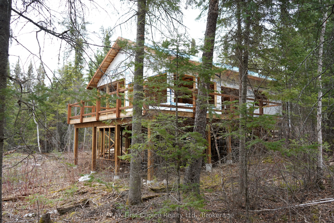
Welcome to Blueberry Ridge Cottages, a new, tenants-in-common development of nine thoughtfully designed cottages located 45-kms north of Kenora in Minaki, Ontario. Lot 2 features a framed, 1,120 sq ft cottage with an open-concept living, dining and kitchen area, two bedrooms, one bath, laundry room..., screened timber porch, and a spacious deck. The price of $325,000 plus HST includes the contractor finishing the cottage. You can customize the interior finishes to accommodate your individual preference. All cottages will feature worry-free, low-maintenance exteriors. Blueberry Ridge Cottages is nestled within 20 acres of pristine boreal forest and Canadian Shield landscape. That means that this undisturbed natural setting offers countless opportunities for outdoor pursuits from hiking, boating and fishing to berry picking, skiing, and snowmobiling. Amenities include underground 200-amp hydro service, electric baseboard heat, a shared well water system and septic systems. There is cellular service (depending on your provider) and WiFi and Satellite TV is available. These private, four-season cottages (a minimum of 150 ft apart! ) are located just five minutes from the Minaki townsite and nearby marinas. Enjoy the benefits of tenants-in-common ownership, including low taxes and year-round road access. There is a show cottage available for viewing. Schedule your appointment today! Vacant Lots 3, 4, 5 and 7 are available. 13% HST applies to the purchase price. Property taxes are estimated.
Full Property Details
Interior
Bedrooms
2
Total Bedrooms
2
Washrooms
1
Square Footage
1000-1199 sqft
Basement
None
Heating Source
Other
Heating Fuel
Other
Air Conditioning
None
Family Room
No
Kitchens
1
Total Kitchens
1
Fireplace Features
Yes
Bedrooms
2
Total Bedrooms
2
Washrooms
1
Square Footage
1000-1199 sqft
Basement
None
Heating Source
Other
Heating Fuel
Other
Air Conditioning
None
Family Room
No
Kitchens
1
Total Kitchens
1
Fireplace Features
Yes
Exterior
Waterfront
None
Parking Spaces
-
Total Parking Spaces
-
Garage Spaces
-
Balcony
None
Waterfront
None
Parking Spaces
-
Total Parking Spaces
-
Garage Spaces
-
Balcony
None
Building Description
Style
Bungalow
Home Type
Lots/Land
Subtype
Vacant Land Condo
Property Orientation
North East
Exterior Finish
Hardboard
Possession Date
11/1/2026
Locker
None
Style
Bungalow
Home Type
Lots/Land
Subtype
Vacant Land Condo
Property Orientation
North East
Exterior Finish
Hardboard
Possession Date
11/1/2026
Locker
None
Community
Community
Minaki-Winnepeg River
Community
Minaki-Winnepeg River
Taxes & Fees
Taxes
$700 /yr
Tax Year
2026
Occupancy
Vacant
Maintenance Fee
$100/mo
Water
Included
Taxes
$700 /yr
Tax Year
2026
Occupancy
Vacant
Maintenance Fee
$100/mo
Water
Included
Other
Pets
Yes-with Restrictions
Pets
Yes-with Restrictions
Room Types
Bedroom
-
Dimensions 10.4 x 9.71 feet
100.98 sqft
Dining Room
-
Dimensions 8.01 x 8.99 feet
72.01 sqft
Kitchen
-
Dimensions 10.99 x 10.89 feet
119.68 sqft
Laundry
-
Dimensions 10.89 x 7.22 feet
78.63 sqft
Living Room
-
Dimensions 12.01 x 12.99 feet
156.01 sqft
Primary Bedroom
-
Dimensions 10.01 x 10.01 feet
100.2 sqft
Sitting
-
Dimensions 12.99 x 11.91 feet
154.71 sqft
Similar Properties(No results)
Mortgage Calculator
Calculate your estimated monthly mortgage payment
Price
$325,000
$
%
%
Total cost of mortgage
$0
Monthly payment
By clicking Save, we will calculate your estimated mortgage for all properties using the saved values (down payment percentage, interest rate, and amortization).
The accuracy and applicability of this calculator are not guaranteed.