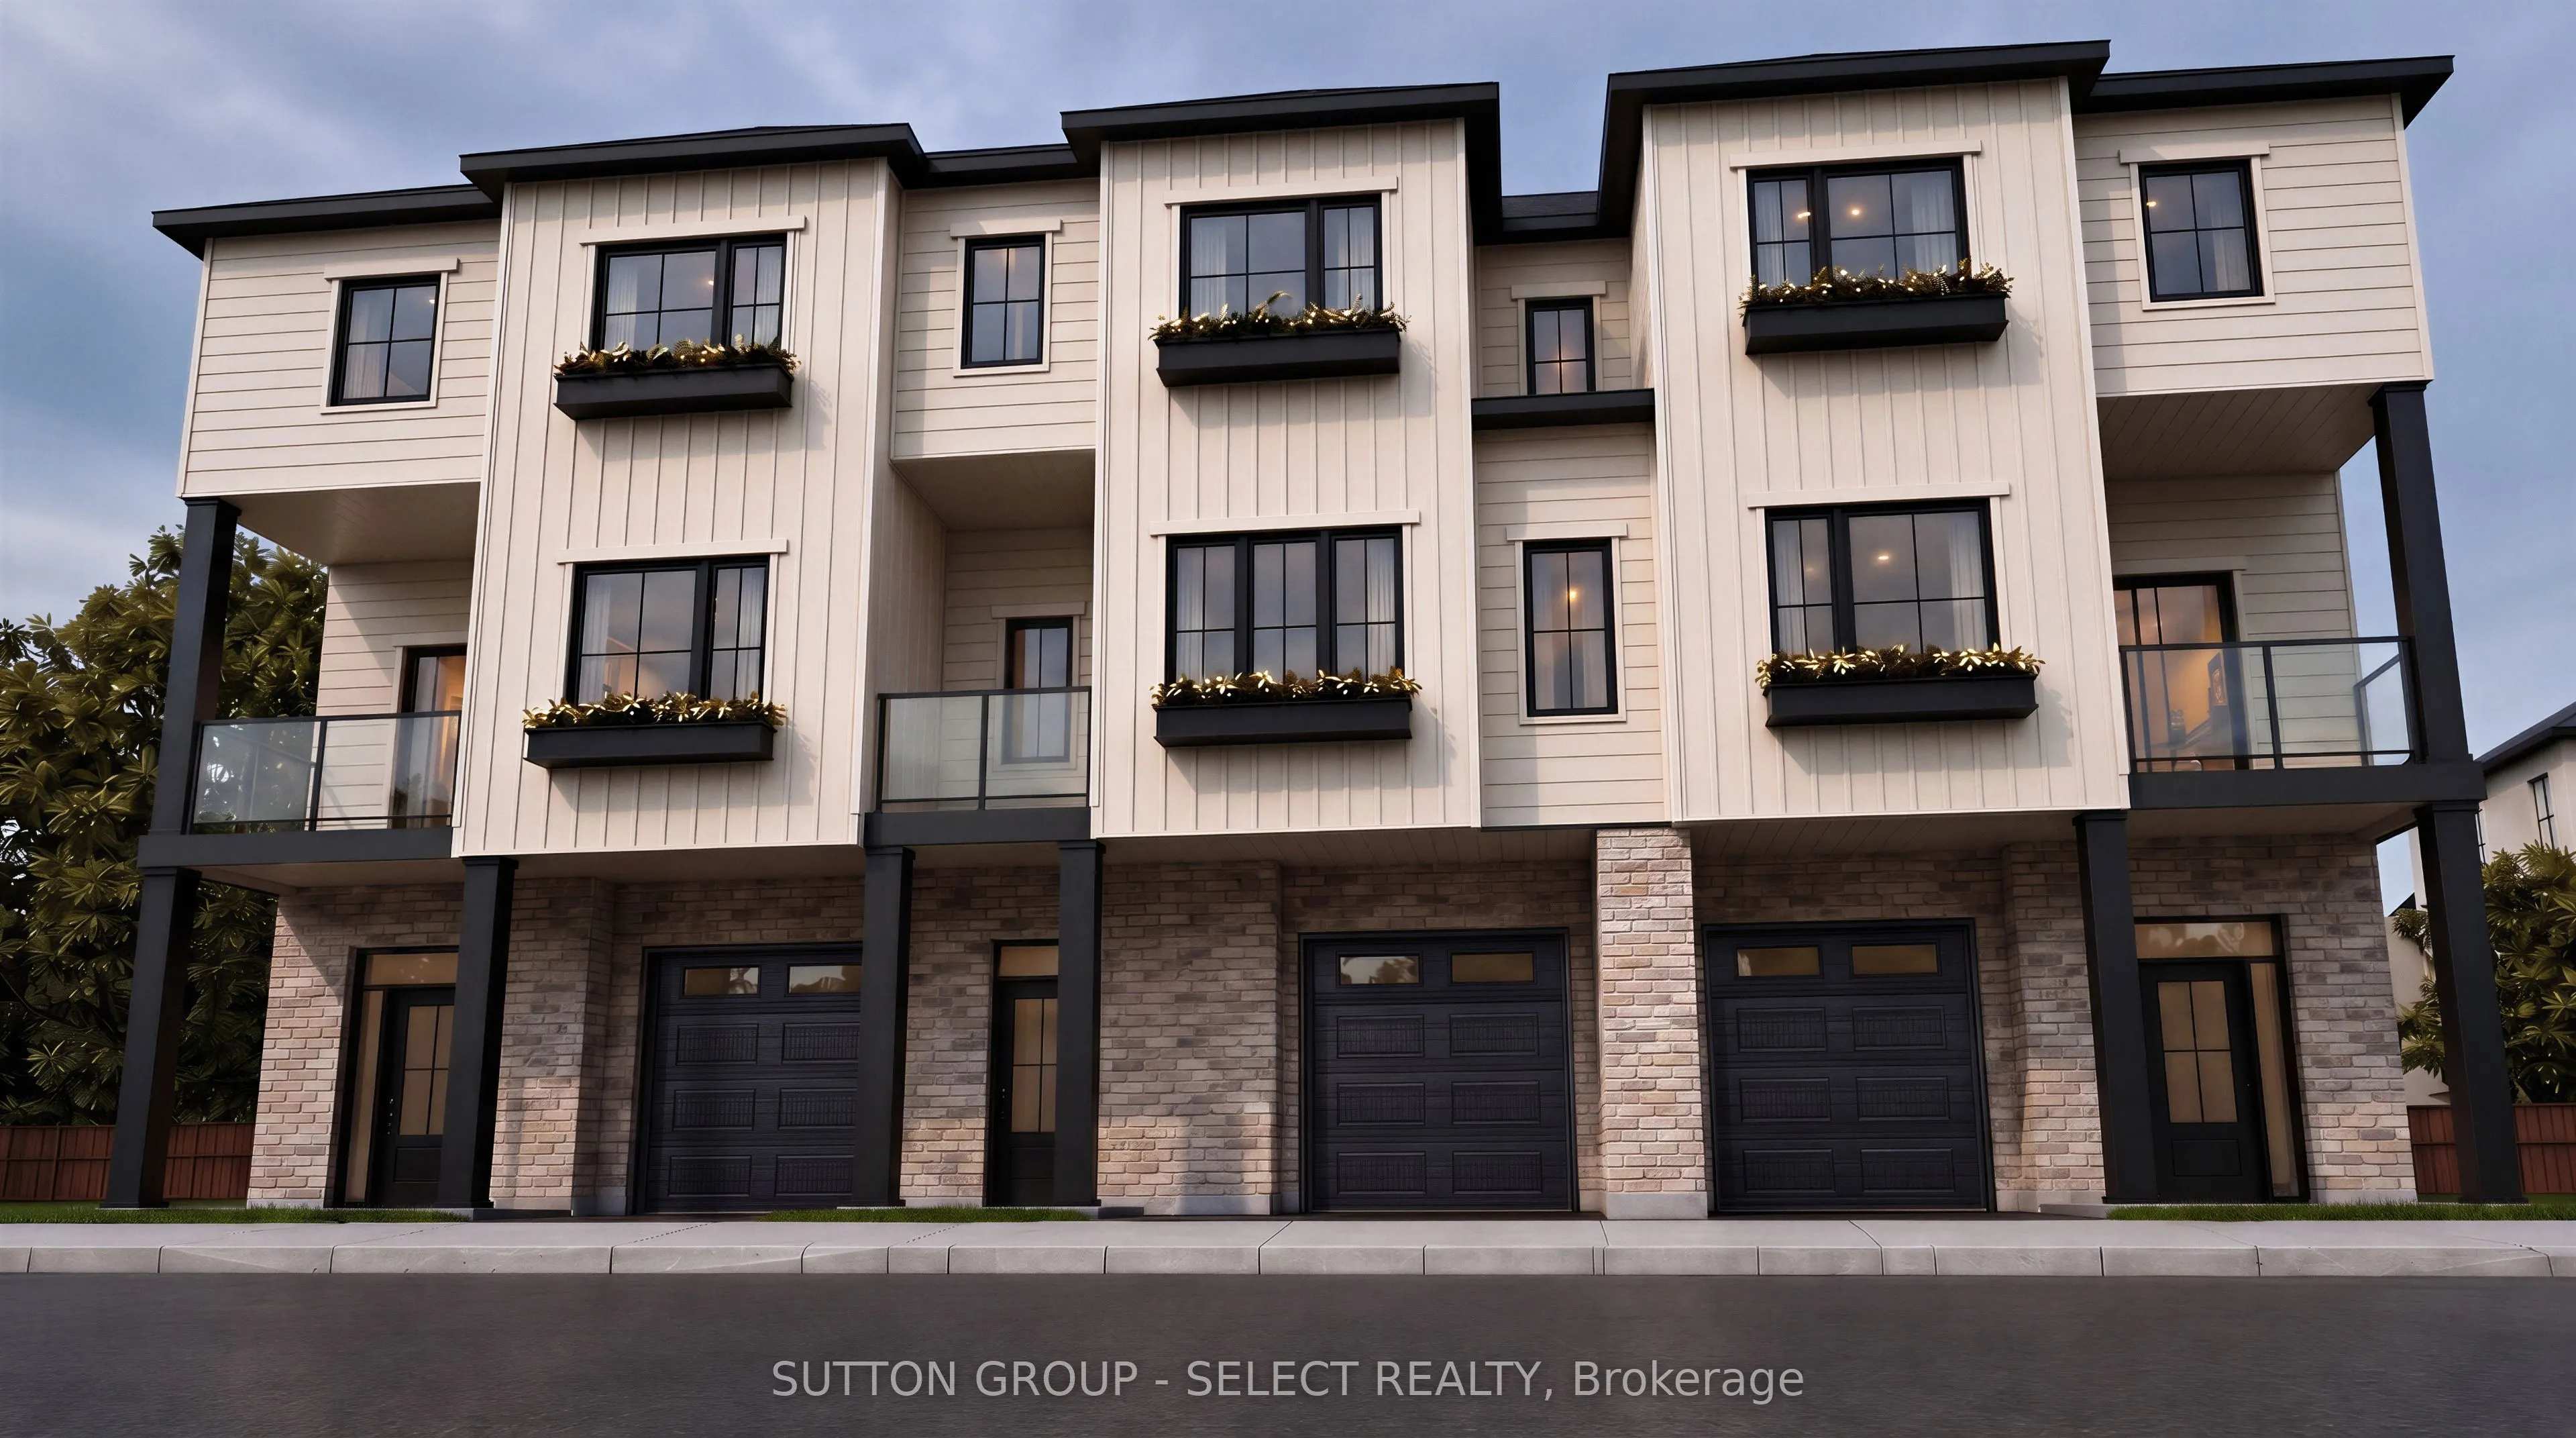
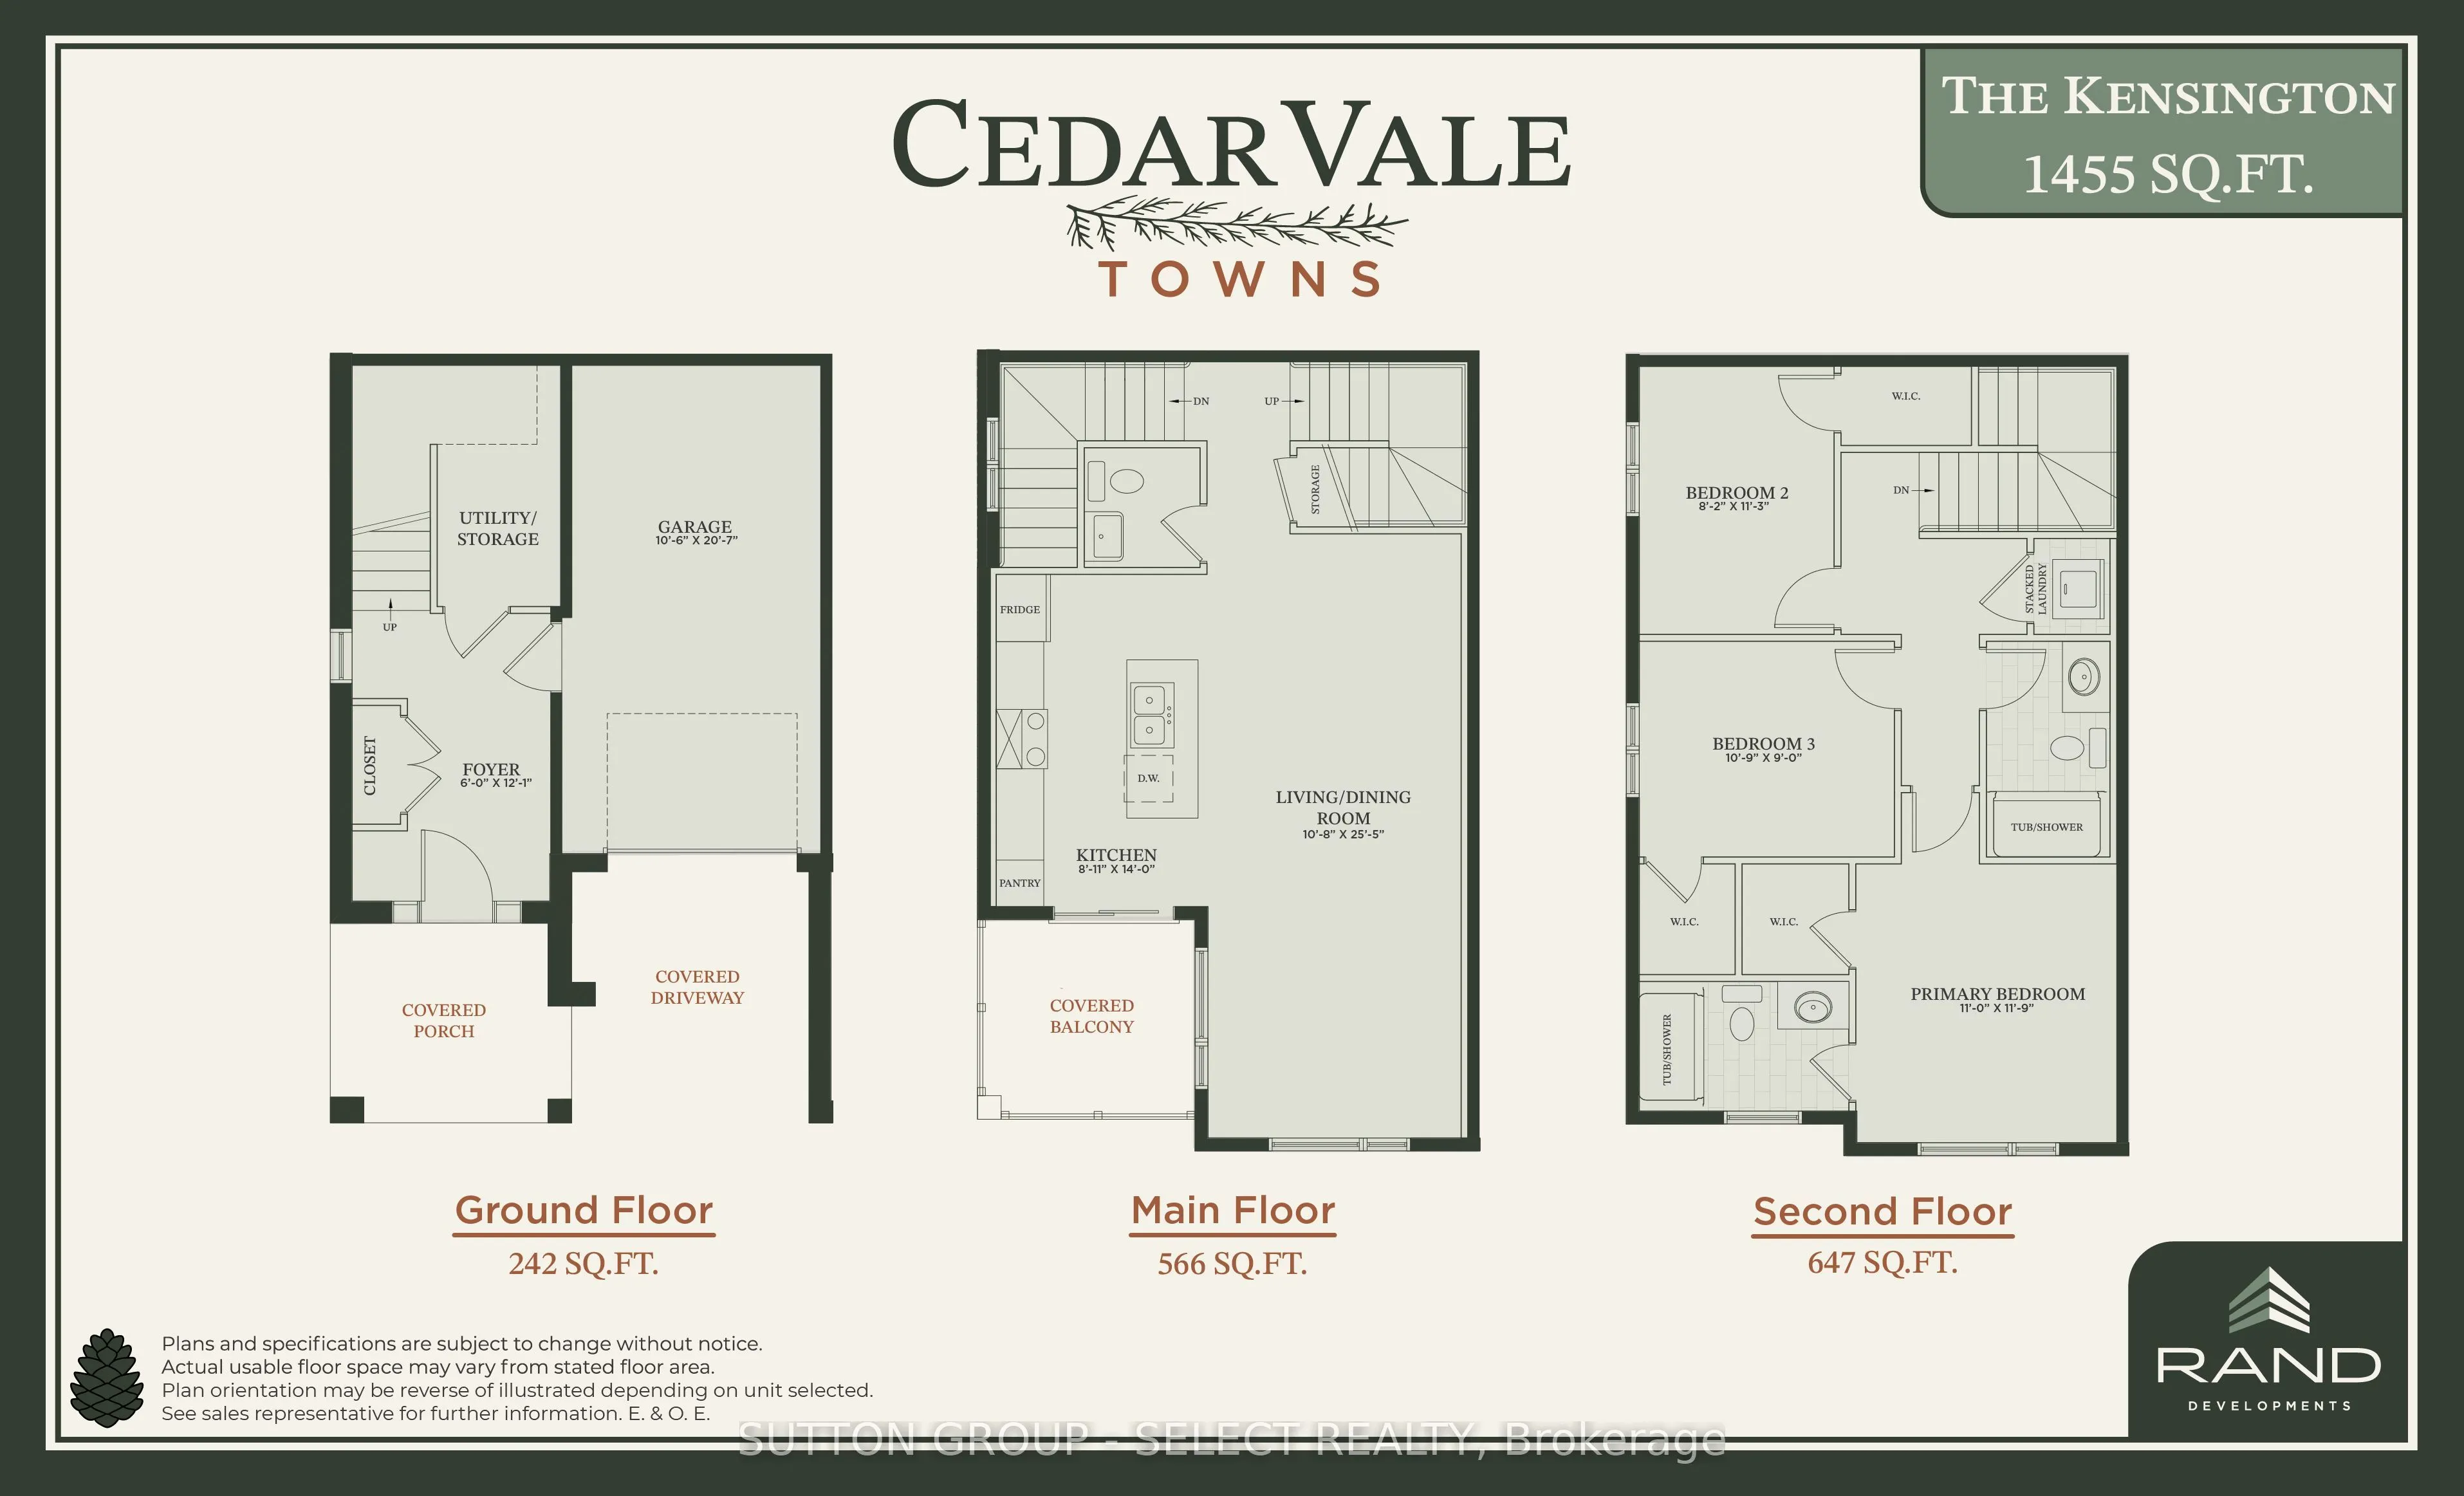
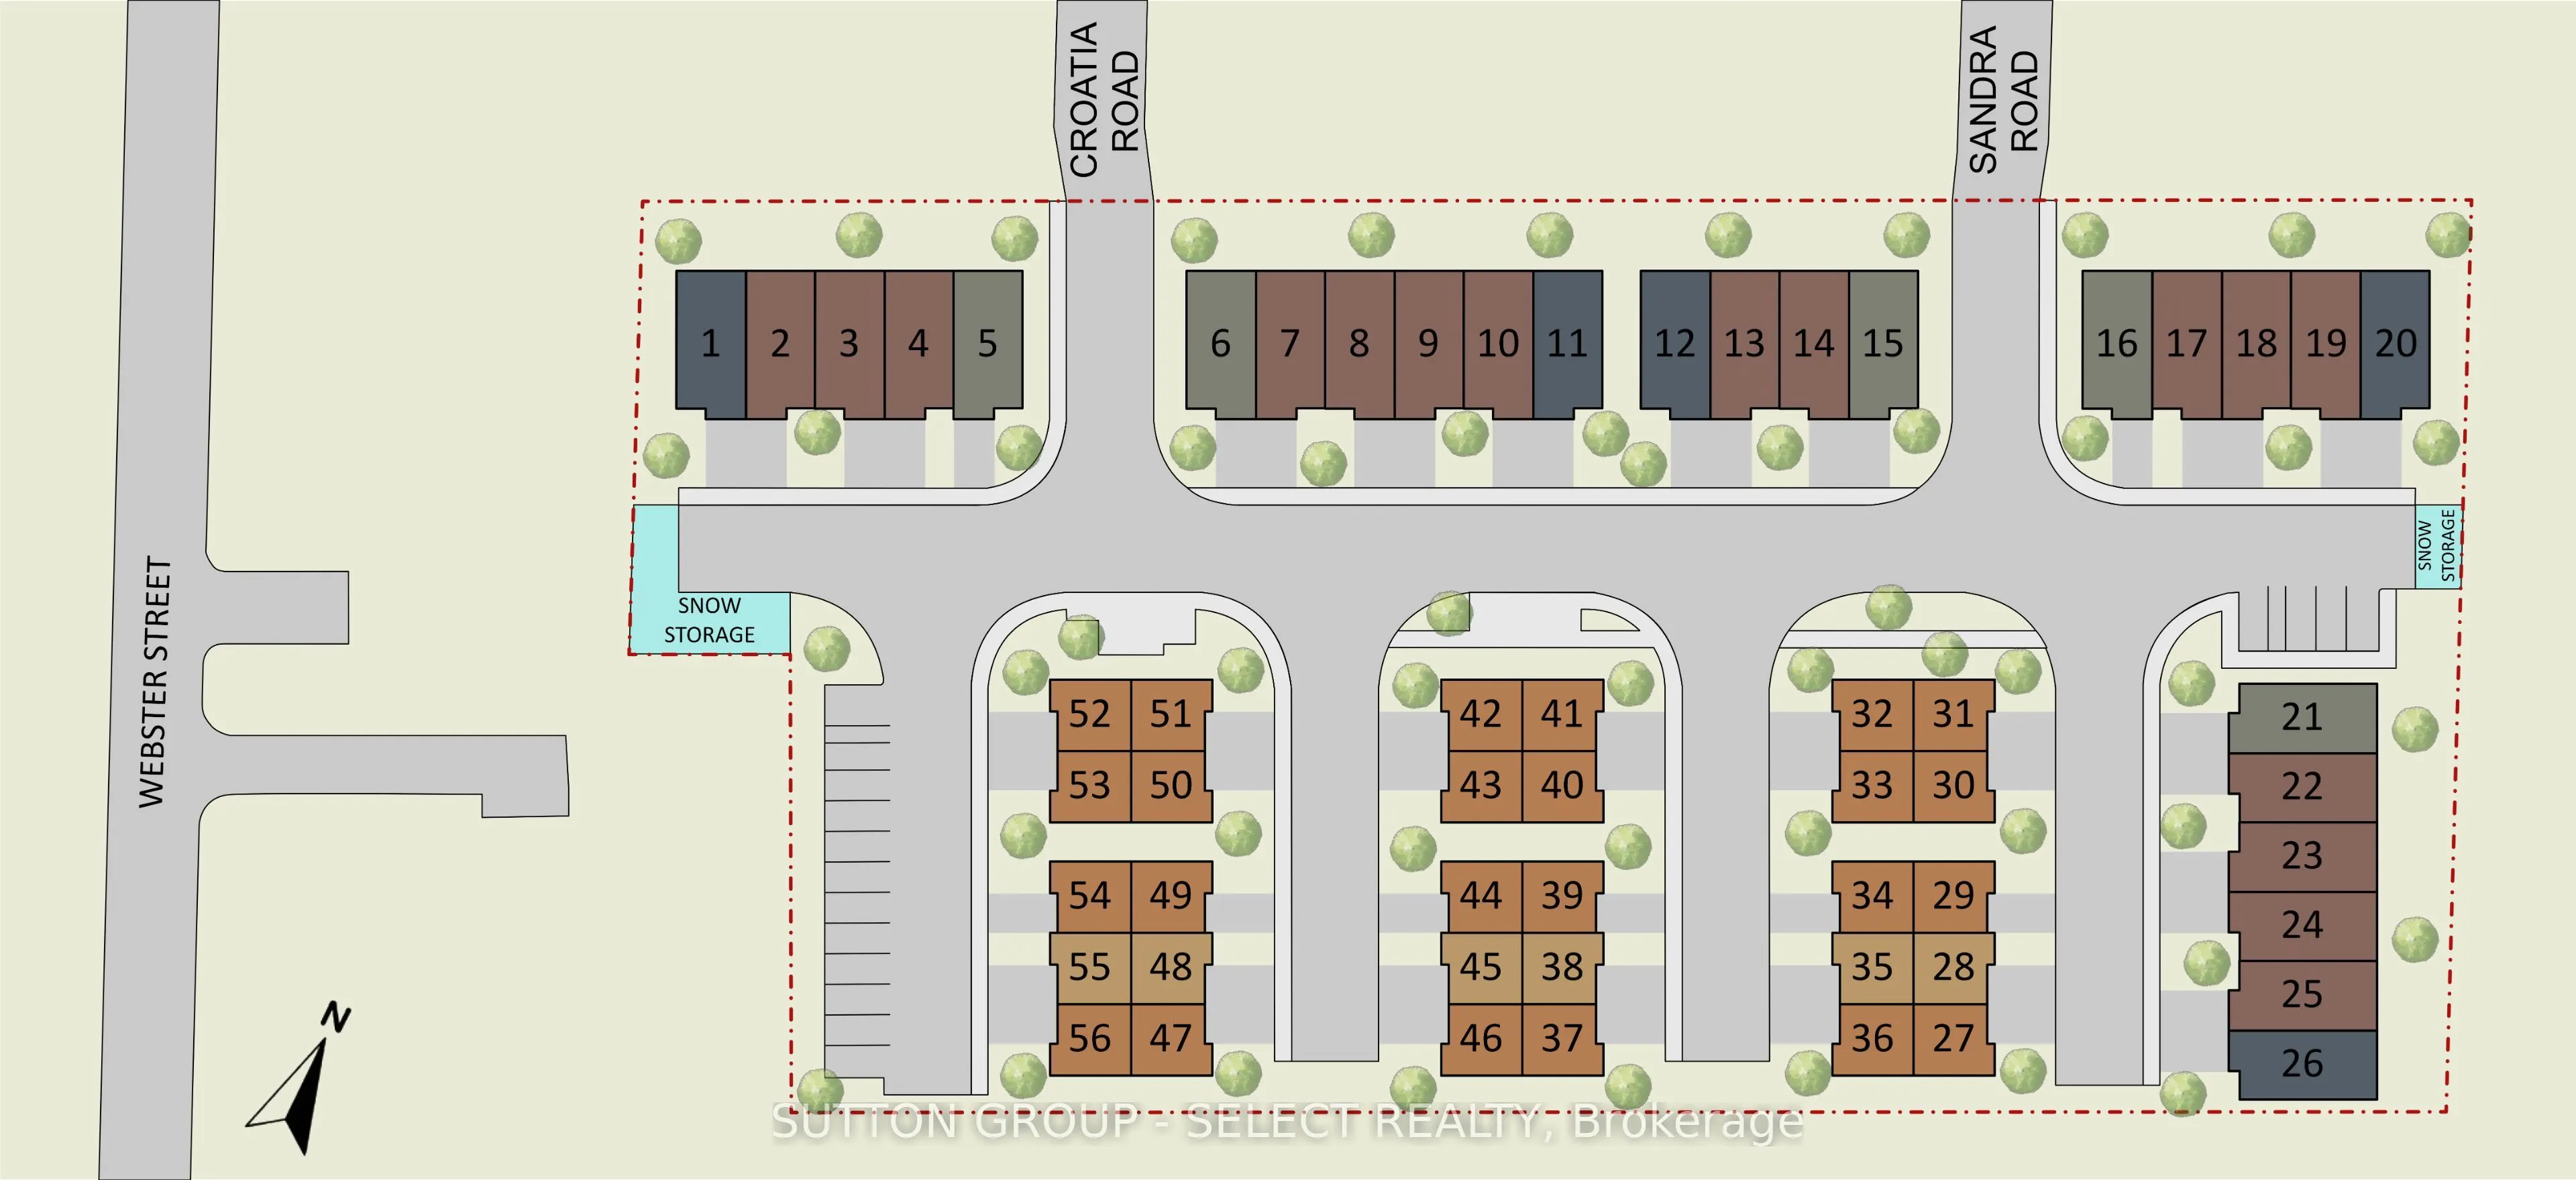
TO BE BUILT | SPRING 2027 | NORTH LONDON. Introducing The Kensington Model, a quality-built back-to-back exterior unit ideally located in North London, just behind Montcalm Secondary School. This thoughtfully designed 3-bedroom, 2.5-bathroom home features a functional layout, modern finishes and a 6...-piece appliance package included in the purchase price. Enjoy the benefits of new construction with quality craftsmanship and a layout designed for today's lifestyle. Contact us for building plans, specifications and available options. Offered at $519,900, this price includes the full government ENHR HST rebate assigned to the builder.
Full Property Details
Interior
Bedrooms
3
Total Bedrooms
3
Washrooms
3
Square Footage
1100-1500 sqft
Basement
None
Heating Source
Gas
Heating Fuel
Forced Air
Air Conditioning
Central Air
Family Room
No
Kitchens
1
Total Kitchens
1
Bedrooms
3
Total Bedrooms
3
Washrooms
3
Square Footage
1100-1500 sqft
Basement
None
Heating Source
Gas
Heating Fuel
Forced Air
Air Conditioning
Central Air
Family Room
No
Kitchens
1
Total Kitchens
1
Exterior
Depth
41.63
Front
26.09
Acreage
Not Applicable
Lot Size
26 x 41.63 ft
Waterfront
None
Parking Spaces
2
Total Parking Spaces
2.00
Parking Description
Attached
Garage Spaces
1
Zoning
R1-6
Depth
41.63
Front
26.09
Acreage
Not Applicable
Lot Size
26 x 41.63 ft
Waterfront
None
Parking Spaces
2
Total Parking Spaces
2.00
Parking Description
Attached
Garage Spaces
1
Zoning
R1-6
Building Description
Style
3-Storey
Home Type
Lots/Land
Subtype
Vacant Land
Year Built
New
Property Orientation
East
Exterior Finish
Board & Batten ,Brick Front
Sewers
Sewers
Water Supply
Municipal
Possession Date
No Data
Style
3-Storey
Home Type
Lots/Land
Subtype
Vacant Land
Year Built
New
Property Orientation
East
Exterior Finish
Board & Batten ,Brick Front
Sewers
Sewers
Water Supply
Municipal
Possession Date
No Data
Community
Community
East D
Community
East D
Taxes & Fees
Tax Year
2026
Occupancy
Vacant
Tax Year
2026
Occupancy
Vacant
Room Types
Bathroom
2 Pc Bath
Dimensions 4.99 x 4.82 feet
24.05 sqft
Bathroom
3 Pc Ensuite
Dimensions 8.83 x 5.51 feet
48.65 sqft
Bathroom
3 Pc Bath
Dimensions 9.09 x 5.18 feet
47.09 sqft
Bedroom 2
-
Dimensions 8.17 x 11.25 feet
91.91 sqft
Bedroom 3
-
Dimensions 10.76 x 8.99 feet
96.73 sqft
Kitchen
-
Dimensions 8.92 x 14.01 feet
124.97 sqft
Living Room
Combined w/Dining
Dimensions 10.66 x 25.43 feet
271.08 sqft
Primary Bedroom
-
Dimensions 10.99 x 11.75 feet
129.13 sqft
Similar Properties(No results)
Mortgage Calculator
Calculate your estimated monthly mortgage payment
Price
$519,900
$
%
%
Total cost of mortgage
$0
Monthly payment
By clicking Save, we will calculate your estimated mortgage for all properties using the saved values (down payment percentage, interest rate, and amortization).
The accuracy and applicability of this calculator are not guaranteed.