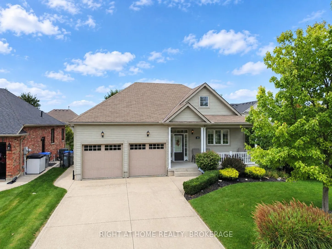
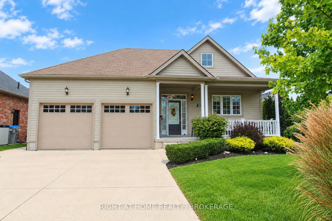
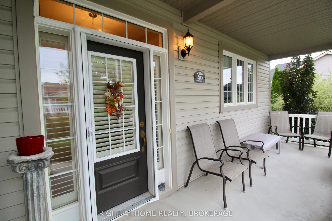
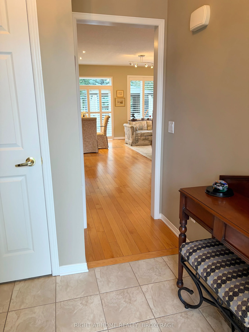
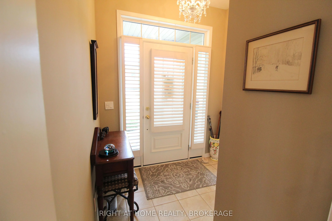
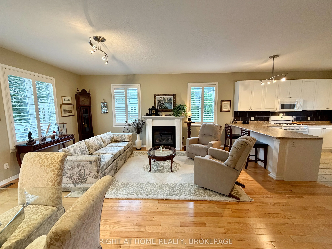
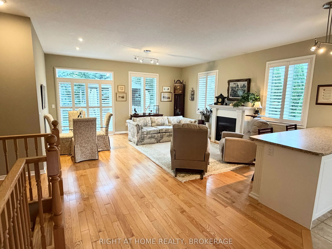
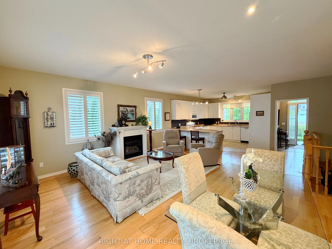
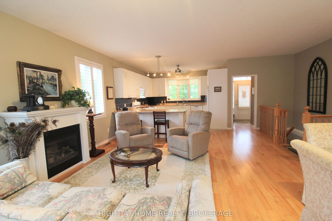
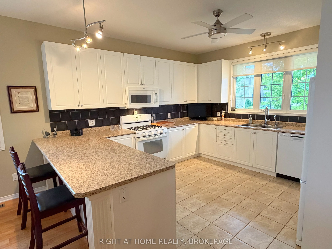
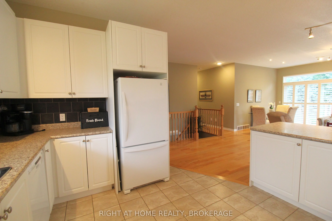
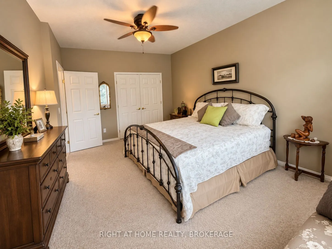
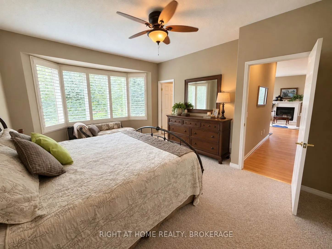
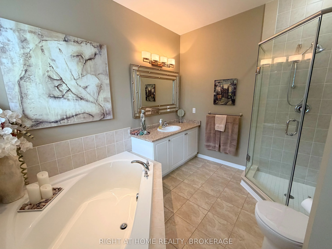
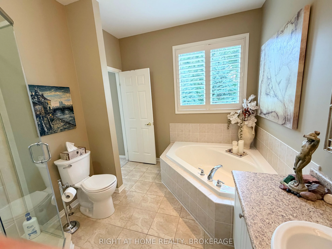
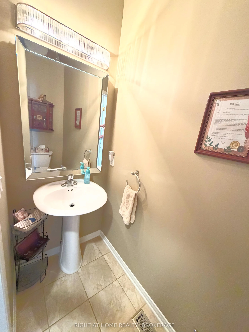
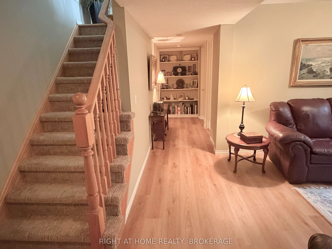
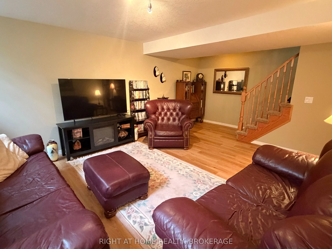
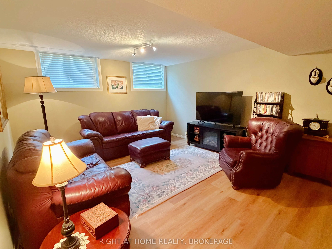
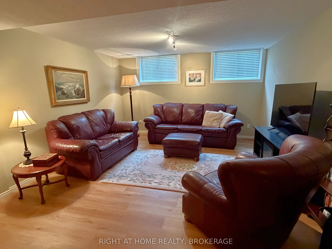
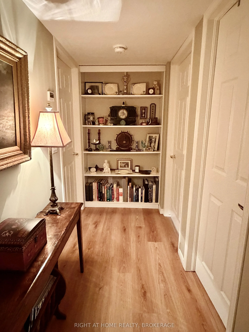
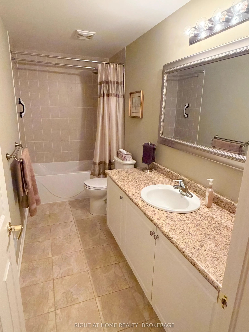
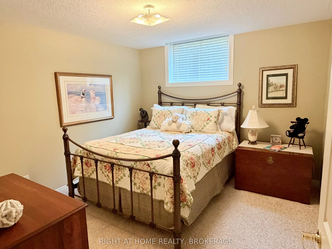
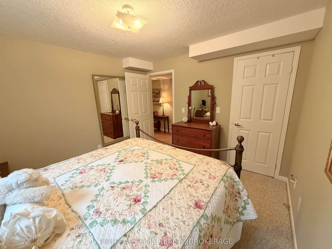
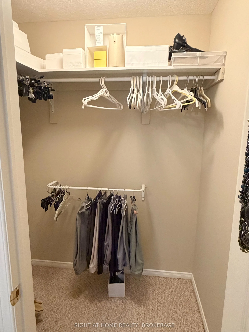
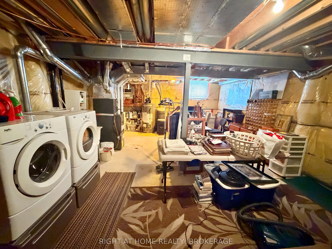
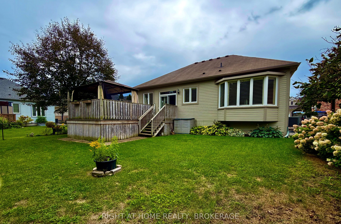
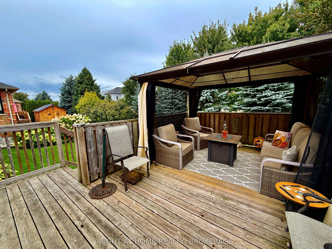
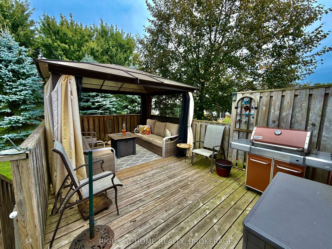
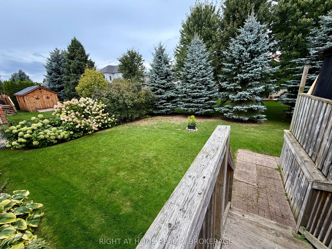
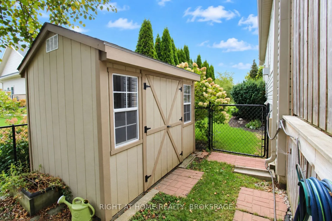
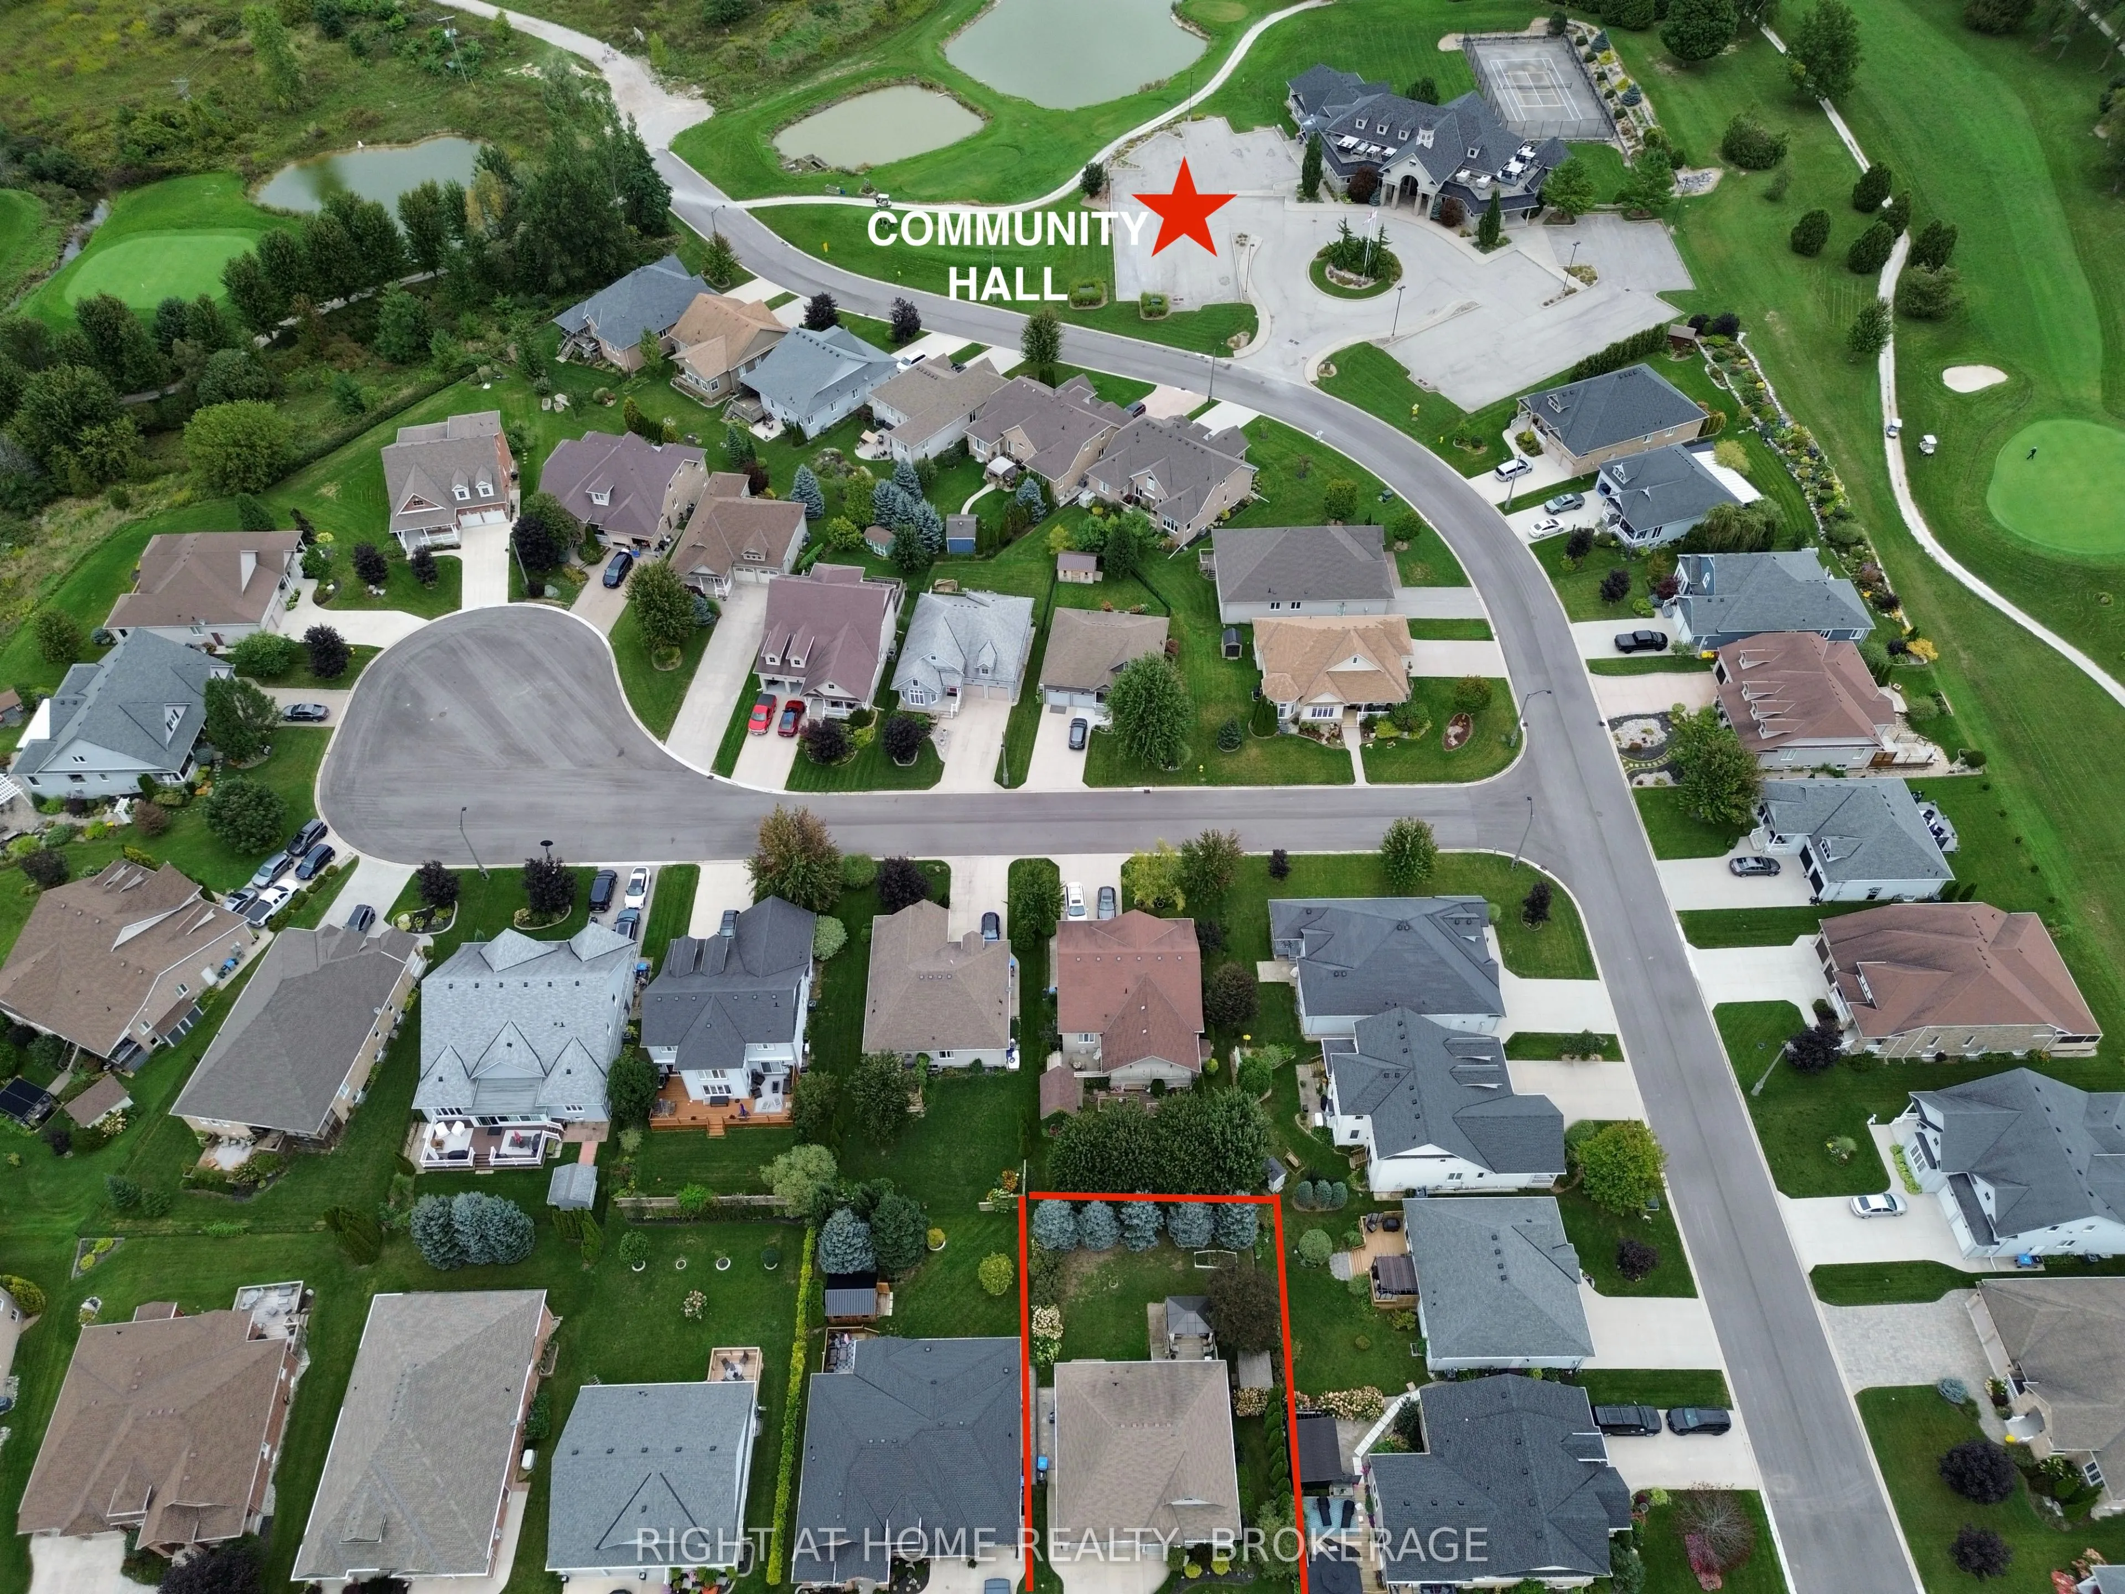
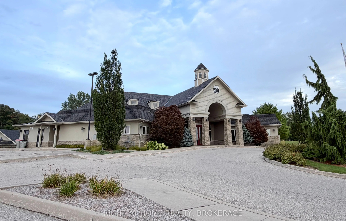
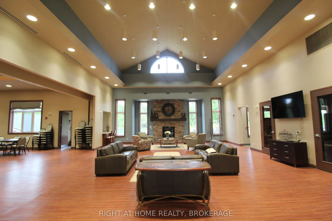
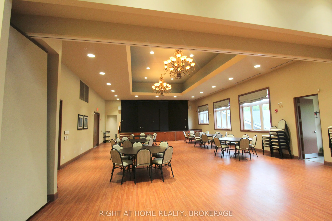
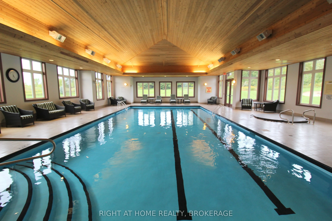
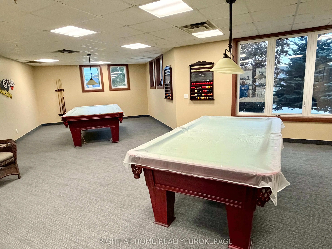
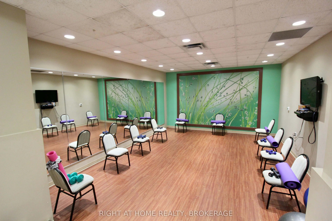
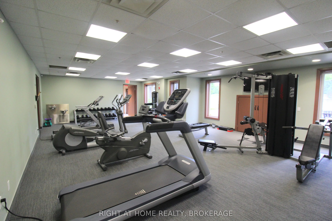
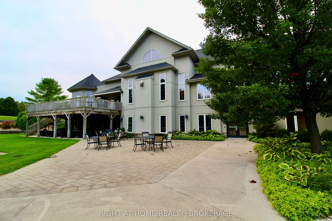
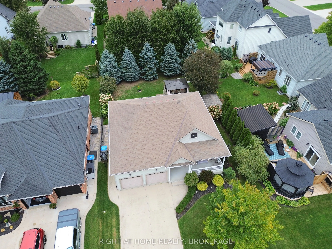
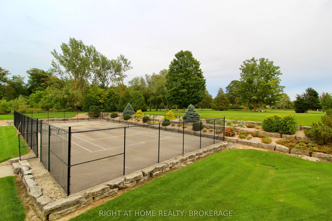
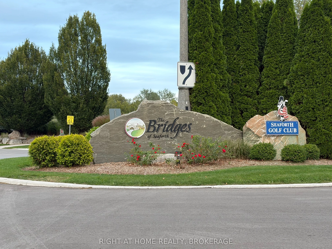
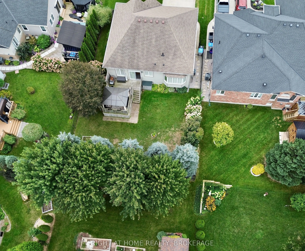
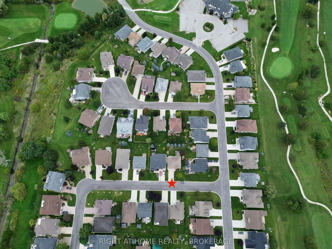
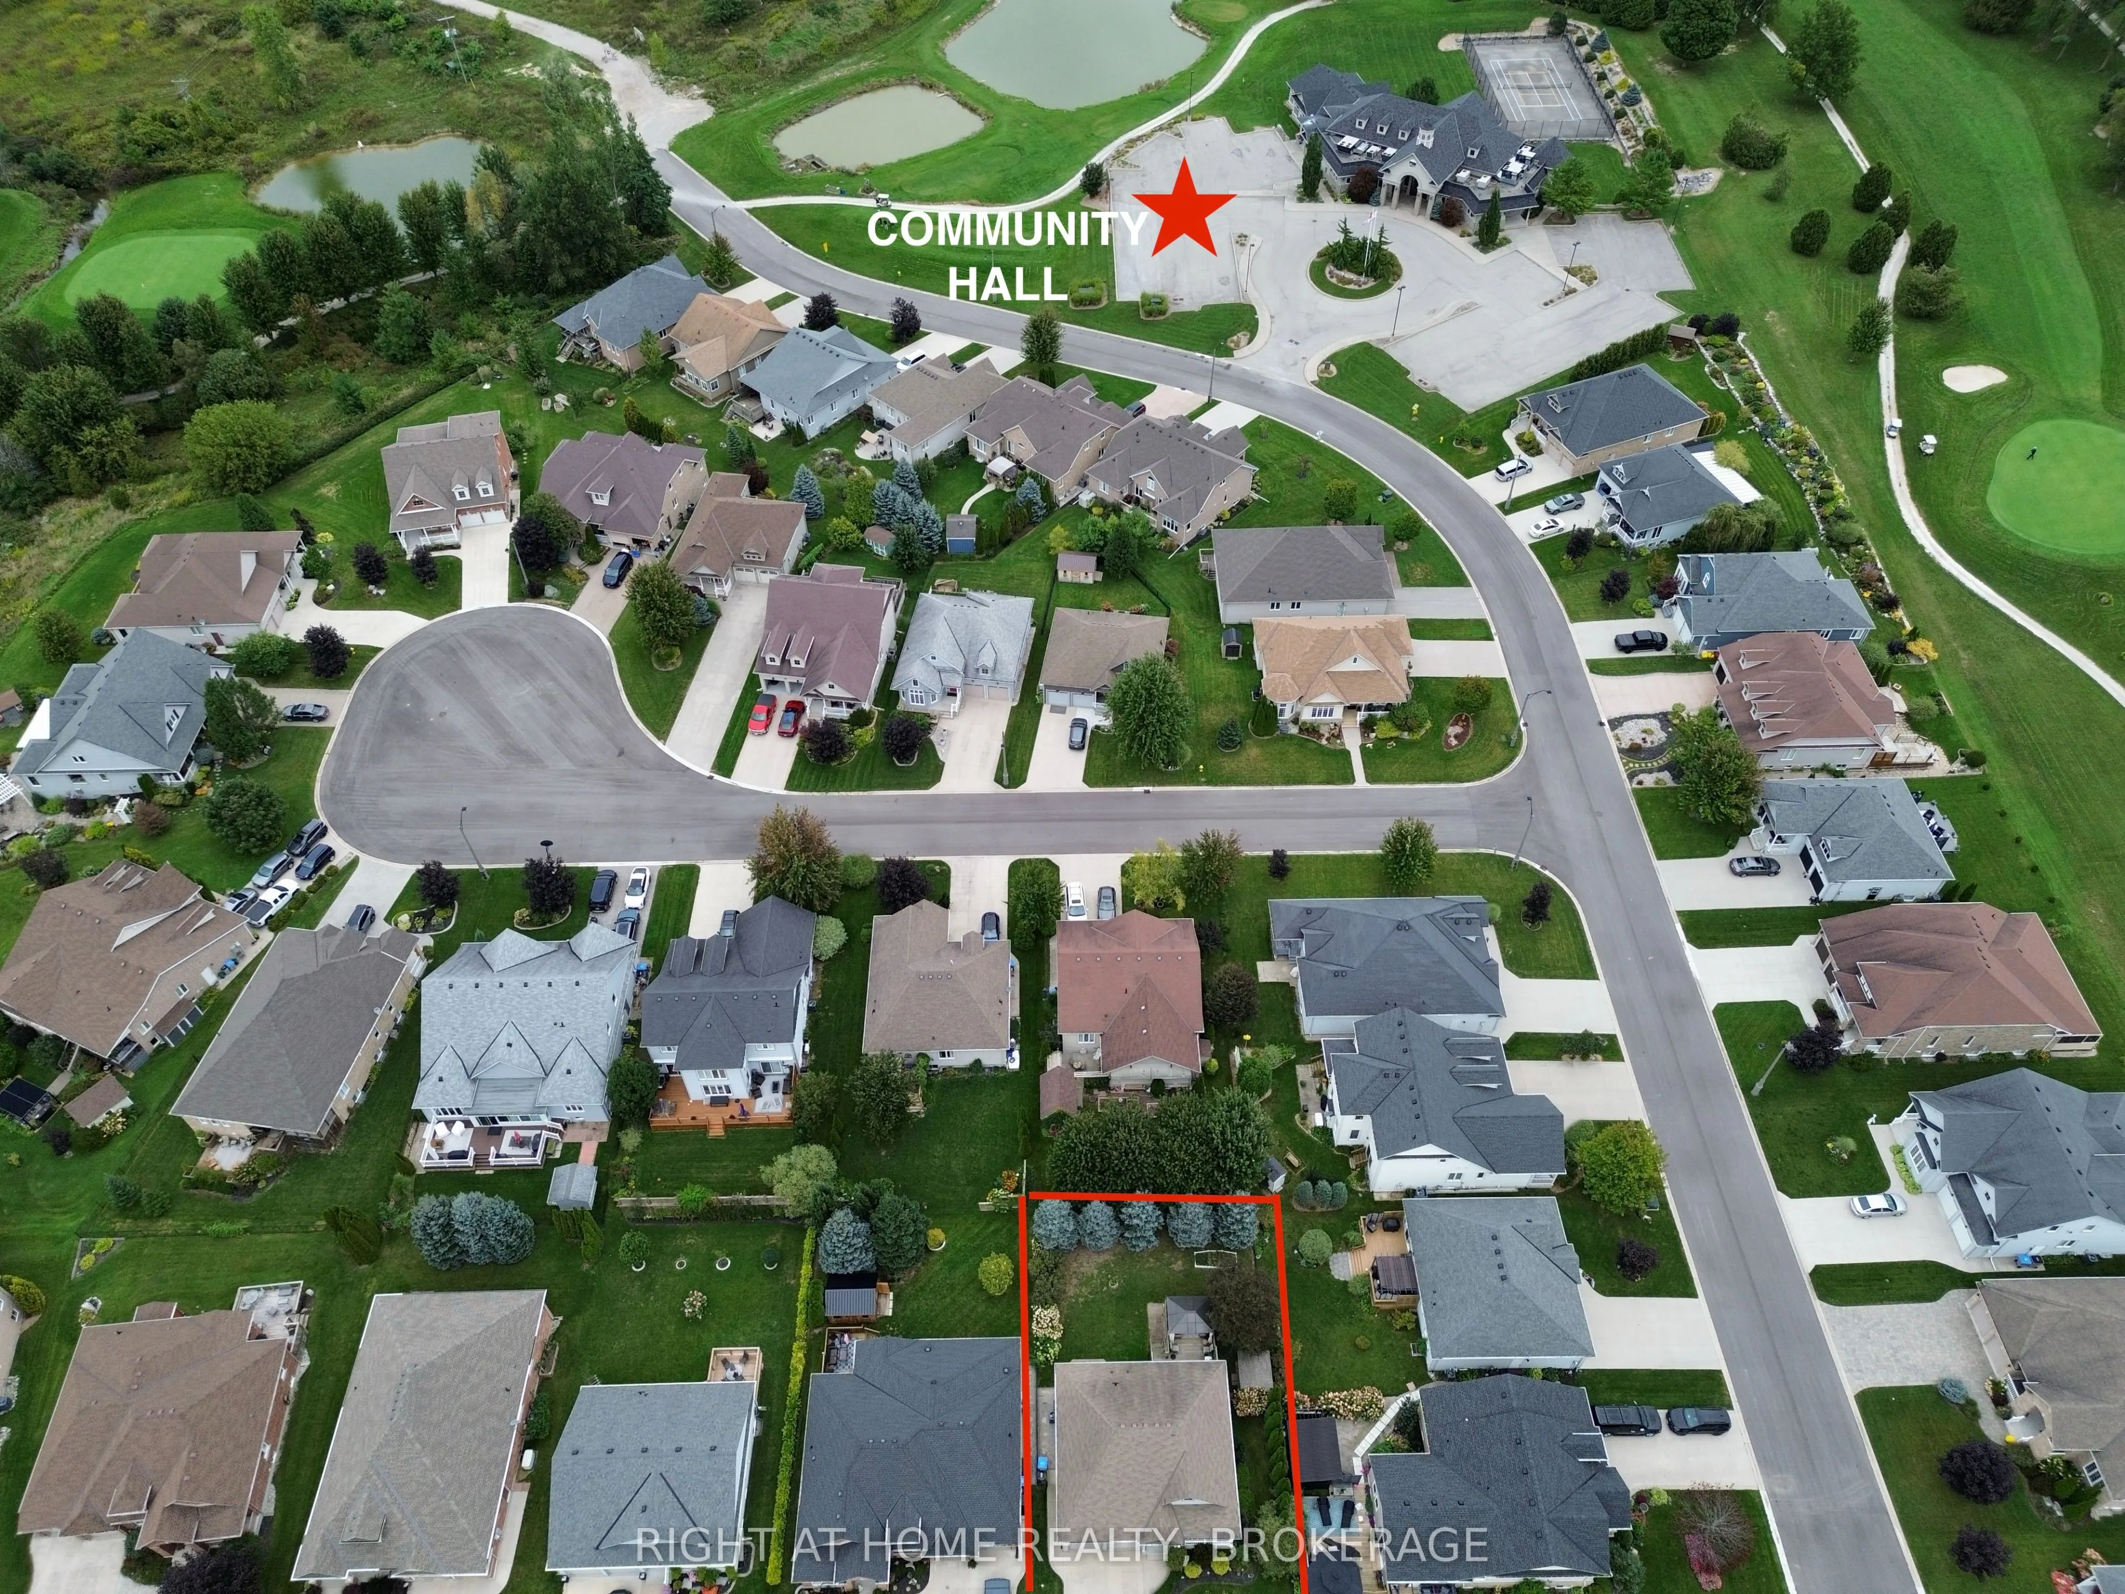
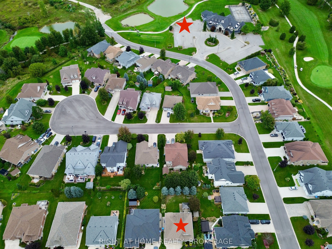
Just stunning FREEHOLD home located in "The Bridge's" Community, located in Seaforth. This fully finished free hold house, with double car garage has a lovely open concept living/dining room kitchen with long breakfast bar for easy entertaining. 9' high ceilings, shutters and a cozy gas fire place.... The master bedroom is spacious with a bay window, shutters, and a spa like ensuite bathroom. On the lower level is a rec-room, another 3 piece bathroom, a bedroom, with walk in closet. Out side is fantastic for entertaining...Private, with large trees, large deck, plumbed in gas BBQ, and a garden shed. You can stroll around the block to enjoy Seaforth Golf and Country Club boasting a 4 million dollar community center, with a Gym, 45' heated pool, hot tub, tennis court, Beautifully appointed party rooms, and a library, large areas for visiting and entertaining both in and out side. The community center and common areas Streets, boulevard, and pond are maintained with a condo fee of $189 a month *CONSIDERED A VACANT LAND CONDO, BUT YOU OWN YOUR HOME AND LAND OUTRIGHT.
Full Property Details
Interior
Bedrooms
2
Total Bedrooms
2
Washrooms
3
Basement
Partially Finished
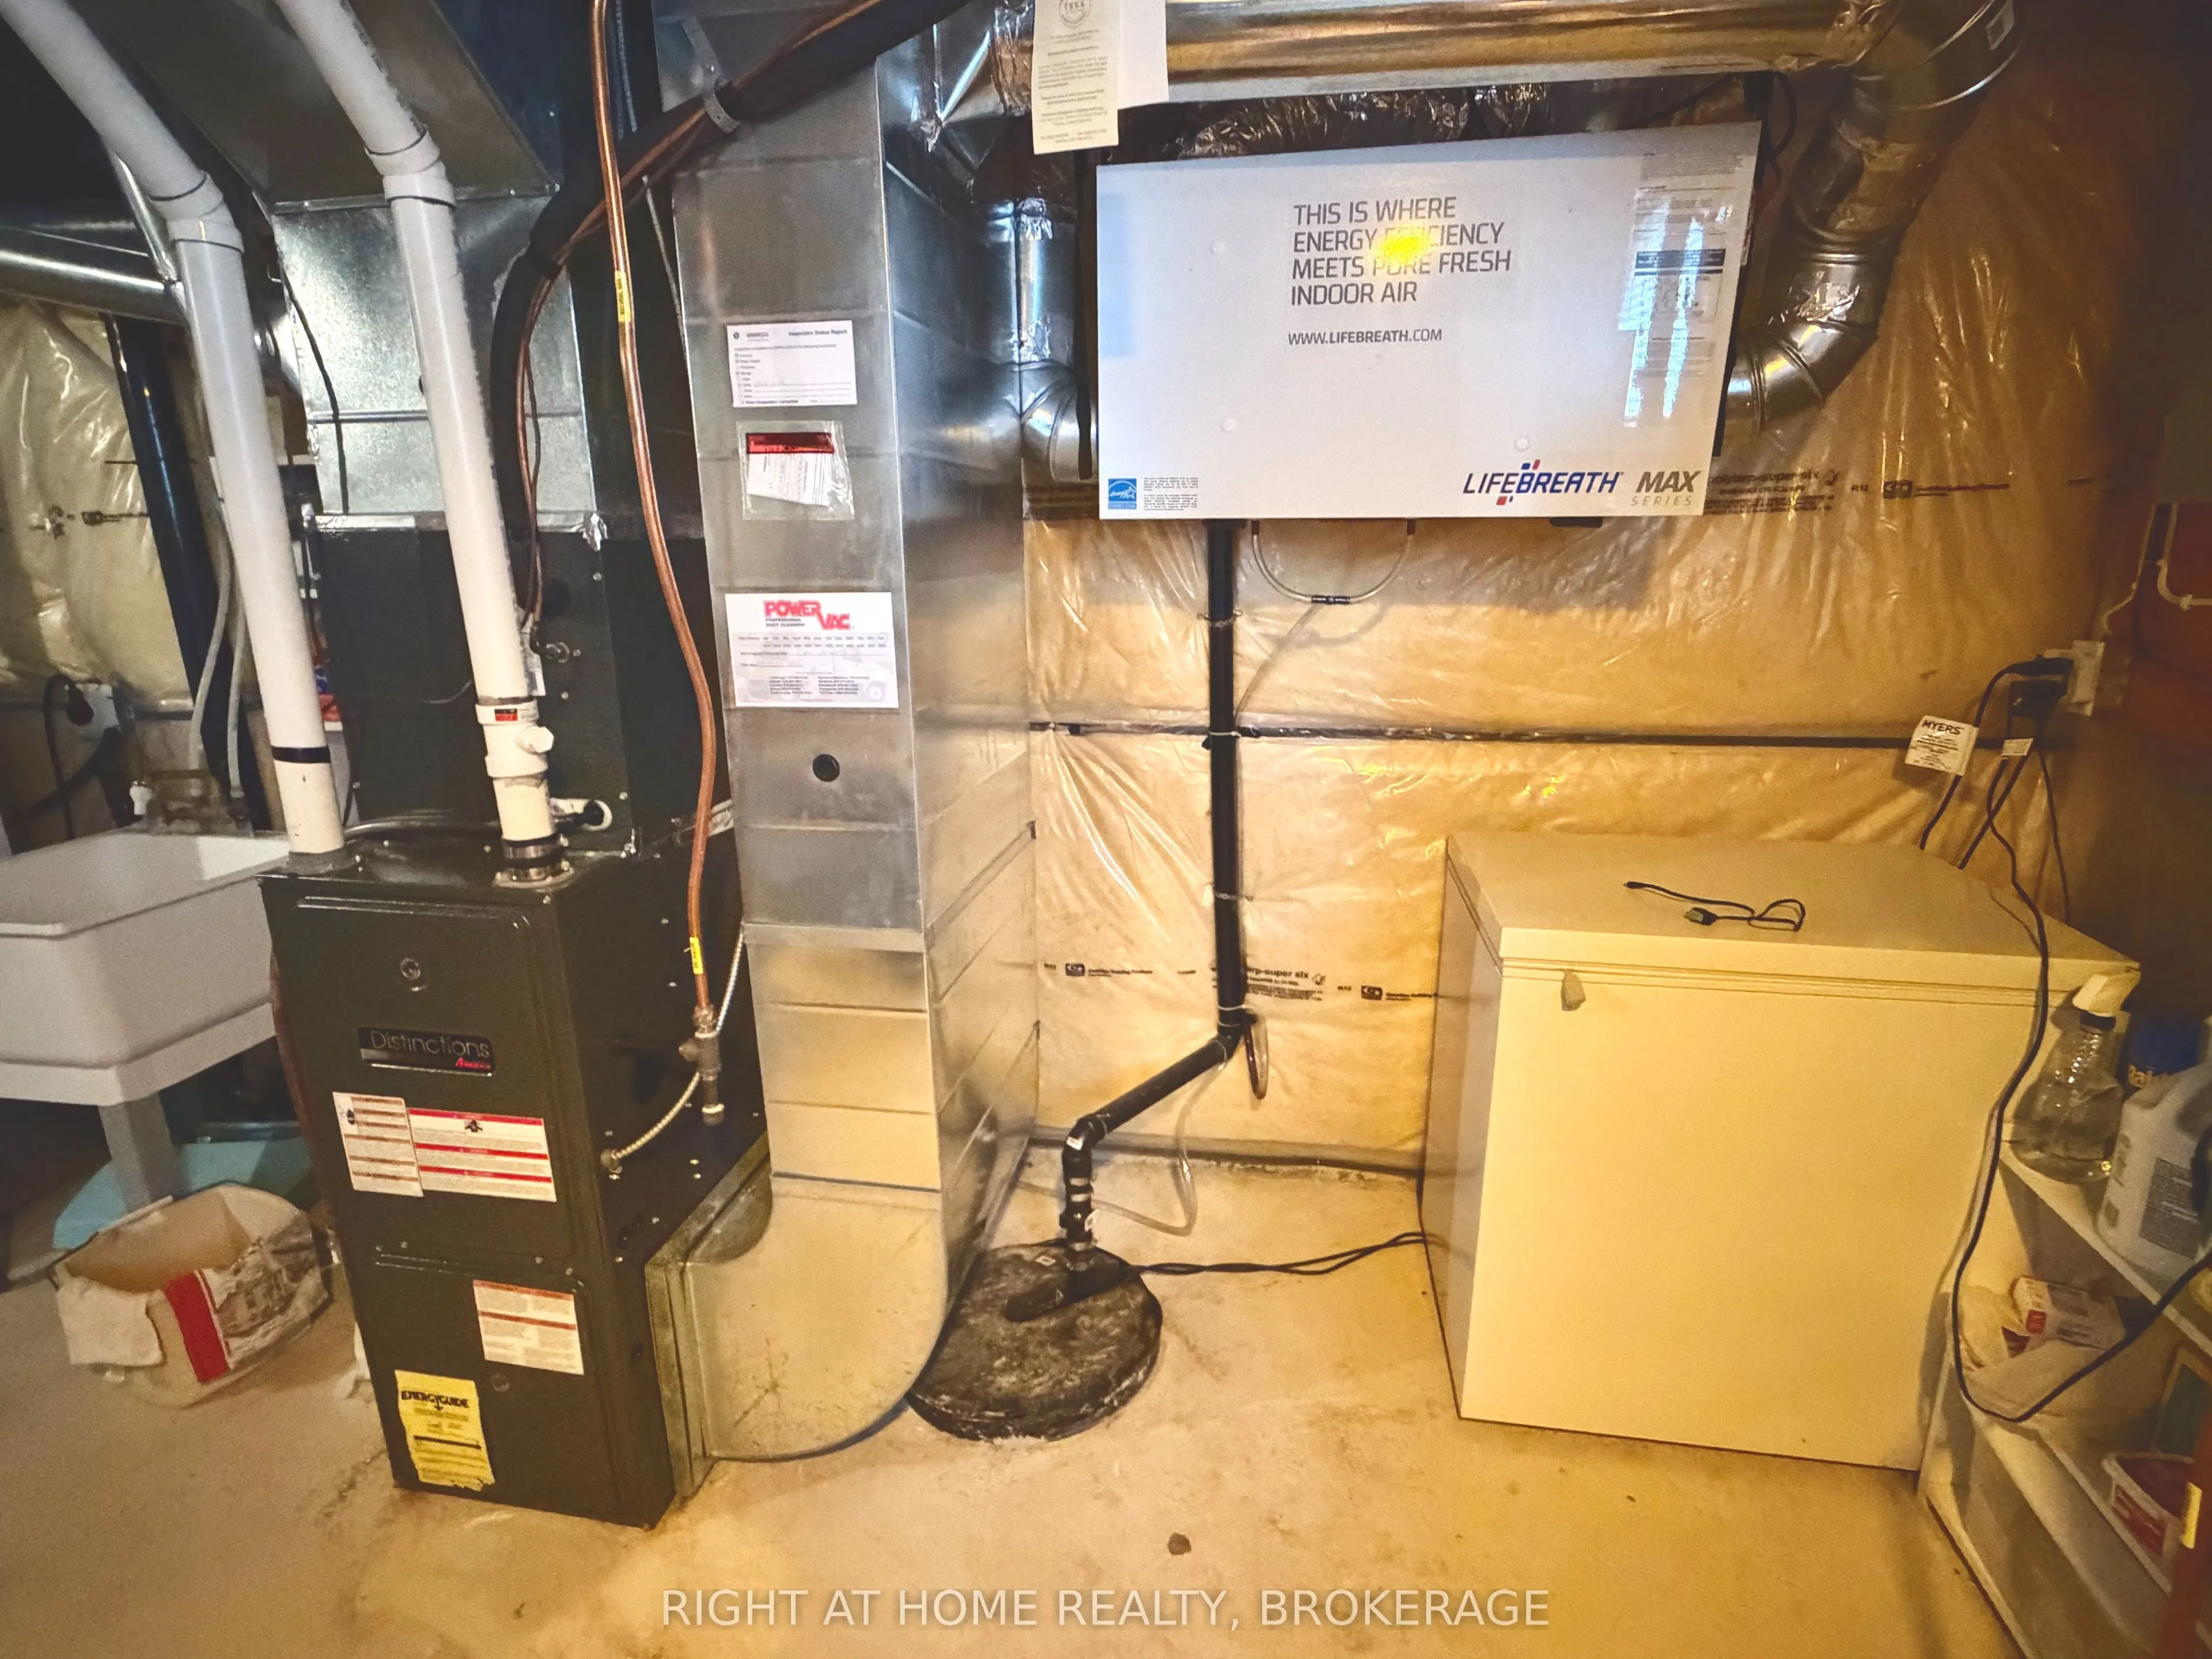
Heating Source
Gas
Heating Fuel
Forced Air
Air Conditioning
Central Air
Family Room
Yes
Kitchens
1
Total Kitchens
1
Fireplace Features
Yes
Bedrooms
2
Total Bedrooms
2
Washrooms
3
Basement
Partially Finished
Heating Source
Gas
Heating Fuel
Forced Air
Air Conditioning
Central Air
Family Room
Yes
Kitchens
1
Total Kitchens
1
Fireplace Features
Yes
Exterior
Driveway
Private
Parking Spaces
6
Total Parking Spaces
6.00
Parking Description
Private
Garage Spaces
2
Zoning
R1-20
Balcony
Open
Driveway
Private
Parking Spaces
6
Total Parking Spaces
6.00
Parking Description
Private
Garage Spaces
2
Zoning
R1-20
Balcony
Open
Building Description
Style
Bungalow
Home Type
Lots/Land
Subtype
Vacant Land Condo
Year Built
16-30
Property Orientation
North
Exterior Finish
Vinyl Siding
Possession Date
10/31/2026
Locker
Owned
Style
Bungalow
Home Type
Lots/Land
Subtype
Vacant Land Condo
Year Built
16-30
Property Orientation
North
Exterior Finish
Vinyl Siding
Possession Date
10/31/2026
Locker
Owned
Community
Community
Egmondville
Community
Egmondville
Taxes & Fees
Taxes
$4,284 /yr
Tax Year
2026
Occupancy
Vacant
Maintenance Fee
$189/mo
Taxes
$4,284 /yr
Tax Year
2026
Occupancy
Vacant
Maintenance Fee
$189/mo
Other
Pets
Yes-with Restrictions
Pets
Yes-with Restrictions
Room Types
Bedroom
4 Pc Bath, California Shutters, Bay Window
Dimensions 17.26 x 12.99 feet
224.21 sqft
Bedroom 2
Walk-In Closet(s)
Dimensions 10.43 x 11.52 feet
120.15 sqft
Foyer
-
Dimensions 4.99 x 7.15 feet
35.68 sqft
Great Room
Hardwood Floor, California Shutters
Dimensions 18.01 x 16.99 feet
305.99 sqft
Kitchen
-
Dimensions 13.32 x 12.99 feet
173.03 sqft
Recreation
-
Dimensions 16.01 x 13.32 feet
213.25 sqft
Similar Properties(No results)
Mortgage Calculator
Calculate your estimated monthly mortgage payment
Price
$539,000
$
%
%
Total cost of mortgage
$0
Monthly payment
By clicking Save, we will calculate your estimated mortgage for all properties using the saved values (down payment percentage, interest rate, and amortization).
The accuracy and applicability of this calculator are not guaranteed.