Sign In or Create a Free Account to see full details of this property
Key Facts
Key facts for 42 St. Paul Street W
Property Type
Commercial
Parking
-
MLS #
X13810370
Size
-
Basement
-
Listed on
2026-09-21
Lot size
53 x 179.48
Tax
$5,182.36 /yr
Days on Market
22
Approximate Age
-
Maintenance Fee
-
Description
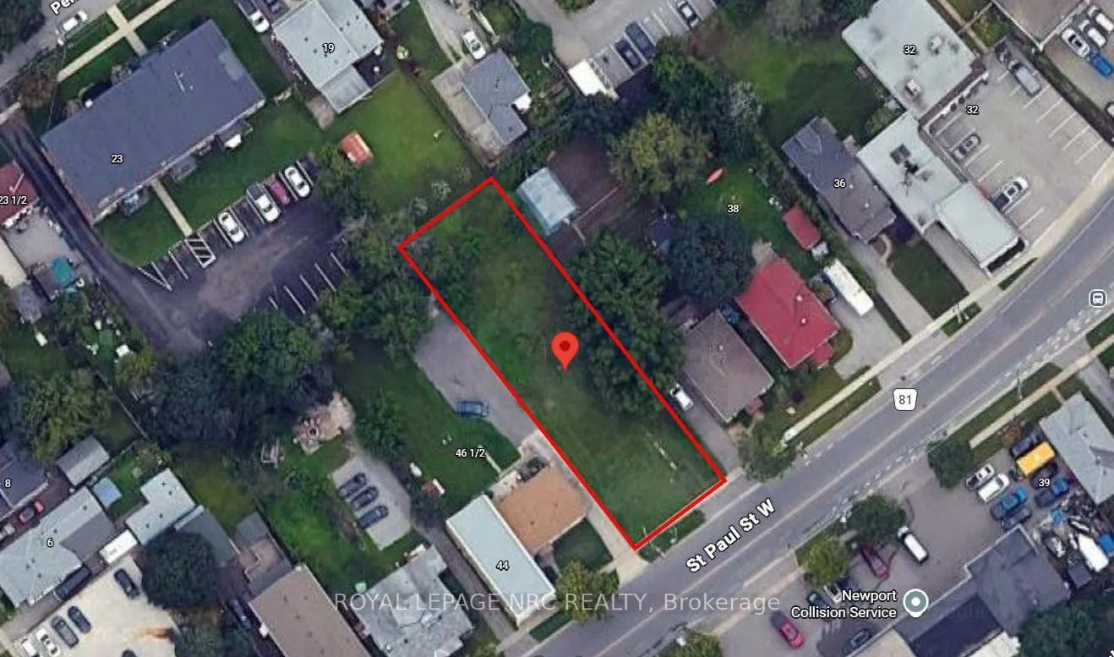
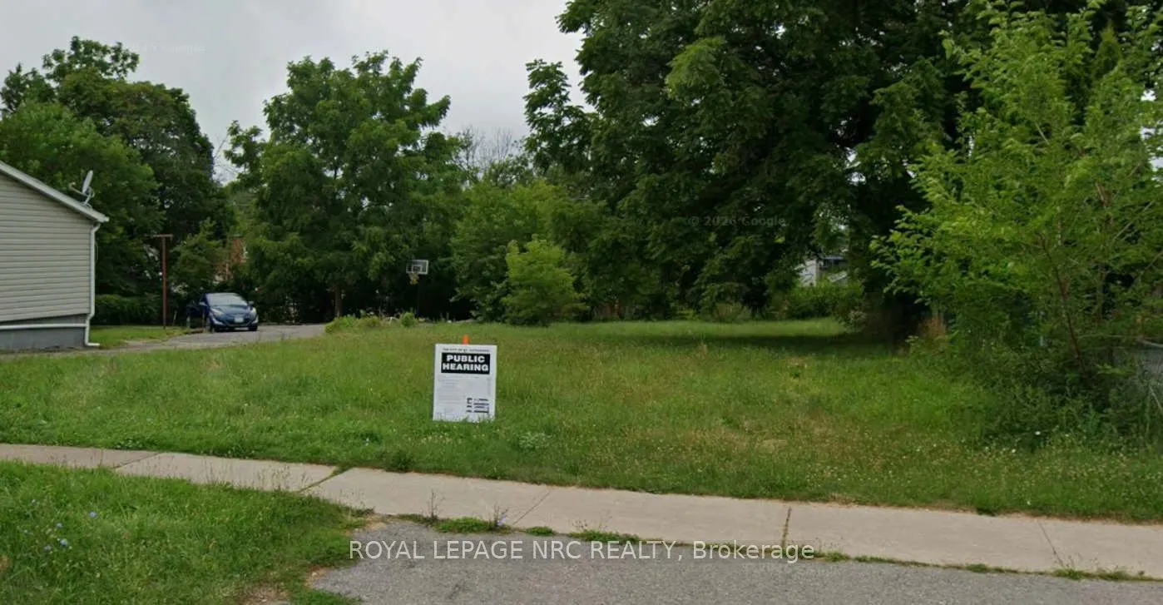
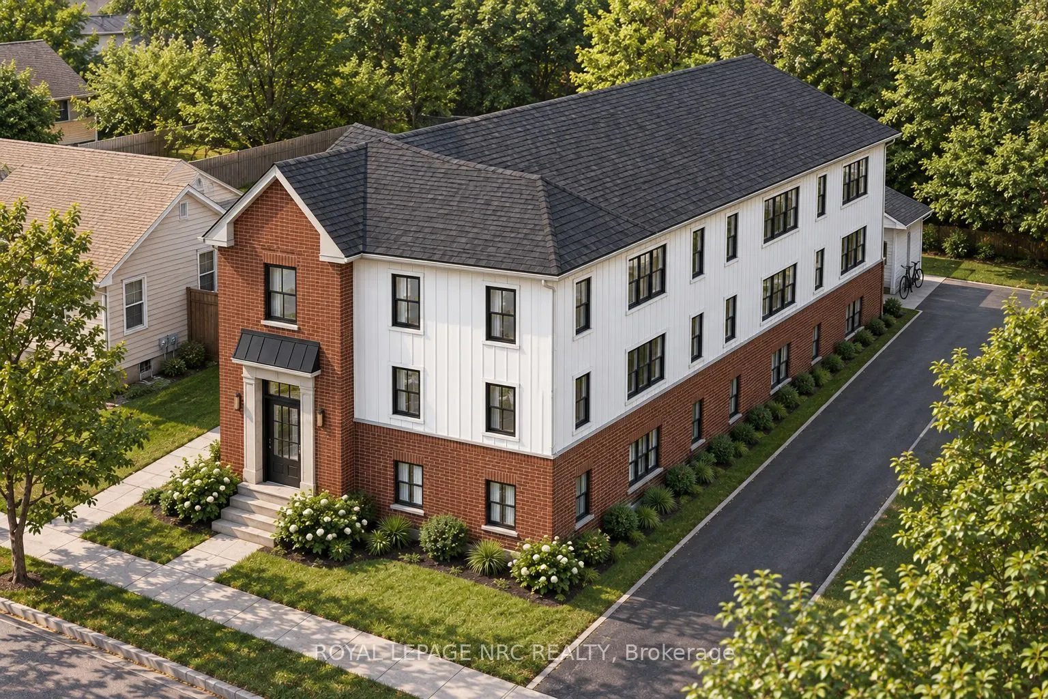
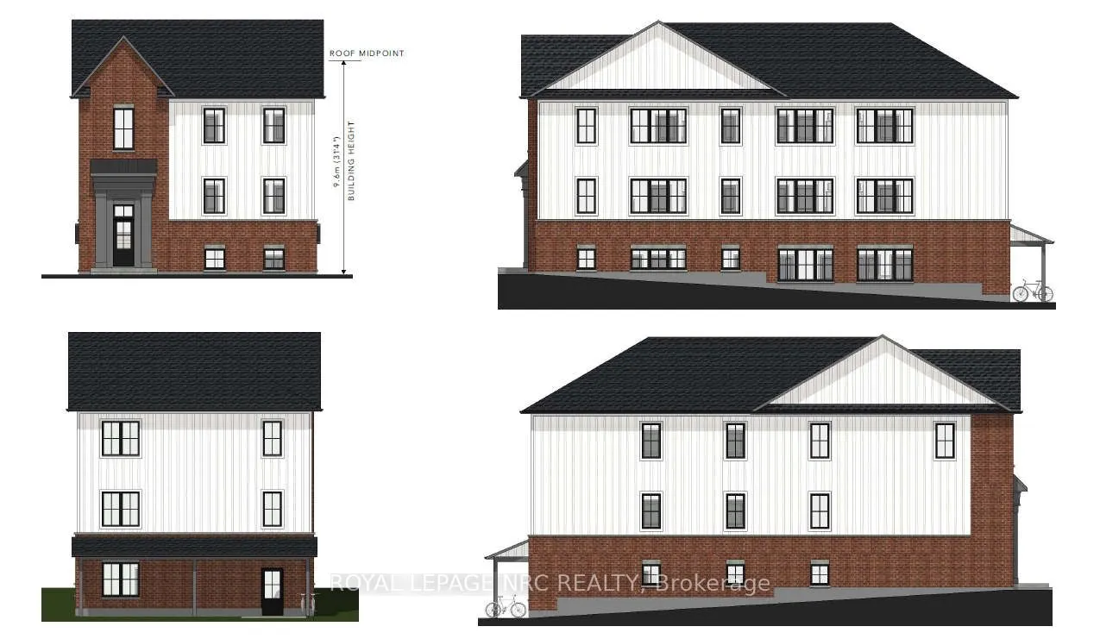
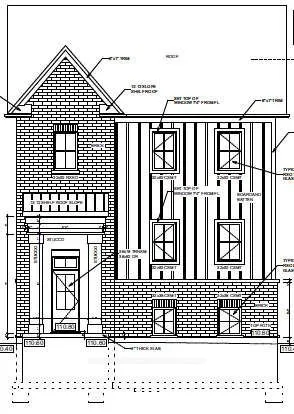
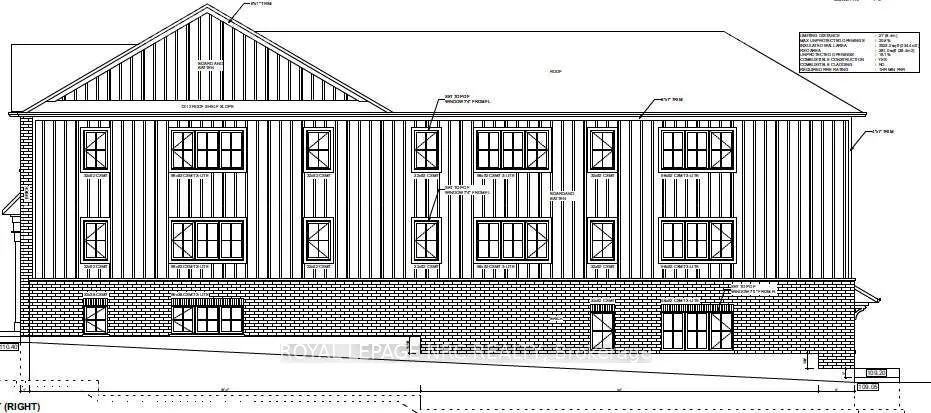
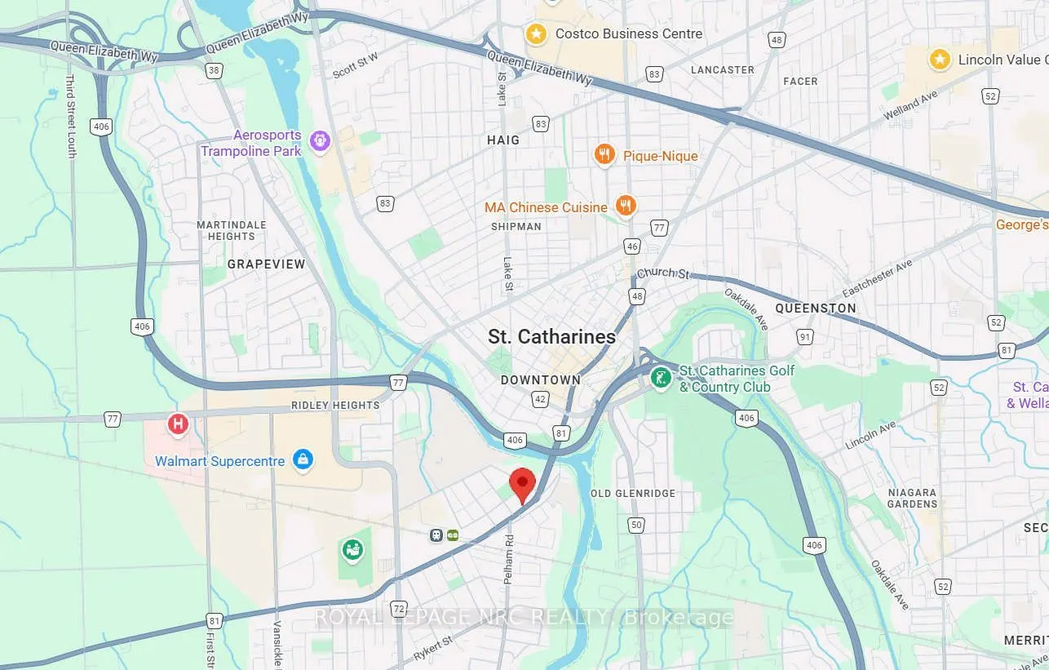
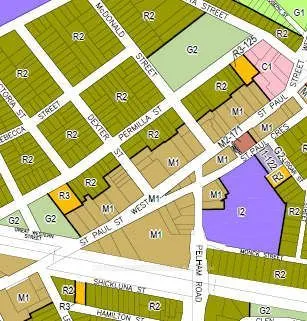
Unlock the potential of this exceptional infill development site at 42 St. Paul Street West, ideally located just minutes from Downtown St. Catharines, the GO Station, Ridley College, Ridley Heights, and the Marotta Family Hospital. This vacant 53' x 179' (approx.) lot is zoned M1 and presents an ou...tstanding opportunity for developers and investors looking to capitalize on the growing demand for quality rental housing. The property includes an approved design concept for a 3-storey, 8 unit apartment building, featuring eight spacious 2-bedroom, 1-bathroom suites. The proposed scale offers an achievable and cost-effective development opportunity, making it well suited for small to mid-sized developers seeking a manageable project in a strong rental market. Site Plan, Grading and Servicing Plan and Planning Report available for review. Its central location provides residents with convenient access to public transit, major employment centres, schools, healthcare, shopping, restaurants, and recreational amenities, making it an attractive location for long-term tenants. Whether you're expanding your development portfolio or seeking your next purpose-built rental project, this property offers the ideal combination of location, zoning, and development potential in one of Niagara's fastest-growing urban markets.
Full Property Details
General
Business Type
-
Total Area
0.22 Acres
Sprinklers
-
Drive-In Level Shipping Doors
-
Double Man Shipping Doors
-
Grade Level Shipping Doors
-
Truck Level Shipping Doors
-
Business Type
-
Total Area
0.22 Acres
Sprinklers
-
Drive-In Level Shipping Doors
-
Double Man Shipping Doors
-
Grade Level Shipping Doors
-
Truck Level Shipping Doors
-
Interior
Washrooms
0
Washrooms
0
Exterior
Depth
179.48
Front
53.46
Lot Size
53 x 179.48 ft
Parking Spaces
-
Total Parking Spaces
-
Garage Spaces
-
Zoning
M1
Depth
179.48
Front
53.46
Lot Size
53 x 179.48 ft
Parking Spaces
-
Total Parking Spaces
-
Garage Spaces
-
Zoning
M1
Building Description
Home Type
Commercial
Subtype
Land
Sewers
San Avail
Water Supply
Municipal
Possession Date
10/1/2026
Home Type
Commercial
Subtype
Land
Sewers
San Avail
Water Supply
Municipal
Possession Date
10/1/2026
Community
Community
Ridley
Community
Ridley
Taxes & Fees
Taxes
$5,182.36 /yr
Tax Year
2026
Occupancy
Vacant
Taxes
$5,182.36 /yr
Tax Year
2026
Occupancy
Vacant
Similar Properties(No results)
Mortgage Calculator
Calculate your estimated monthly mortgage payment
Price
$599,000
$
%
%
Total cost of mortgage
$0
Monthly payment
By clicking Save, we will calculate your estimated mortgage for all properties using the saved values (down payment percentage, interest rate, and amortization).
The accuracy and applicability of this calculator are not guaranteed.