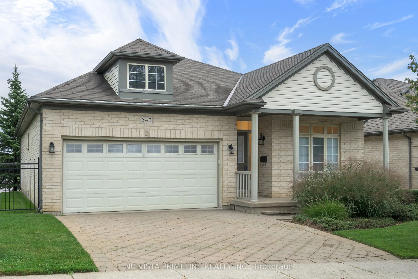
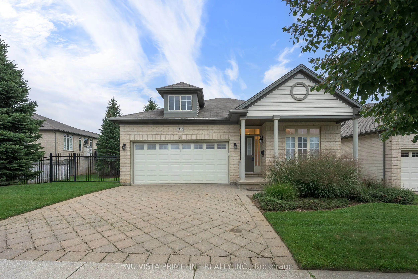
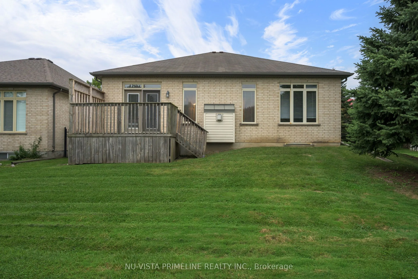
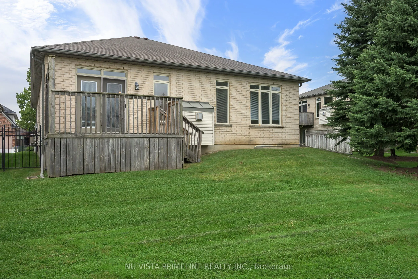
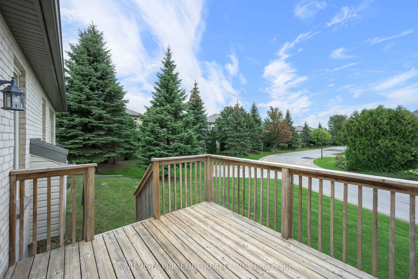
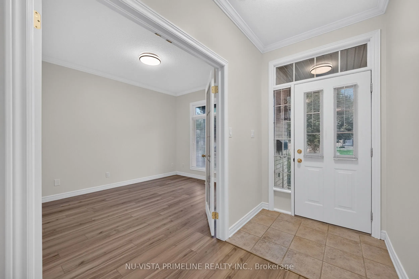
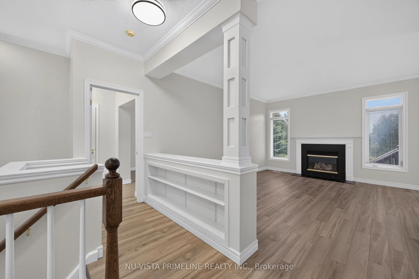
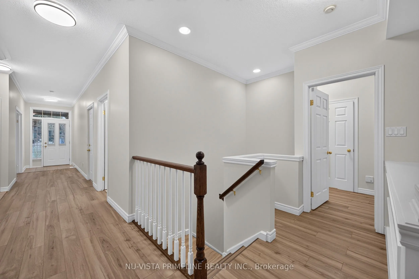
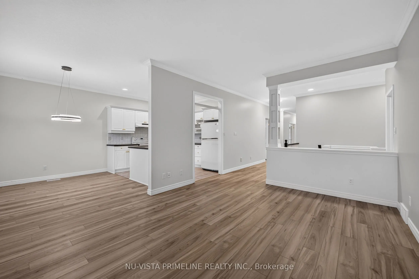
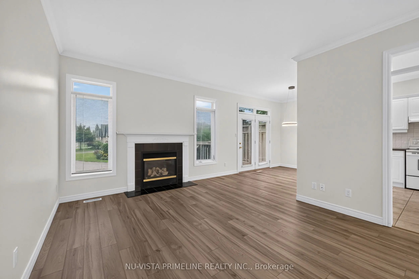
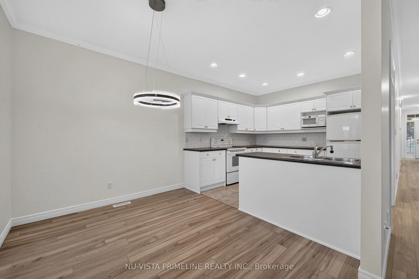
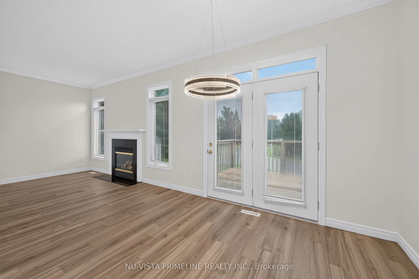
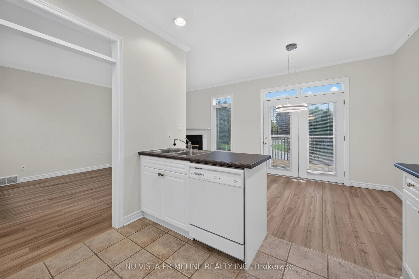
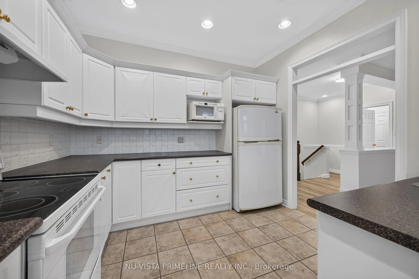
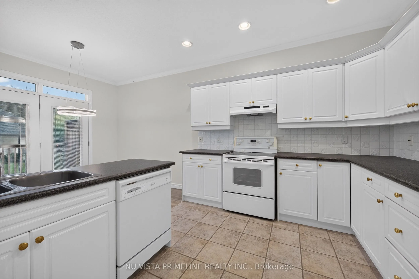
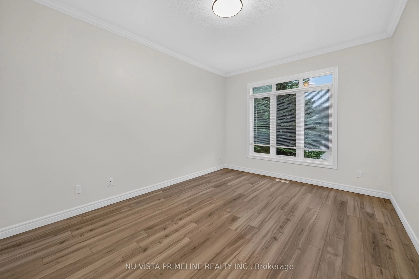
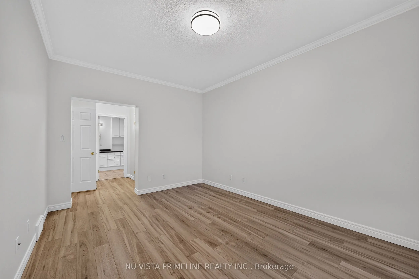
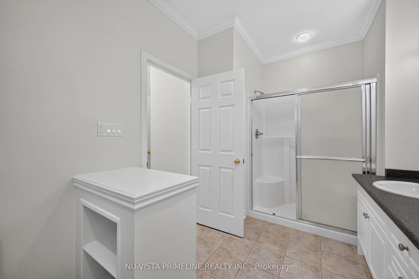
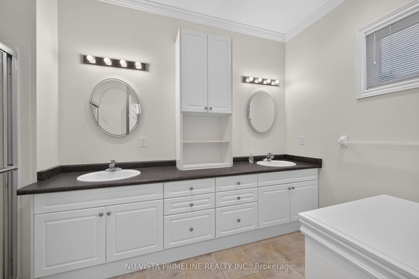
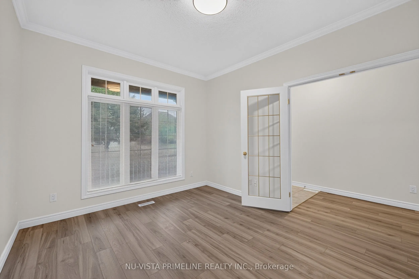
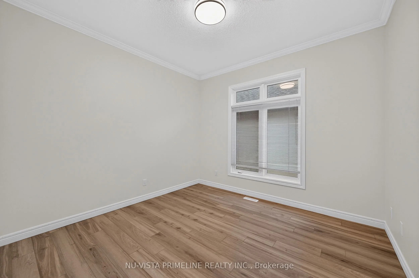
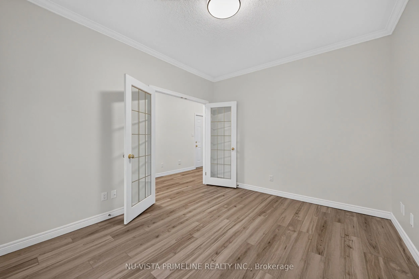
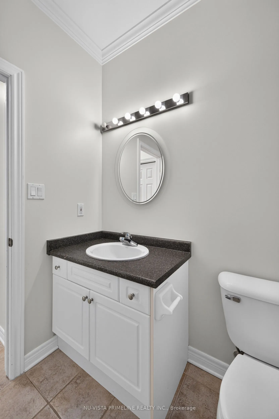
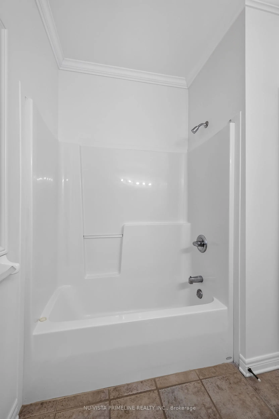
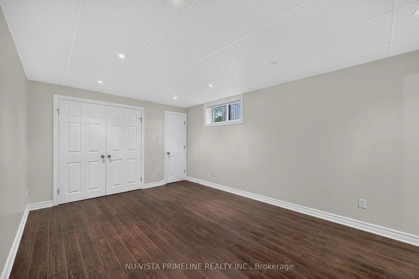
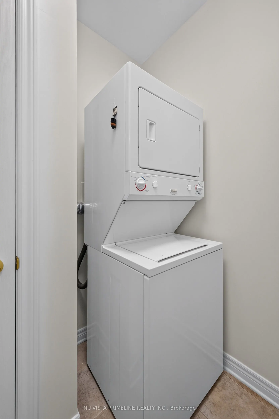
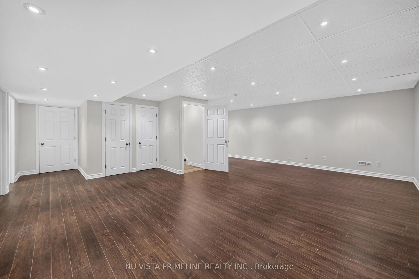
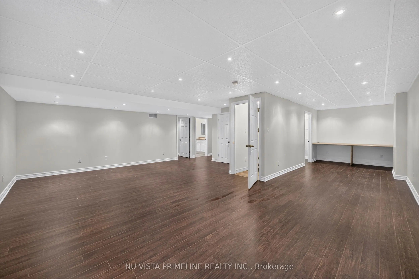
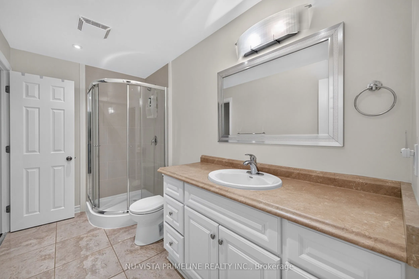
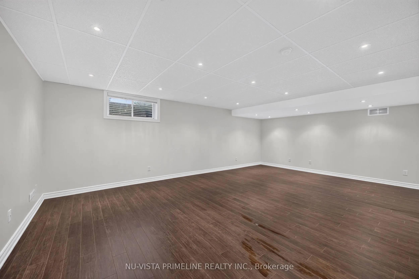
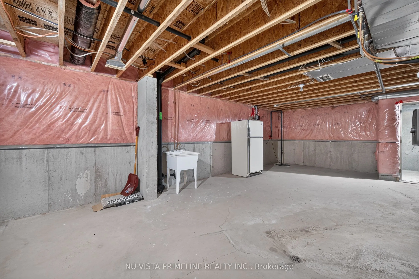
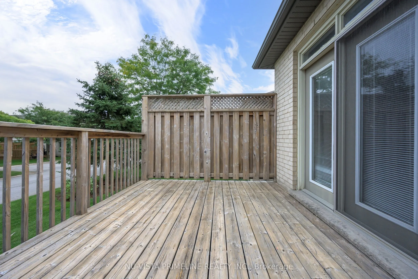
Located in North London's desirable Stoneybrook/Uplands area, this beautiful 2+1 bedroom, detached bungalow condo offers approximately 1,530 sq. ft. on the main floor, plus an additional 750 sq. ft. of finished living space in the basement.The home features a 2-car garage, 3 full bathrooms, and main...-floor laundry. Freshly painted throughout and updated with newer flooring, this bright and inviting home is truly move-in ready.The open-concept kitchen and great room provide an ideal space for everyday living and entertaining, complete with a gas fireplace and a patio door leading from the kitchen to a large deck.The main floor includes a spacious primary bedroom with a large ensuite and an impressive 7' x 4.7' walk-in closet, as well as a second bedroom, a dedicated office, a large foyer, and convenient main-floor laundry.The finished basement adds even more living space, featuring a very large family room, third bedroom, 3-piece bathroom, and an oversized storage area.With its spacious layout, abundant living space, double garage, and sought-after North London location, this home is truly a pleasure to show.Condo fee is 247 per month -grass and Snow /common area.
Full Property Details
Interior
Bedrooms
2
Bedrooms Plus
2
Total Bedrooms
4
Washrooms
3
Square Footage
1400-1599 sqft
Basement
Partially Finished
Heating Source
Gas
Heating Fuel
Forced Air
Air Conditioning
Central Air
Family Room
No
Kitchens
1
Total Kitchens
1
Fireplace Features
Yes
Bedrooms
2
Bedrooms Plus
2
Total Bedrooms
4
Washrooms
3
Square Footage
1400-1599 sqft
Basement
Partially Finished
Heating Source
Gas
Heating Fuel
Forced Air
Air Conditioning
Central Air
Family Room
No
Kitchens
1
Total Kitchens
1
Fireplace Features
Yes
Exterior
Driveway
Private
Parking Spaces
4
Total Parking Spaces
4.00
Parking Description
Private
Garage Spaces
2
Zoning
vacant land condo
Balcony
None
Driveway
Private
Parking Spaces
4
Total Parking Spaces
4.00
Parking Description
Private
Garage Spaces
2
Zoning
vacant land condo
Balcony
None
Building Description
Style
Bungalow
Home Type
Lots/Land
Subtype
Vacant Land Condo
Year Built
16-30
Property Orientation
East
Exterior Finish
Brick,Aluminum Siding
Possession Date
No Data
Locker
None
Style
Bungalow
Home Type
Lots/Land
Subtype
Vacant Land Condo
Year Built
16-30
Property Orientation
East
Exterior Finish
Brick,Aluminum Siding
Possession Date
No Data
Locker
None
Community
Community
North B
Community
North B
Taxes & Fees
Taxes
$5,934 /yr
Tax Year
2025
Occupancy
Owner
Maintenance Fee
$247/mo
Common Elements
Included
Taxes
$5,934 /yr
Tax Year
2025
Occupancy
Owner
Maintenance Fee
$247/mo
Common Elements
Included
Other
Pets
Yes-with Restrictions
Pets
Yes-with Restrictions
Room Types
Bedroom 2
-
Dimensions 10.1 x 10.6 feet
107.06 sqft
Bedroom 3
-
Dimensions 16.01 x 10.99 feet
175.95 sqft
Foyer
-
Dimensions 6.99 x 4.99 feet
34.88 sqft
Game Room
-
Dimensions 16.01 x 8.1 feet
129.68 sqft
Great Room
-
Dimensions 15.29 x 12.2 feet
186.54 sqft
Kitchen
-
Dimensions 19.19 x 10.7 feet
205.33 sqft
Laundry
-
Dimensions 6 x 4.99 feet
29.94 sqft
Office
-
Dimensions 12.11 x 10.89 feet
131.88 sqft
Primary Bedroom
-
Dimensions 15.62 x 10.99 feet
171.66 sqft
Recreation
-
Dimensions 22.7 x 14.99 feet
340.27 sqft
Utility Room
-
Dimensions 26.02 x 2 feet
52.04 sqft
Similar Properties(No results)
Mortgage Calculator
Calculate your estimated monthly mortgage payment
Price
$549,900
$
%
%
Total cost of mortgage
$0
Monthly payment
By clicking Save, we will calculate your estimated mortgage for all properties using the saved values (down payment percentage, interest rate, and amortization).
The accuracy and applicability of this calculator are not guaranteed.