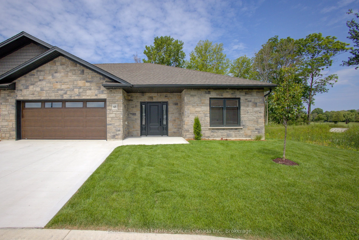
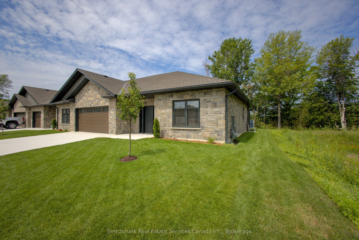
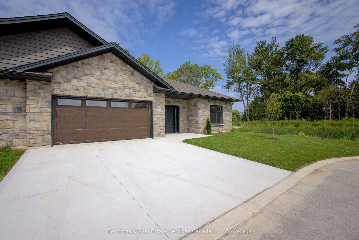
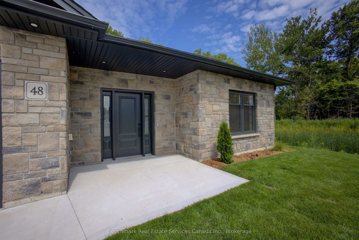
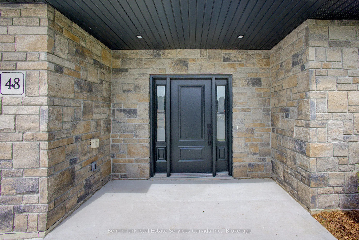
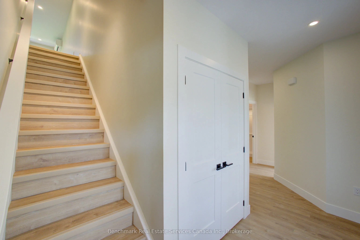
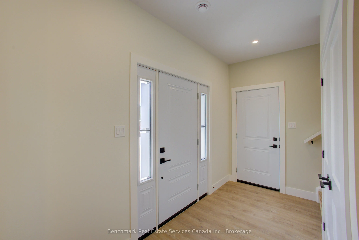
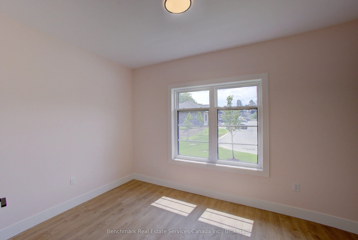
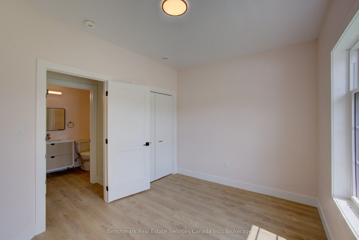
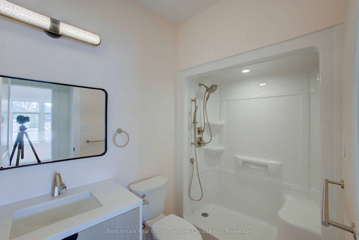
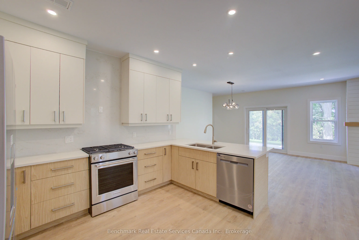
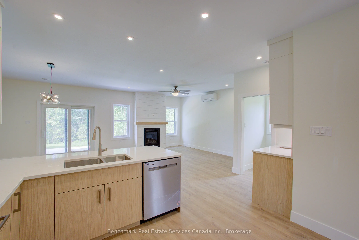
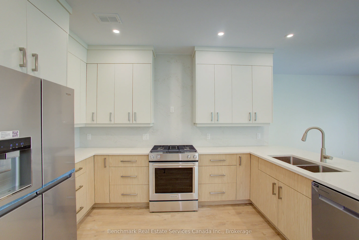
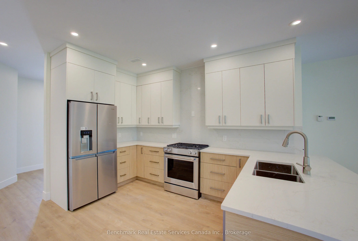
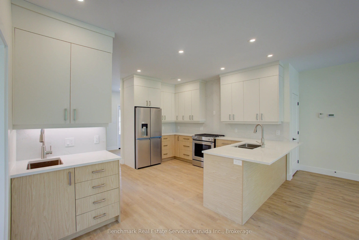
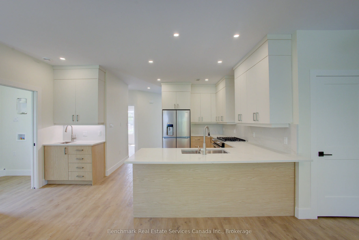
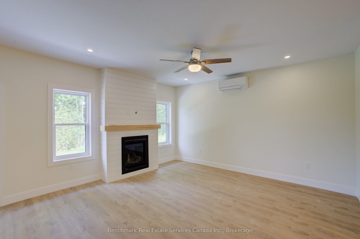
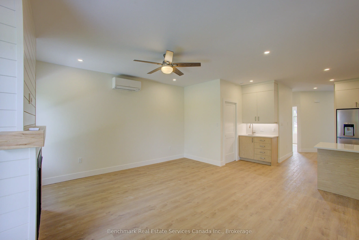
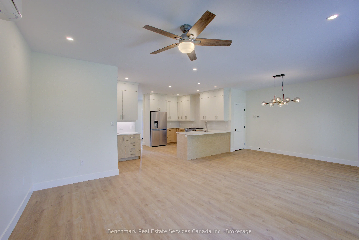
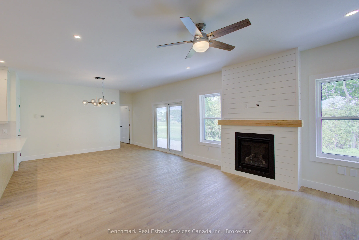
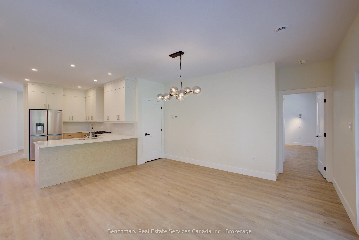
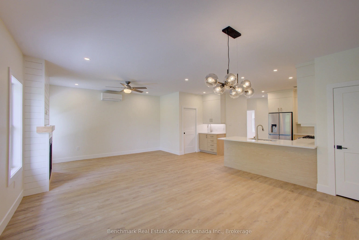
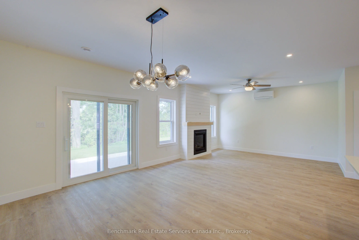
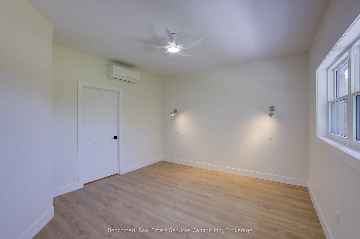
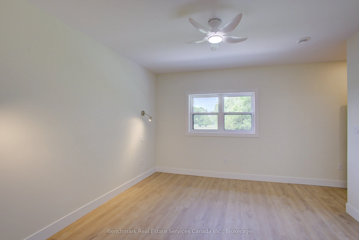
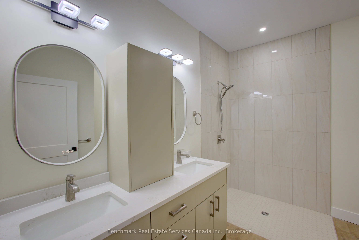
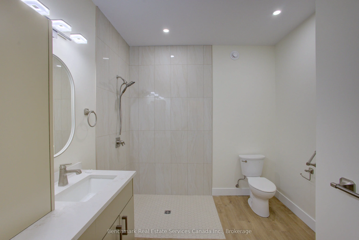
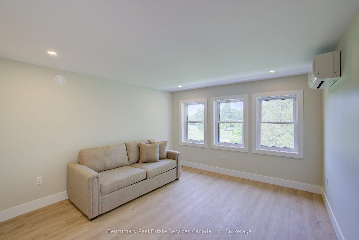
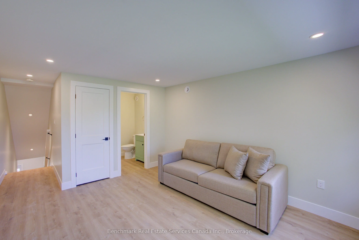
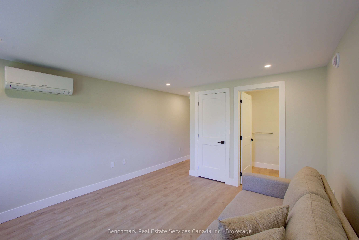
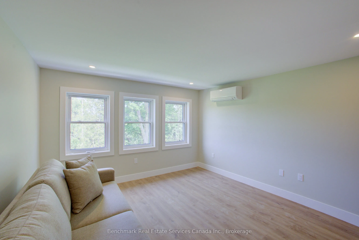
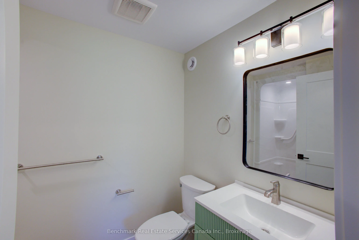
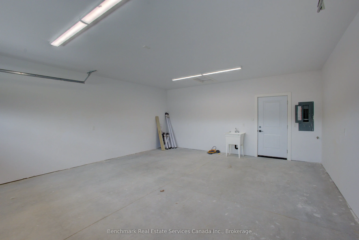
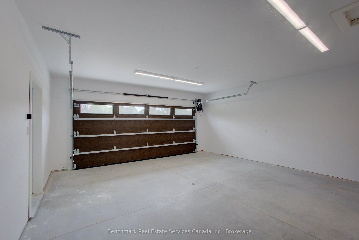
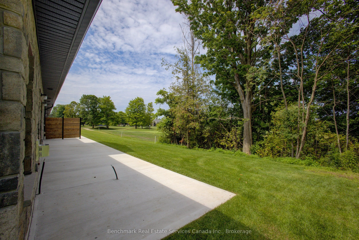
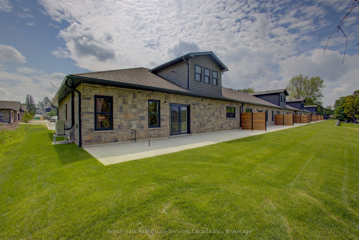
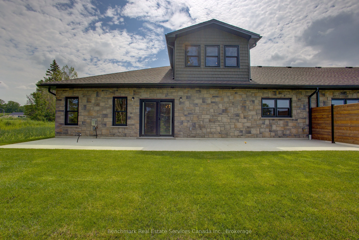
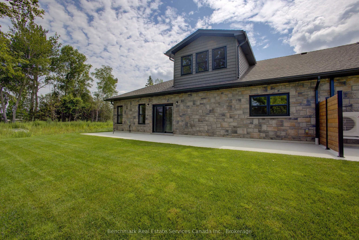
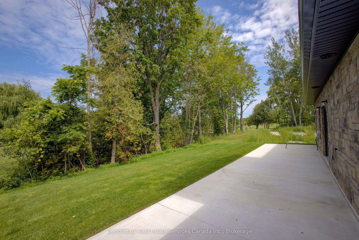
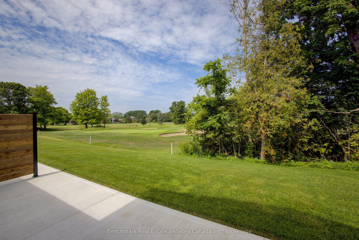
Welcome to your dream home in one of Kincardine's most exclusive private communities! The "Taylormade" model is ready for your finishing touches and selections for this stunning build. Featuring 2 + 1 bedrooms that offer a spacious loft that can easily serve as a guest suite, home office, entertainm...ent room or flex space. With 3 full bathrooms, a gorgeous gourmet kitchen and a modern open-concept layout, this home is perfect for relaxed living or entertaining guests. Enjoy serene mornings and stunning views from your patio backing onto the Kincardine Golf and Country Club. Just minutes to the shores of Lake Huron, you'll love the peaceful surroundings and easy access to waterfront recreation, trails, and all the amenities Kincardine has to offer. Whether you're downsizing, investing, or looking for a weekend retreat, this stunning condo offers the perfect blend of luxury, comfort, and location.
Full Property Details
Interior
Bedrooms
3
Total Bedrooms
3
Washrooms
3
Square Footage
1600-1799 sqft
Basement
None
Heating Source
Gas
Heating Fuel
Other
Air Conditioning
Wall Unit
Family Room
Yes
Kitchens
1
Kitchens Plus
0
Total Kitchens
1
Fireplace Features
No
Bedrooms
3
Total Bedrooms
3
Washrooms
3
Square Footage
1600-1799 sqft
Basement
None
Heating Source
Gas
Heating Fuel
Other
Air Conditioning
Wall Unit
Family Room
Yes
Kitchens
1
Kitchens Plus
0
Total Kitchens
1
Fireplace Features
No
Exterior
Driveway
Private
Parking Spaces
4
Total Parking Spaces
4.00
Parking Description
Private
Garage Spaces
2
Zoning
R3-AC
Balcony
None
Driveway
Private
Parking Spaces
4
Total Parking Spaces
4.00
Parking Description
Private
Garage Spaces
2
Zoning
R3-AC
Balcony
None
Building Description
Style
Bungaloft
Home Type
Lots/Land
Subtype
Vacant Land Condo
Year Built
New
Property Orientation
North
Exterior Finish
Stone
Possession Date
12/30/2026
Locker
None
Style
Bungaloft
Home Type
Lots/Land
Subtype
Vacant Land Condo
Year Built
New
Property Orientation
North
Exterior Finish
Stone
Possession Date
12/30/2026
Locker
None
Community
Community
Kincardine
Community
Kincardine
Taxes & Fees
Tax Year
2026
Occupancy
Vacant
Maintenance Fee
$100/mo
Common Elements
Included
Parking
Included
Tax Year
2026
Occupancy
Vacant
Maintenance Fee
$100/mo
Common Elements
Included
Parking
Included
Other
Pets
Yes-with Restrictions
Pets
Yes-with Restrictions
Room Types
Bathroom
4 Pc Ensuite
Dimensions 10.2 x 8.83 feet
90.07 sqft
Bathroom
3 Pc Bath
Dimensions 4.99 x 8.76 feet
43.71 sqft
Bathroom
3 Pc Bath
Dimensions 5.35 x 8.5 feet
45.47 sqft
Bedroom
-
Dimensions 12.53 x 9.48 feet
118.78 sqft
Dining Room
-
Dimensions 12.5 x 15.22 feet
190.25 sqft
Foyer
-
Dimensions 11.75 x 7.68 feet
90.24 sqft
Kitchen
-
Dimensions 15.42 x 12.47 feet
192.29 sqft
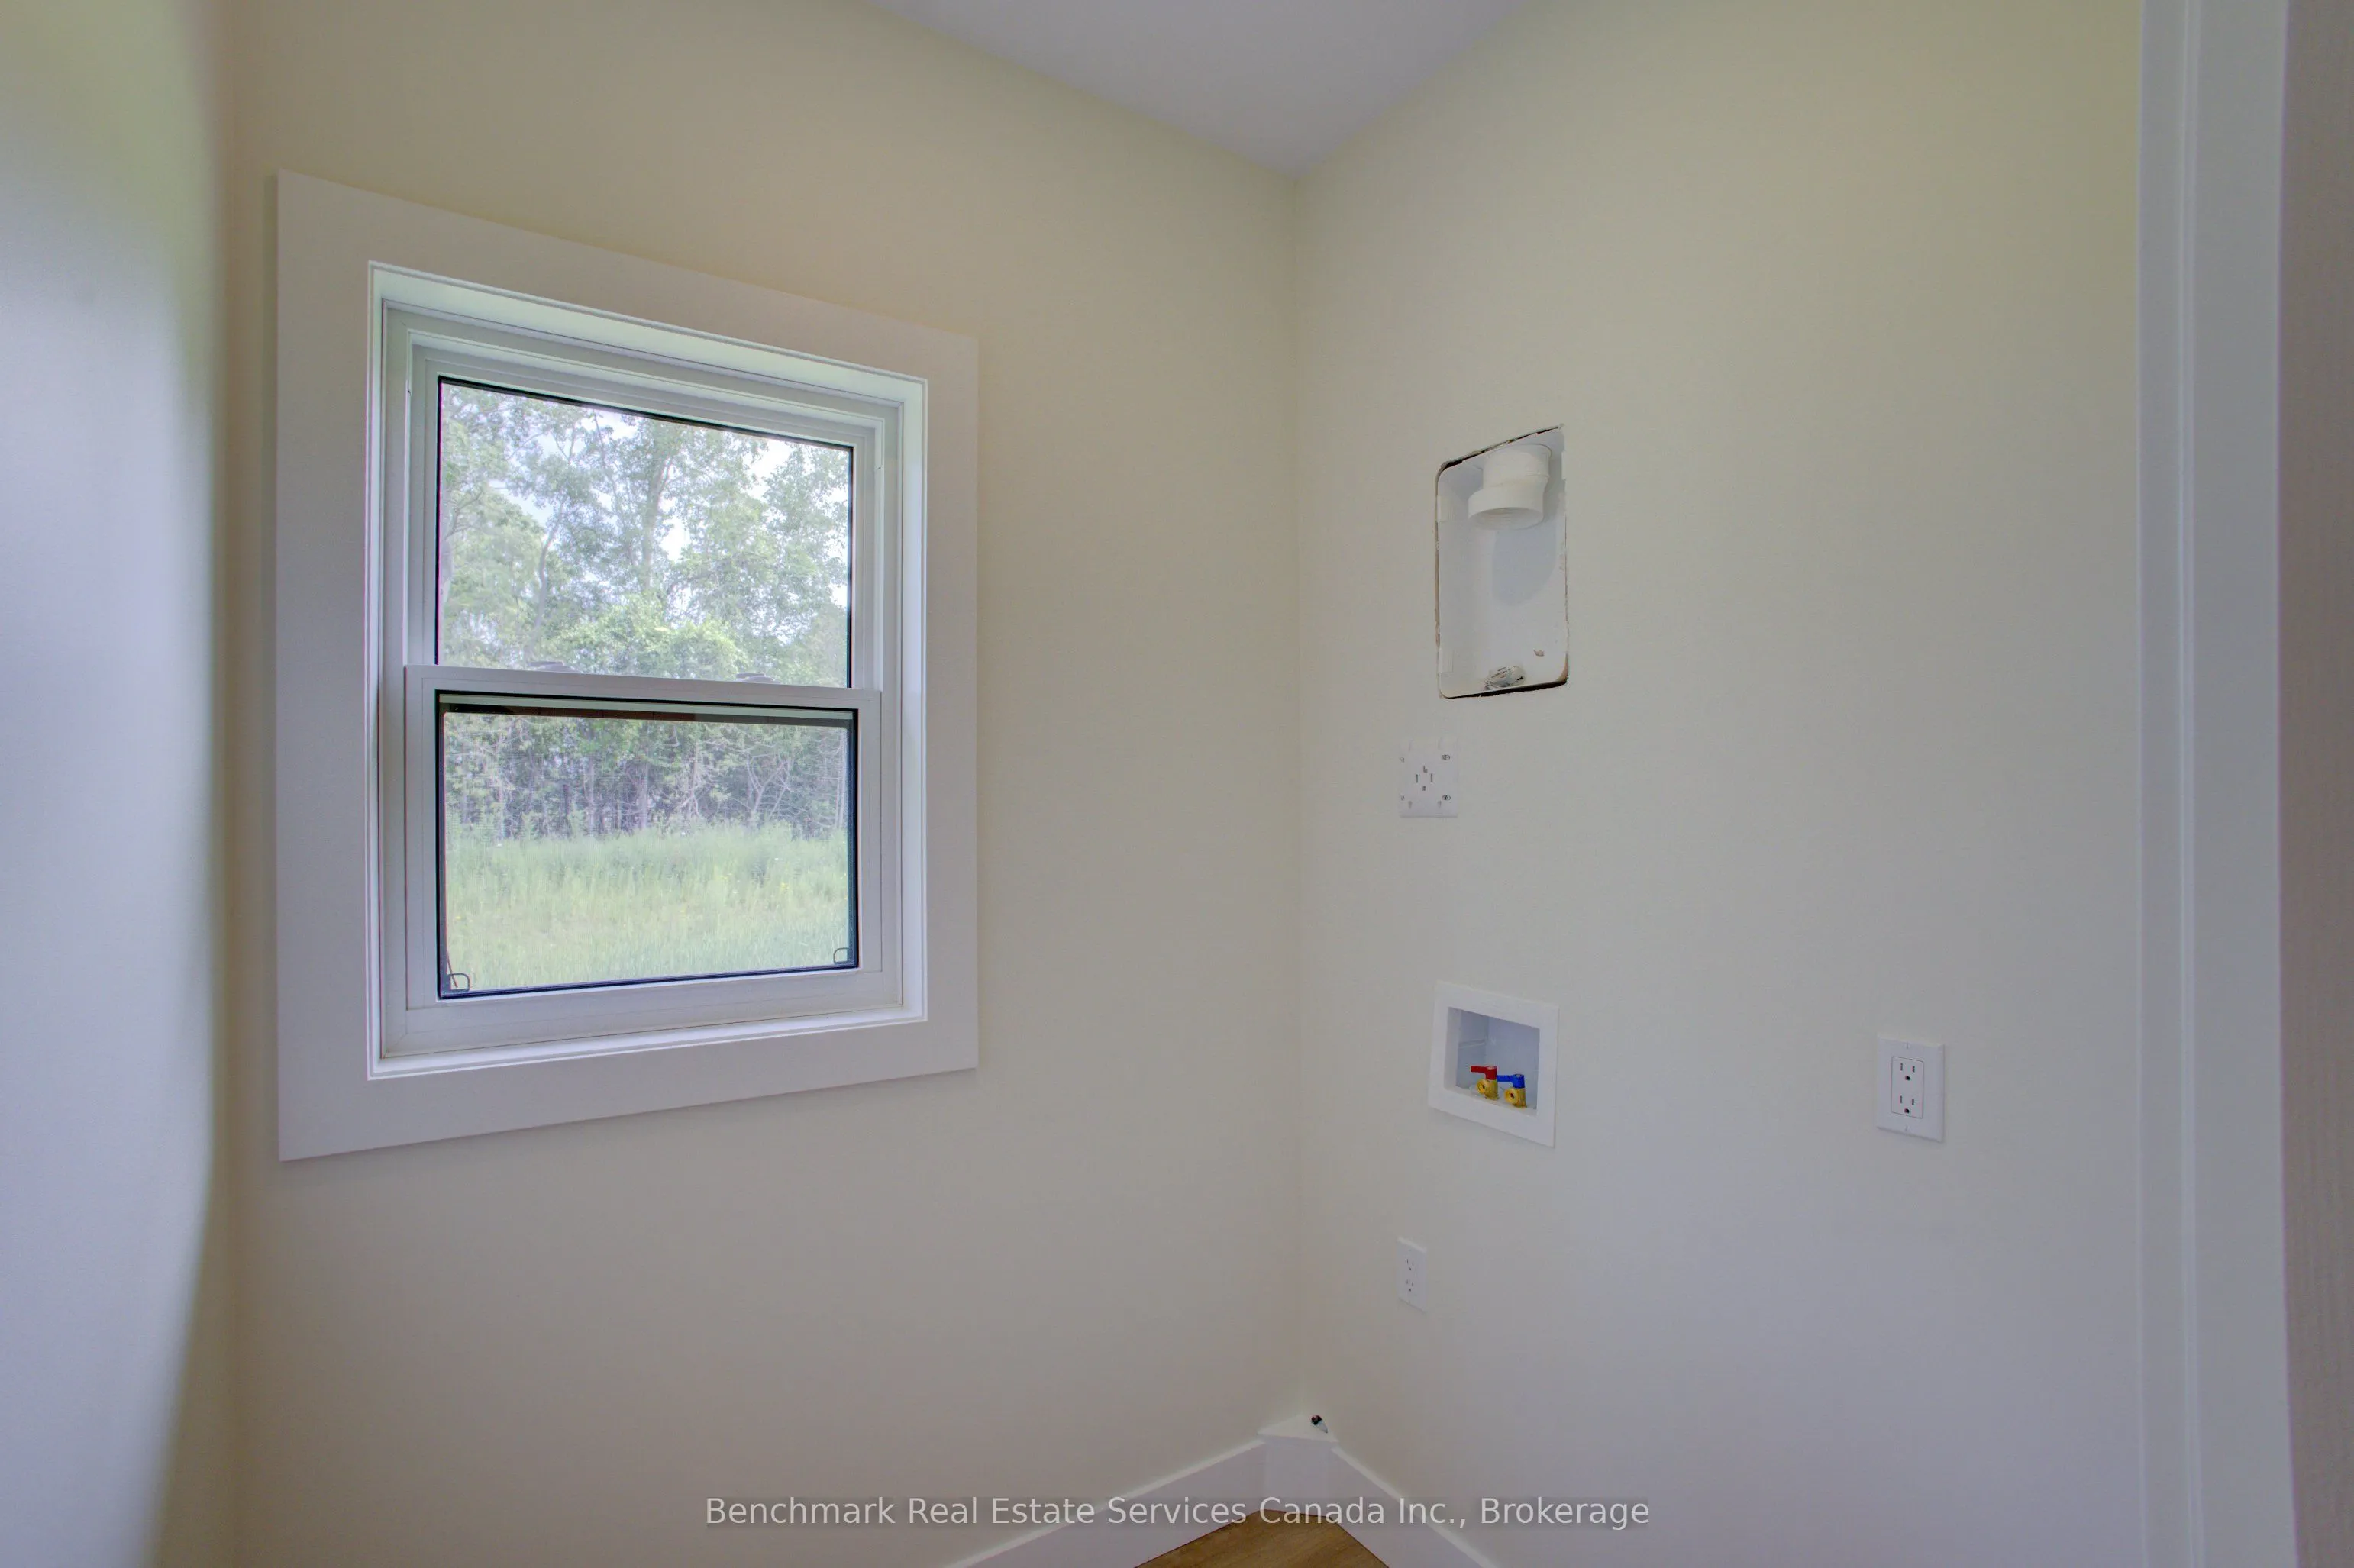
Laundry
-
Dimensions 6.63 x 4.99 feet
33.08 sqft
Living Room
-
Dimensions 14.4 x 15.22 feet
219.17 sqft
Loft
-
Dimensions 19.23 x 12.07 feet
232.11 sqft
Primary Bedroom
-
Dimensions 17.62 x 12.53 feet
220.78 sqft
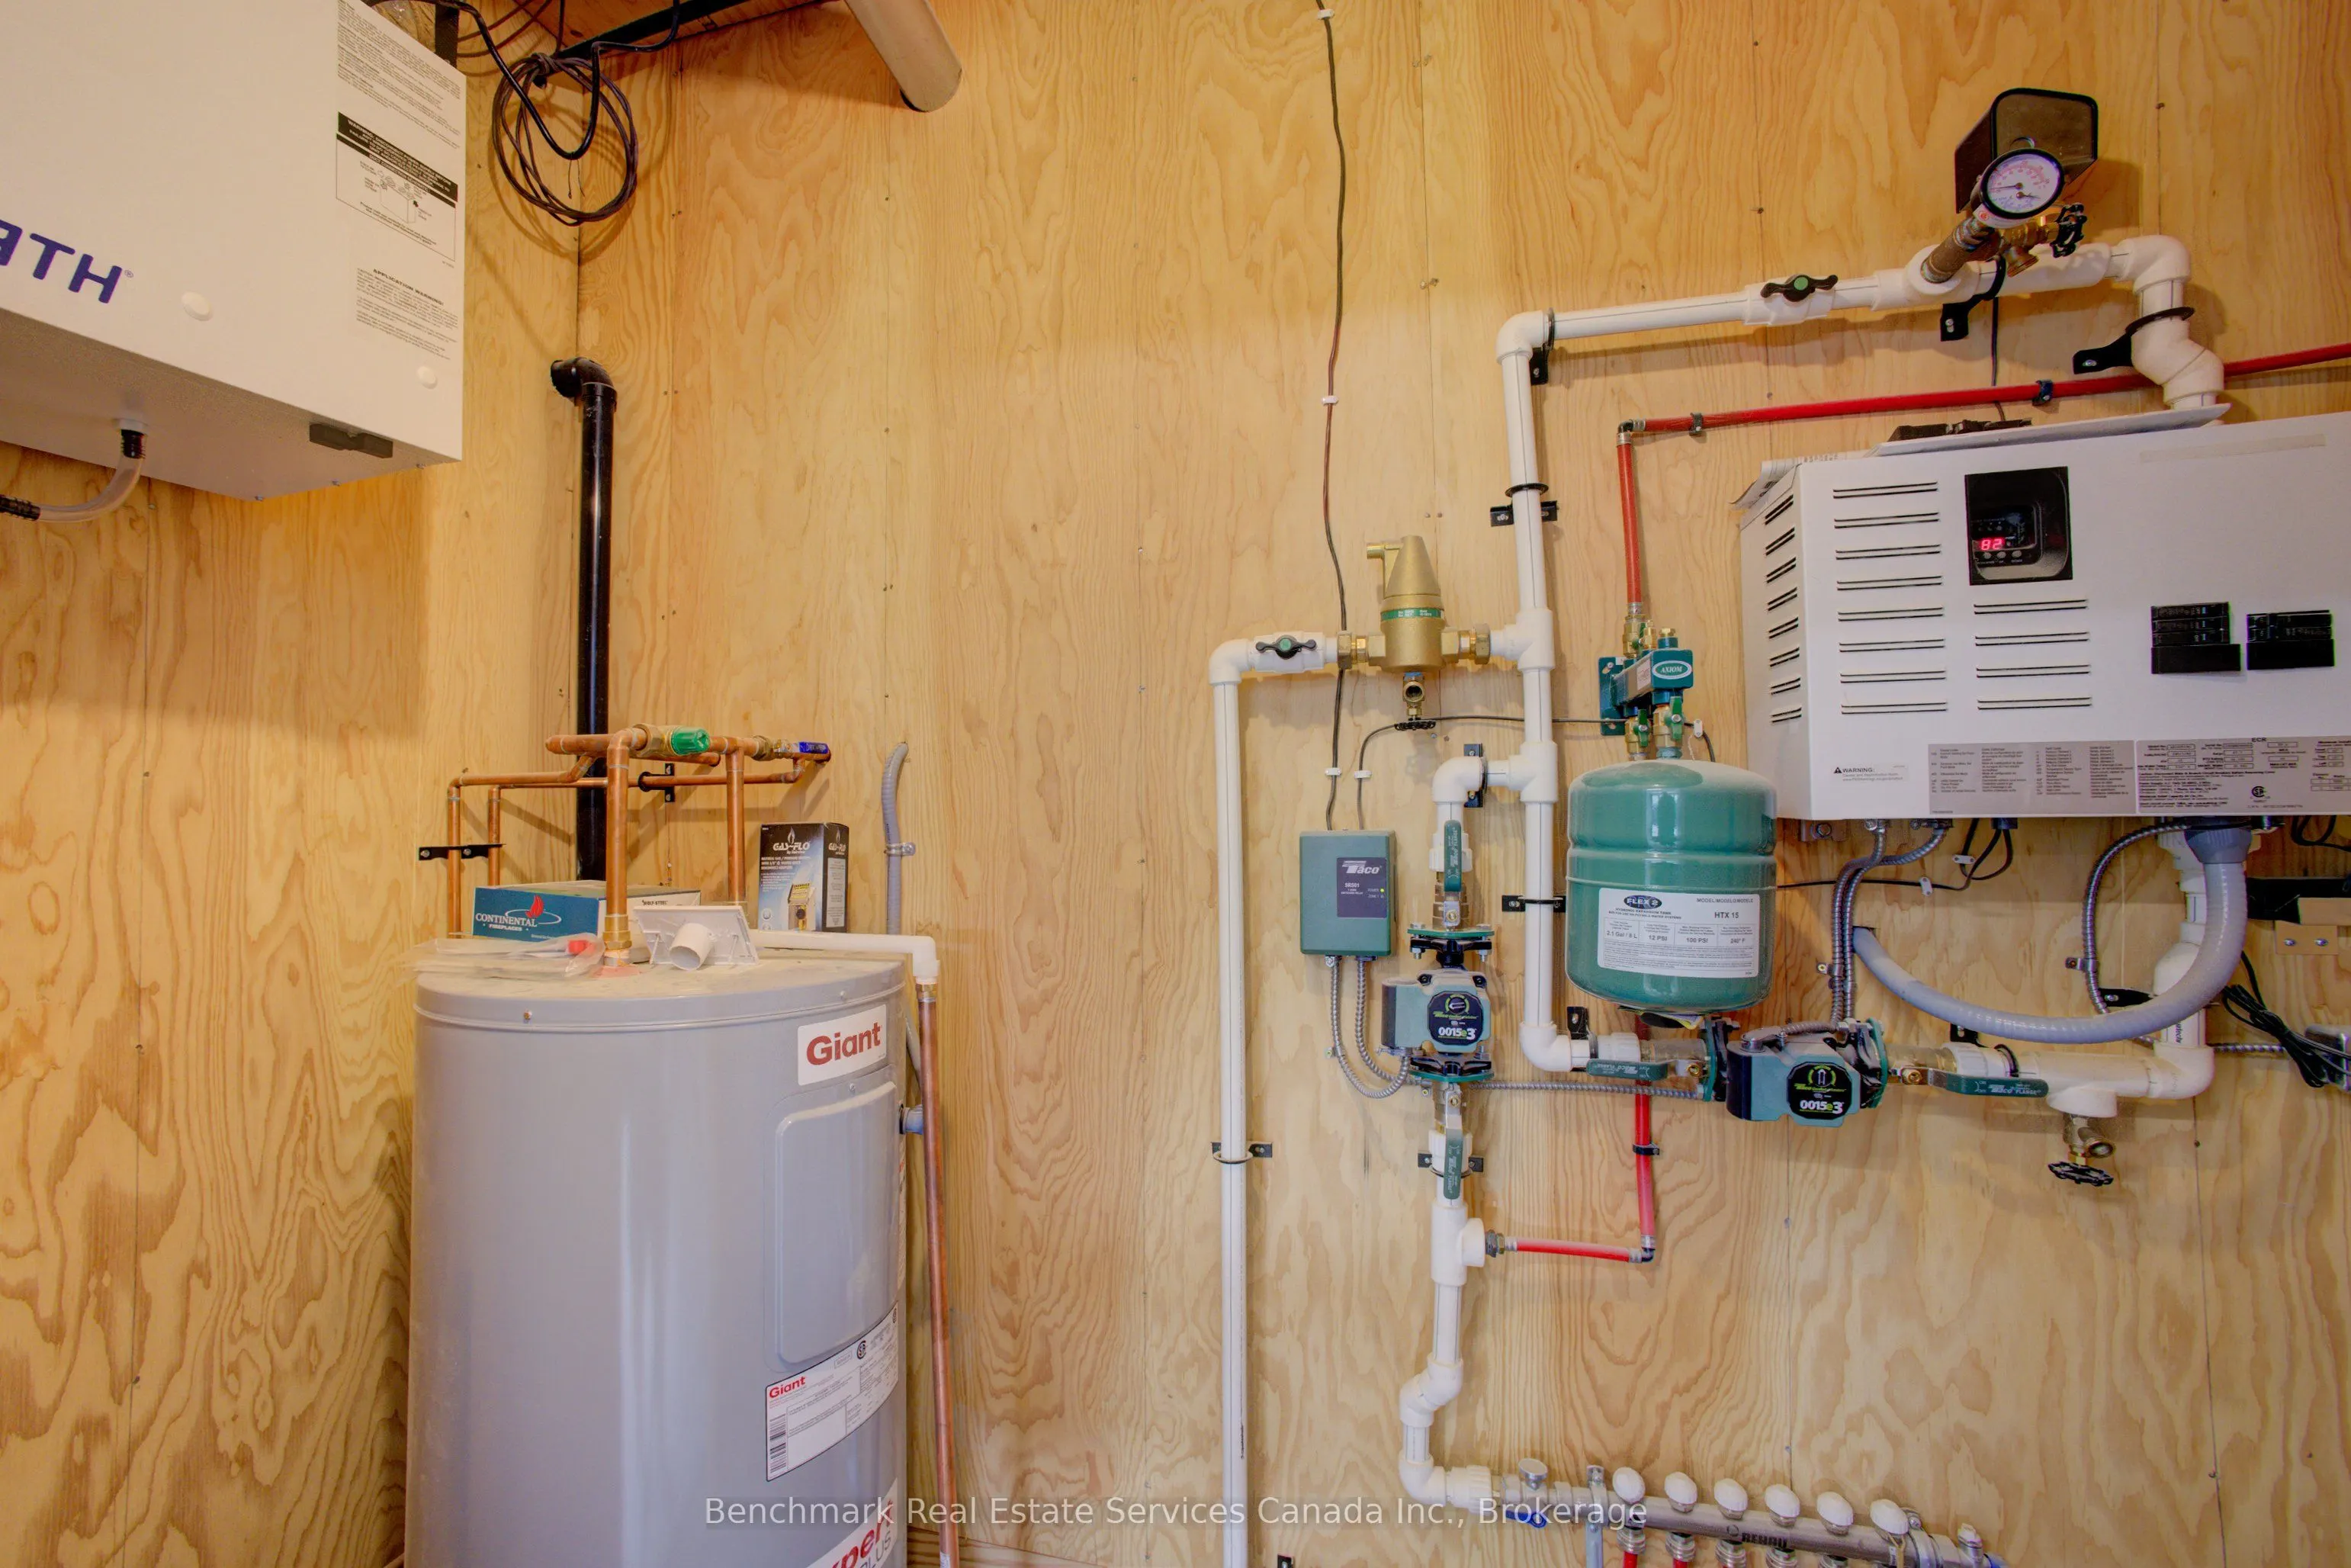
Utility Room
-
Dimensions 5.81 x 10.43 feet
60.6 sqft
Similar Properties(No results)
Mortgage Calculator
Calculate your estimated monthly mortgage payment
Price
$723,900
$
%
%
Total cost of mortgage
$0
Monthly payment
By clicking Save, we will calculate your estimated mortgage for all properties using the saved values (down payment percentage, interest rate, and amortization).
The accuracy and applicability of this calculator are not guaranteed.