Sign In or Create a Free Account to see full details of this property
Key Facts
Key facts for 214 Pleasant Bay Road
Property Type
House, Bungalow
Parking
Attached 2 garage, 6 parking
MLS #
X13613532
Size
1500-2000 sqft
Basement
Full,Finished
Listed on
2026-07-28
Lot size
406 x 217.24
Tax
-
Days on Market
77
Approximate Age
New
Maintenance Fee
-
Description
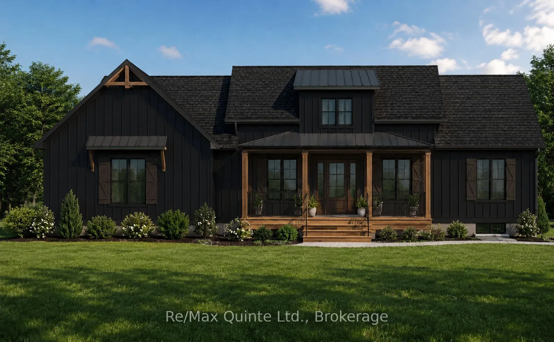
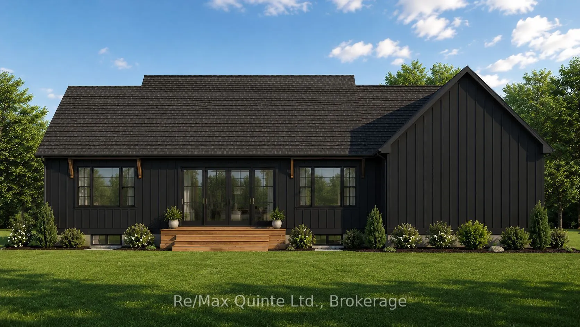
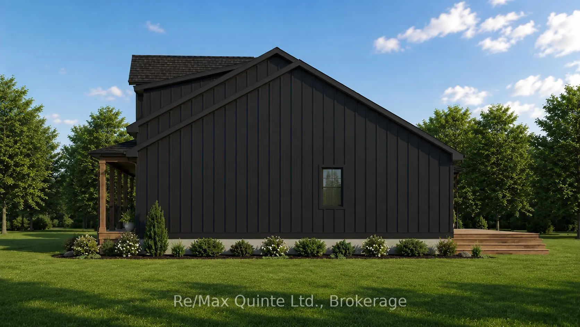
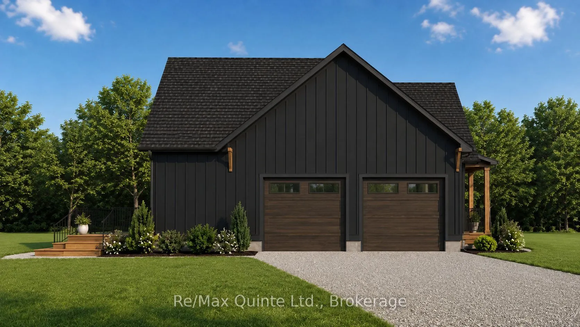
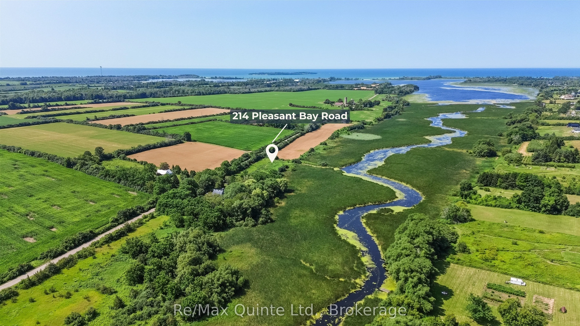
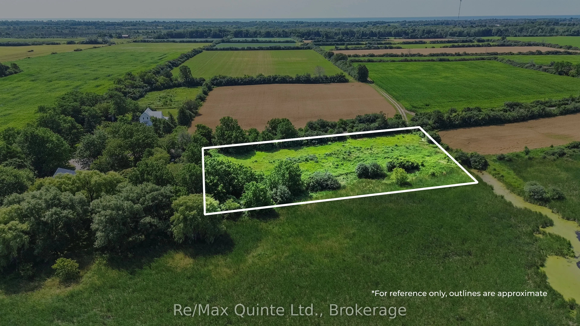
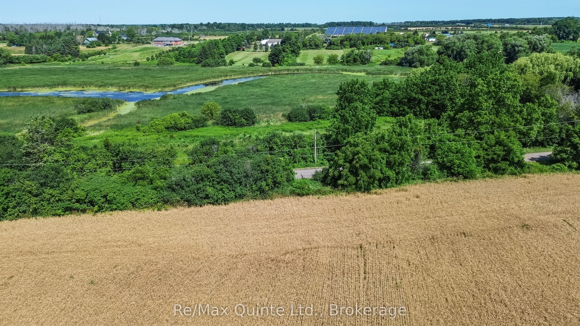
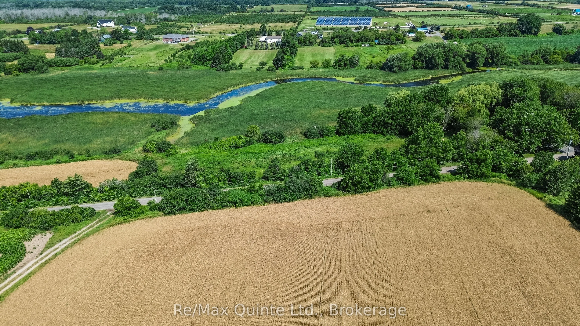
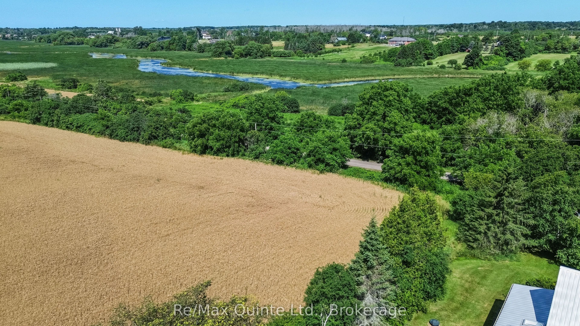
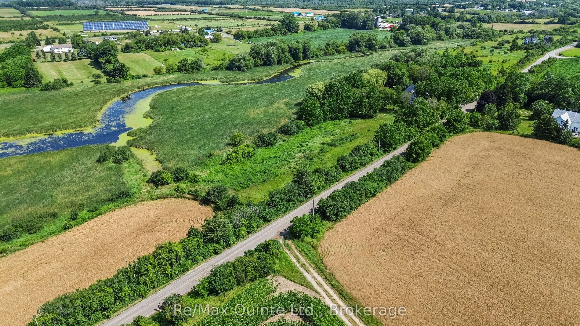
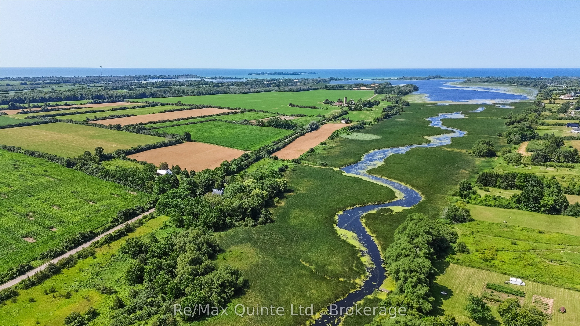
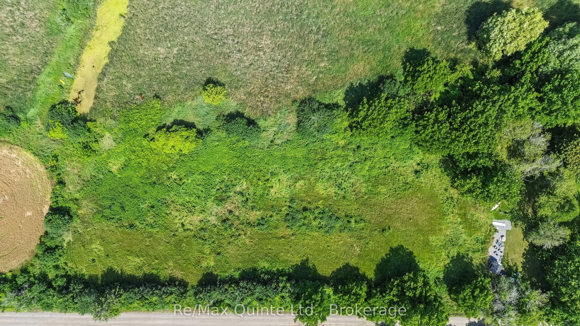
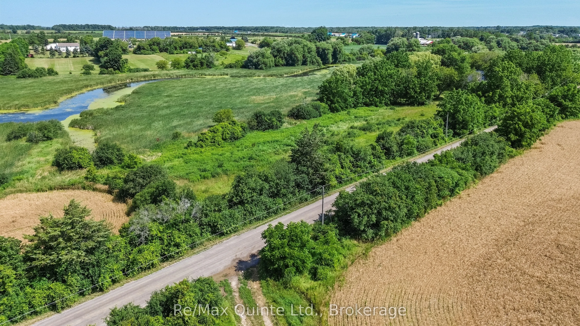
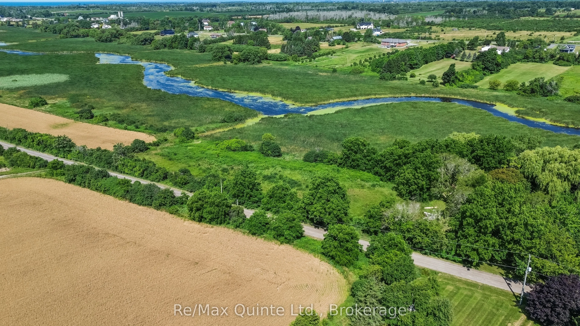
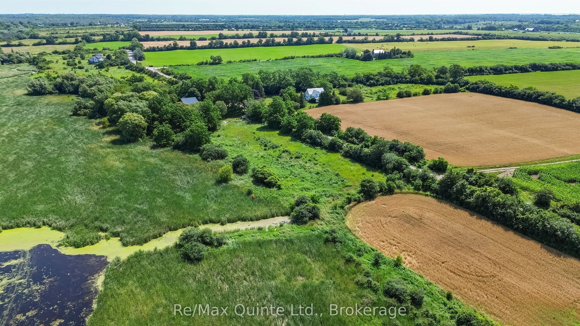
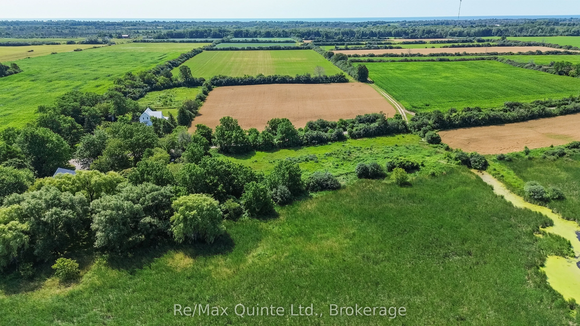
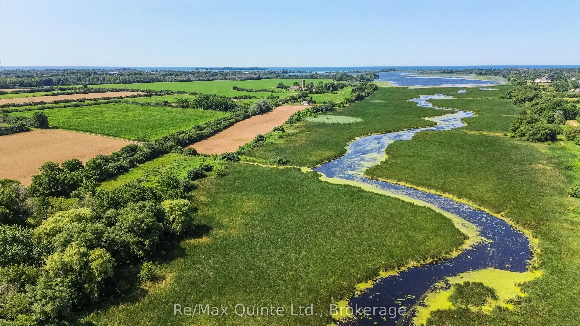
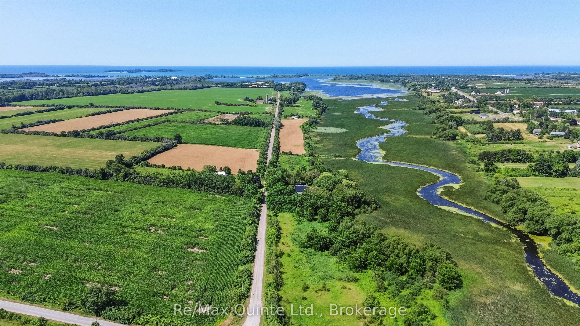
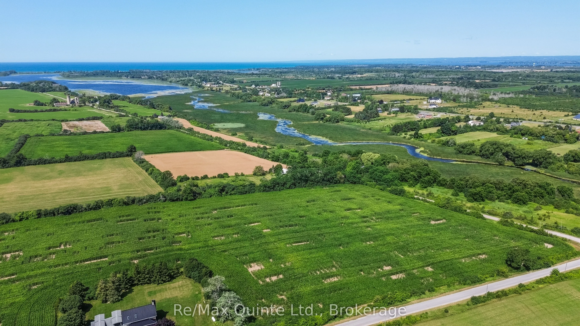
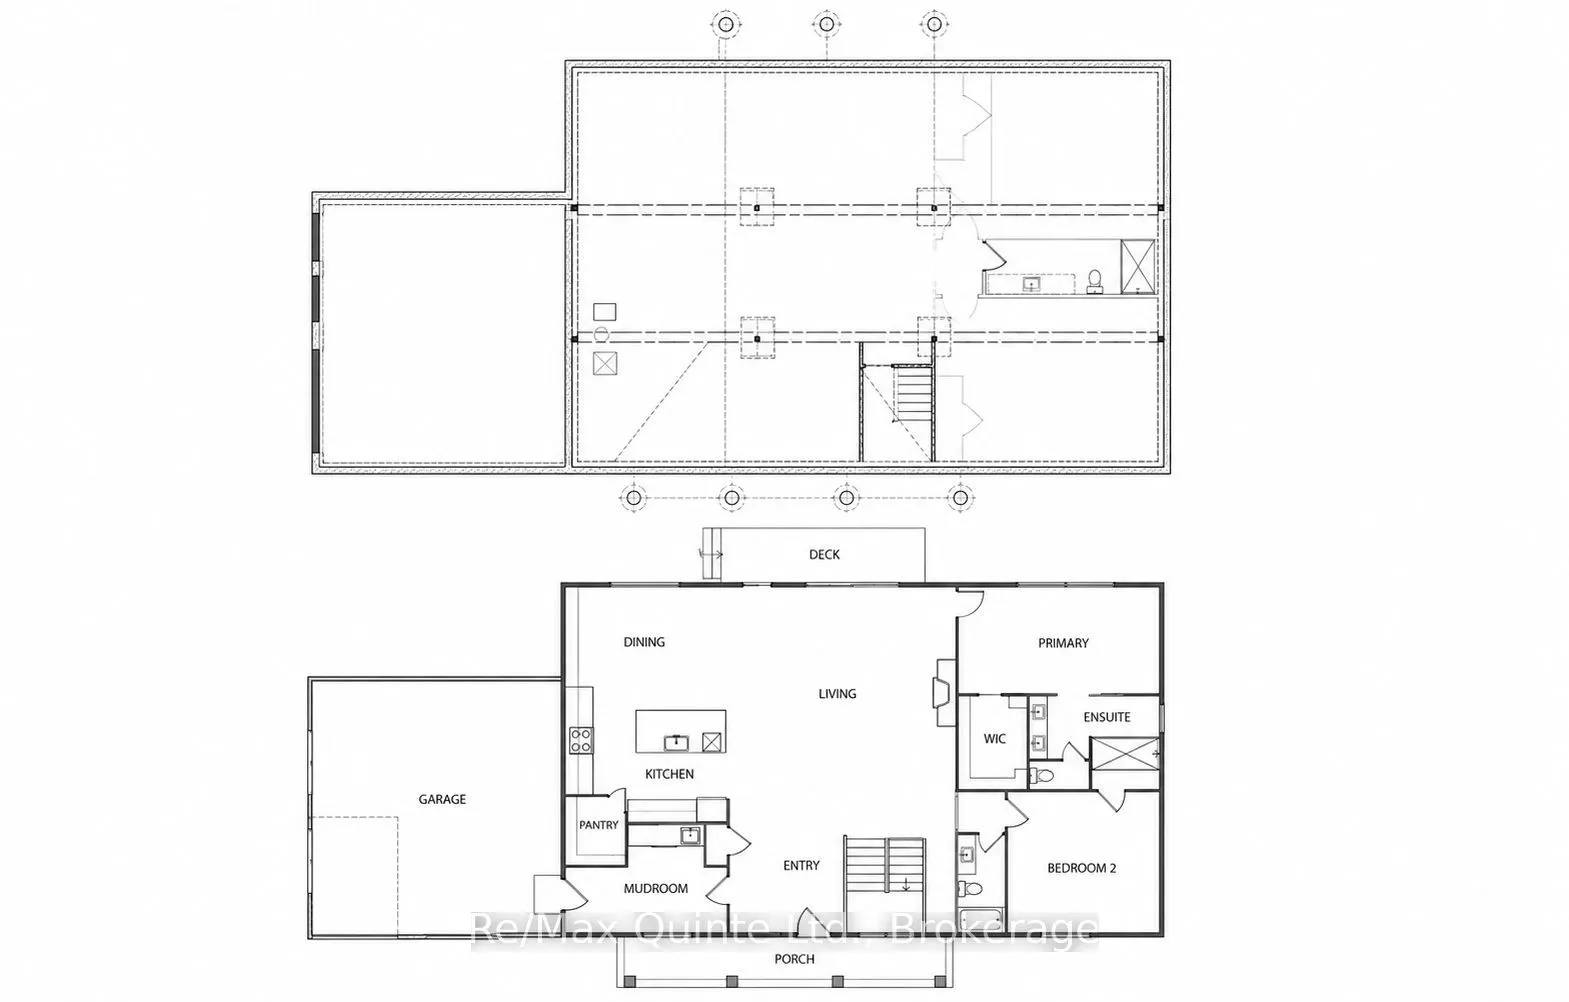
This fully approved 2.5-acre waterfront lot on Pleasant Bay offers an exceptional opportunity to build in one of Prince Edward County's most desirable locations. Situated on a quiet dead-end road, this thoughtfully designed 1,715 sq ft modern Craftsman bungalow blends timeless architecture with cont...emporary comfort. The striking exterior showcases a charming roofline, covered front porch, and side-entry two-car garage, creating impressive curb appeal. Inside, a dramatic 15-foot ceiling welcomes you into a bright and inviting foyer filled with natural light. The open-concept main living area features a tray ceiling and seamlessly connects the living, dining, and kitchen spaces, creating the perfect setting for everyday living and entertaining. The well-appointed kitchen is anchored by an oversized 8' x 4' island and complemented by a walk-in pantry for additional storage and functionality. The main floor offers two bedrooms and two full bathrooms, including a spacious primary suite complete with a tray ceiling, walk-in closet, and private ensuite featuring a double vanity. Main floor laundry adds convenience and practicality to the layout. The full basement provides and additional 2 bedrooms, full bathroom and rec room. Enjoy a secluded setting on a dead-end road with proximity to the 401, Prince Edward County's renowned wineries, Huyck's Bay, Secret Beach, and many of the area's most popular attractions. Price reflects Enhanced HST Rebate. Built by County Homes Inc.
Full Property Details
Interior
Bedrooms
2
Bedrooms Plus
2
Total Bedrooms
4
Washrooms
3
Square Footage
1500-2000 sqft
Basement
Full,Finished
Heating Source
Electric
Heating Fuel
Forced Air
Air Conditioning
Central Air
Family Room
Yes
Kitchens
1
Total Kitchens
1
Fireplace Features
Yes
Bedrooms
2
Bedrooms Plus
2
Total Bedrooms
4
Washrooms
3
Square Footage
1500-2000 sqft
Basement
Full,Finished
Heating Source
Electric
Heating Fuel
Forced Air
Air Conditioning
Central Air
Family Room
Yes
Kitchens
1
Total Kitchens
1
Fireplace Features
Yes
Exterior
Depth
217.24
Front
406.0
Acreage
2-4.99
Driveway
Private
Lot Size
406 x 217.24 ft
Pool
None
Waterfront
Direct
Parking Spaces
6
Total Parking Spaces
8.00
Parking Description
Attached
Garage Spaces
2
Zoning
RR
Depth
217.24
Front
406.0
Acreage
2-4.99
Driveway
Private
Lot Size
406 x 217.24 ft
Pool
None
Waterfront
Direct
Parking Spaces
6
Total Parking Spaces
8.00
Parking Description
Attached
Garage Spaces
2
Zoning
RR
Building Description
Style
Bungalow
Home Type
House
Subtype
Detached
Year Built
New
Property Orientation
North
Exterior Finish
Hardboard
Sewers
Septic
Water Supply
Well
Possession Date
No Data
Style
Bungalow
Home Type
House
Subtype
Detached
Year Built
New
Property Orientation
North
Exterior Finish
Hardboard
Sewers
Septic
Water Supply
Well
Possession Date
No Data
Community
Community
Hillier Ward
Community
Hillier Ward
Taxes & Fees
Tax Year
2026
Occupancy
Vacant
Tax Year
2026
Occupancy
Vacant
Similar Properties(No results)
Mortgage Calculator
Calculate your estimated monthly mortgage payment
Price
$999,900
$
%
%
Total cost of mortgage
$0
Monthly payment
By clicking Save, we will calculate your estimated mortgage for all properties using the saved values (down payment percentage, interest rate, and amortization).
The accuracy and applicability of this calculator are not guaranteed.