Sign In or Create a Free Account to see full details of this property
Key Facts
Key facts for 1175 Riverbend Road #76
Property Type
Lots/Land, 2-Storey
Parking
1 garage, 2 parking
MLS #
X13109752
Size
1600-1799 sqft
Basement
Unfinished
Listed on
2026-05-11
Lot size
-
Tax
-
Days on Market
155
Approximate Age
New
Maintenance Fee
$120/mo
Common Elements
Description
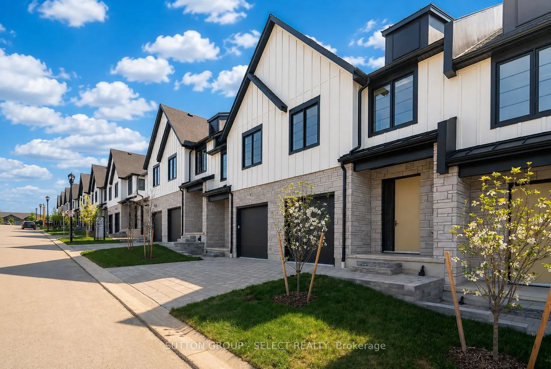
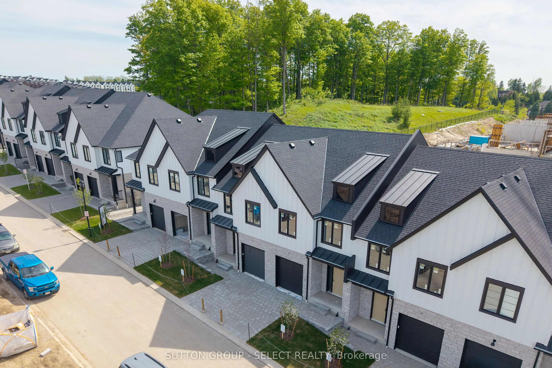
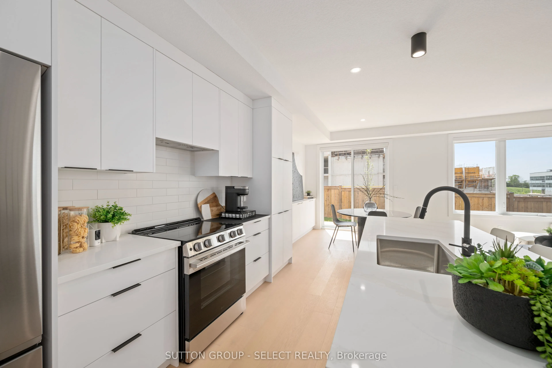
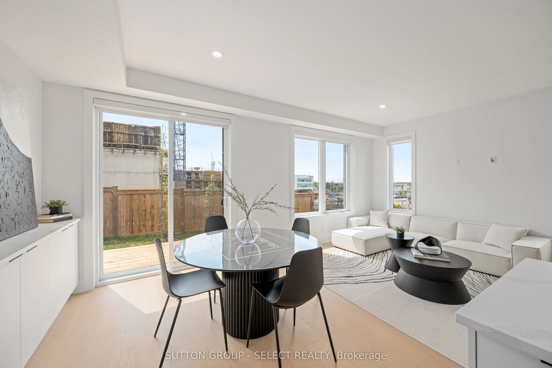
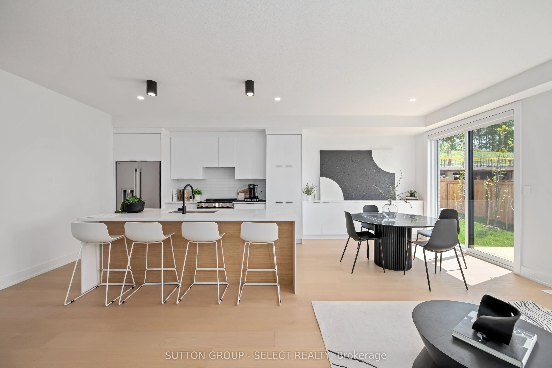
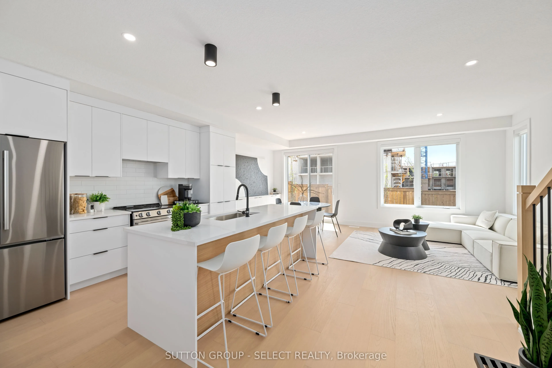
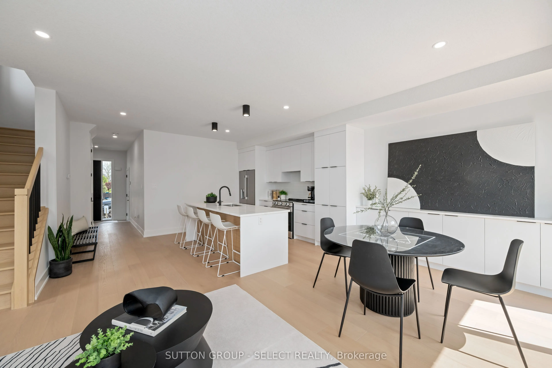
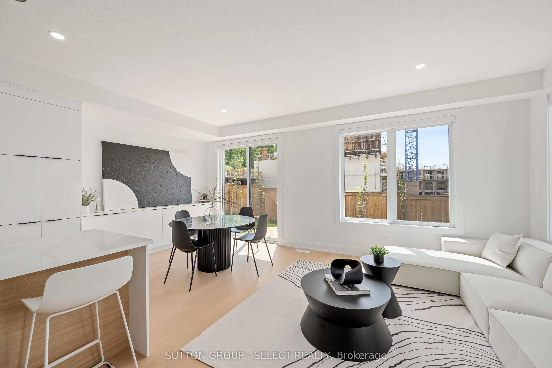
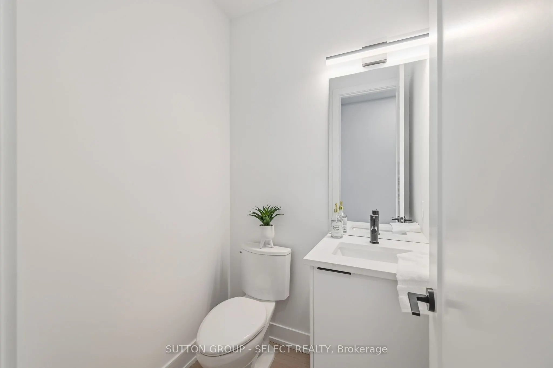
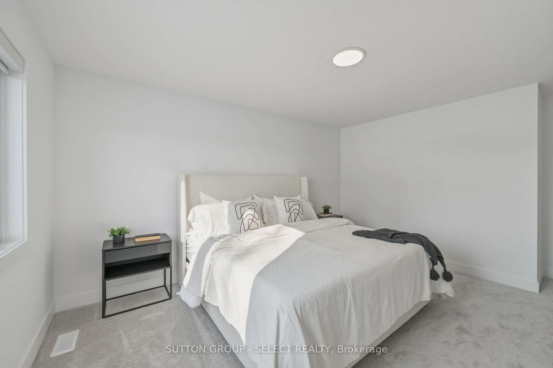
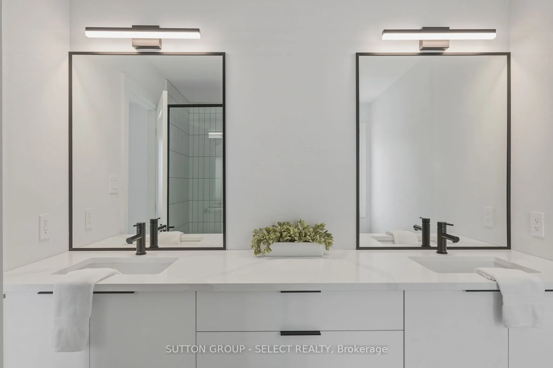
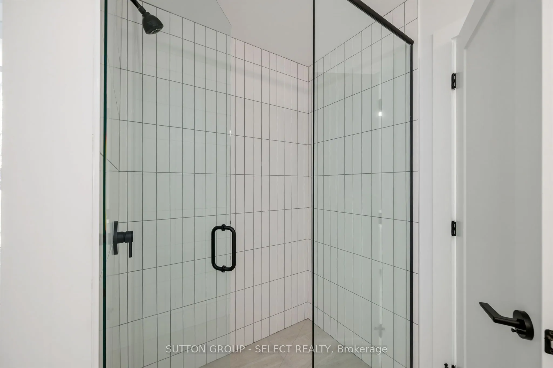
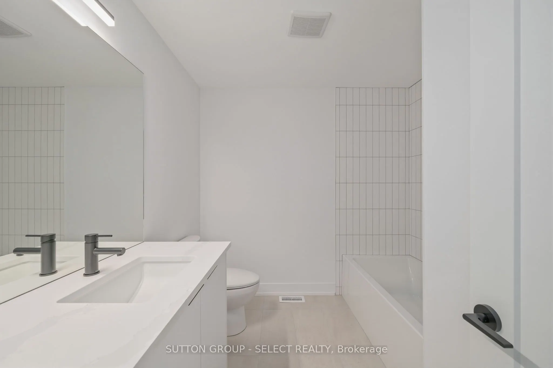
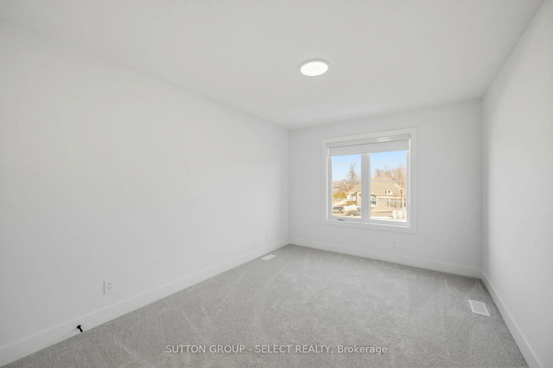
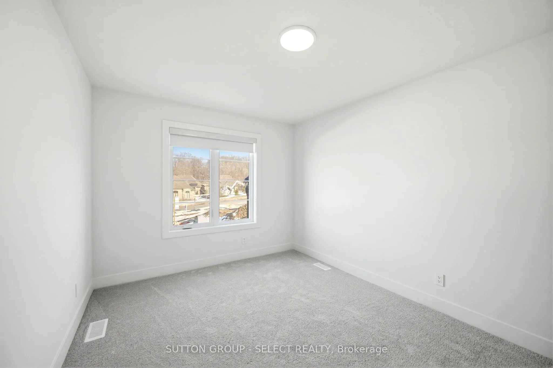
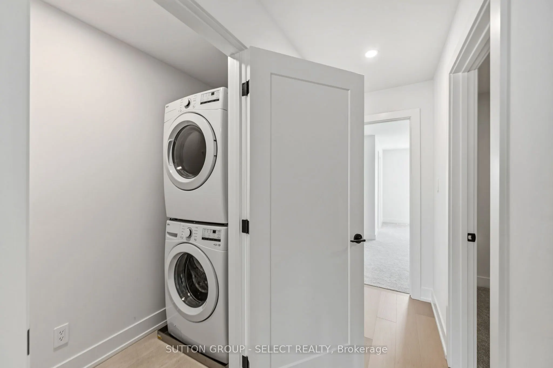
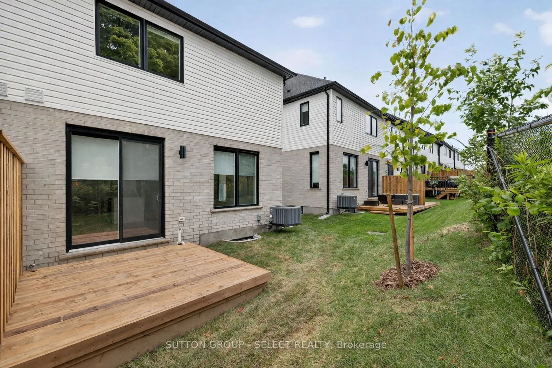
Currently under construction with a June 2026 completion, this newly built modern freehold vacant land condo townhome is crafted by award-winning Lux Homes Design and Build Inc. and located in the desirable Riverbend Towns community in West London. This move-in-ready two-storey home features an open...-concept main floor with oversized windows, nine-foot ceilings, and a contemporary kitchen with quartz countertops and sleek cabinetry. The bright and functional living and dining areas are ideal for everyday living and entertaining, with direct access to a private rear deck offering outdoor living space. The second level offers three spacious bedrooms, including a primary suite with a walk-in closet and four-piece ensuite, along with an additional full bathroom and convenient upper-level laundry. Finished with neutral modern selections, black plumbing fixtures, and thoughtful details throughout, this is an inside unit located in the final building of the development. Ideally situated close to highways, parks, trails, shopping, restaurants, golf courses, the YMCA, West 5, and highly regarded schools. Photos are of the builder's model home within the community. Purchase price reflects the 13% HST rebate, subject to Buyer qualification and assignment to the Seller.
Full Property Details
Interior
Bedrooms
3
Total Bedrooms
3
Washrooms
3
Square Footage
1600-1799 sqft
Basement
Unfinished
Heating Source
Gas
Heating Fuel
Forced Air
Air Conditioning
Central Air
Family Room
No
Kitchens
1
Total Kitchens
1
Fireplace Features
No
Bedrooms
3
Total Bedrooms
3
Washrooms
3
Square Footage
1600-1799 sqft
Basement
Unfinished
Heating Source
Gas
Heating Fuel
Forced Air
Air Conditioning
Central Air
Family Room
No
Kitchens
1
Total Kitchens
1
Fireplace Features
No
Exterior
Parking Spaces
2
Total Parking Spaces
2.00
Garage Spaces
1
Balcony
None
Parking Spaces
2
Total Parking Spaces
2.00
Garage Spaces
1
Balcony
None
Building Description
Style
2-Storey
Home Type
Lots/Land
Subtype
Vacant Land Condo
Year Built
New
Property Orientation
East
Exterior Finish
Vinyl Siding,Stone
Possession Date
6/30/2026
Locker
None
Style
2-Storey
Home Type
Lots/Land
Subtype
Vacant Land Condo
Year Built
New
Property Orientation
East
Exterior Finish
Vinyl Siding,Stone
Possession Date
6/30/2026
Locker
None
Community
Community
South B
Community
South B
Taxes & Fees
Tax Year
2026
Occupancy
Vacant
Maintenance Fee
$120/mo
Common Elements
Included
Tax Year
2026
Occupancy
Vacant
Maintenance Fee
$120/mo
Common Elements
Included
Other
Pets
Yes-with Restrictions
Pets
Yes-with Restrictions
Similar Properties(No results)
Mortgage Calculator
Calculate your estimated monthly mortgage payment
Price
$579,970
$
%
%
Total cost of mortgage
$0
Monthly payment
By clicking Save, we will calculate your estimated mortgage for all properties using the saved values (down payment percentage, interest rate, and amortization).
The accuracy and applicability of this calculator are not guaranteed.