Sign In or Create a Free Account to see full details of this property
Key Facts
Key facts for 243 Morgan Road
Property Type
House, Bungalow
Parking
Attached 2 garage, 8 parking
MLS #
X12982938
Size
1500-2000 sqft
Basement
Finished
Listed on
2026-04-10
Lot size
450 x 250.0
Tax
$4,859 /yr
Days on Market
12
Approximate Age
16-30
Maintenance Fee
-
Description
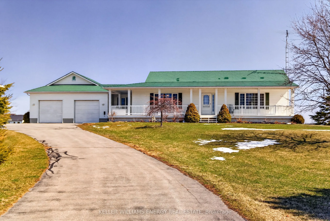
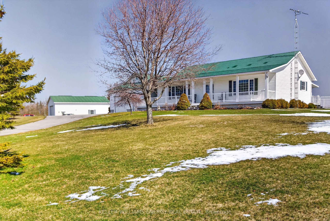
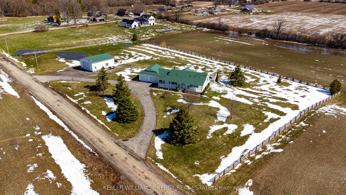
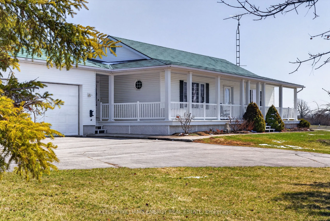
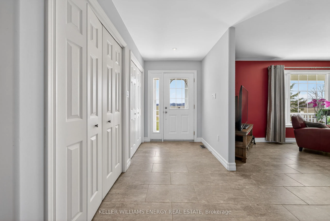
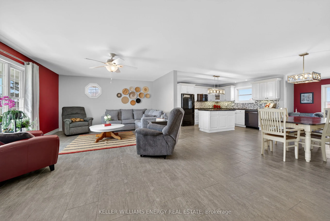
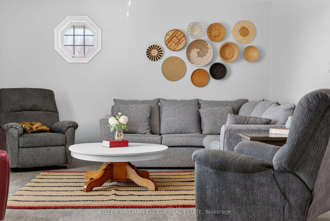
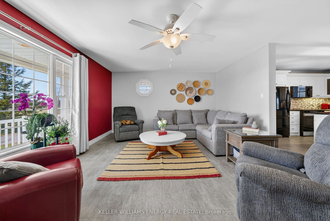
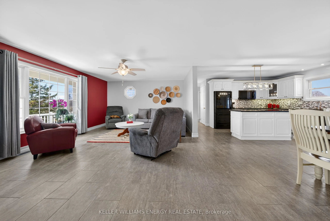
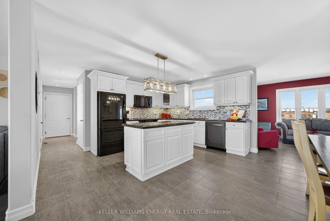
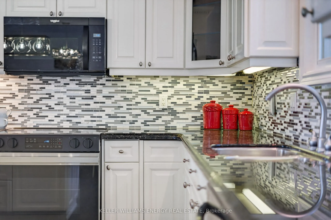
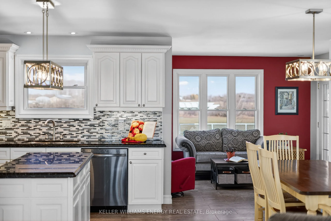
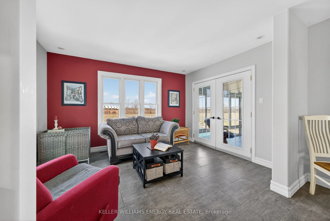
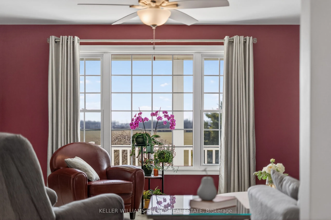
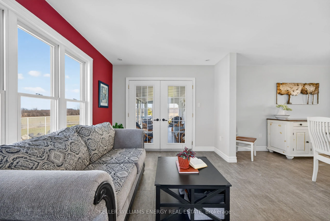
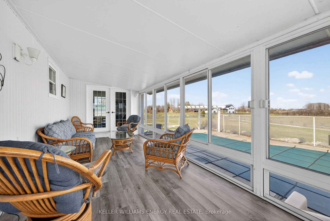
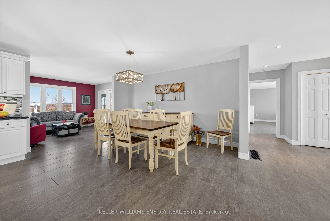
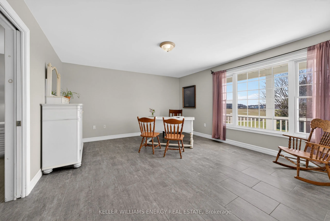
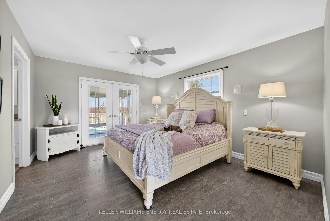
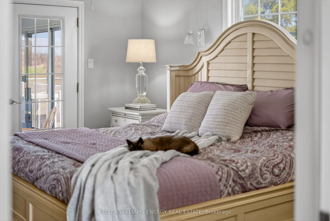
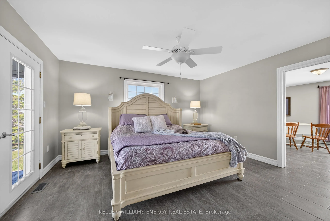
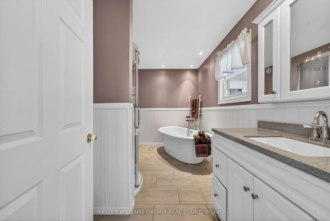
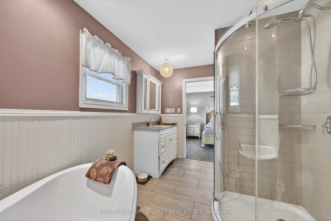
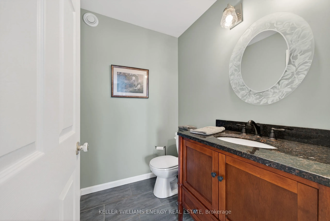
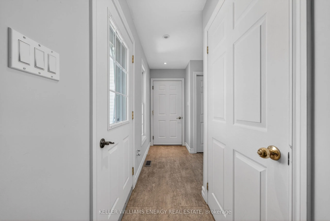
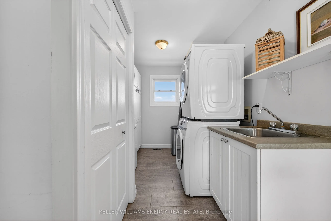
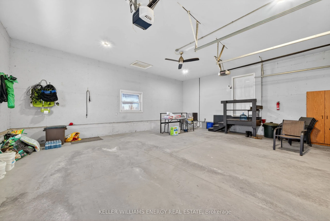
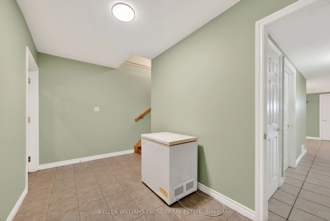
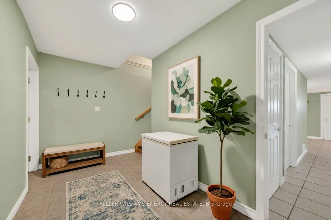
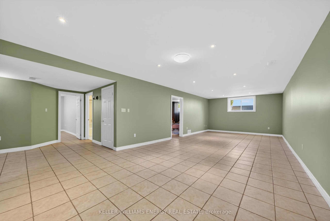
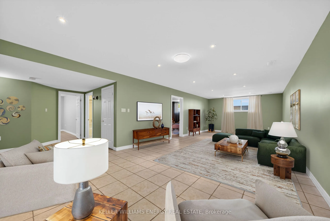
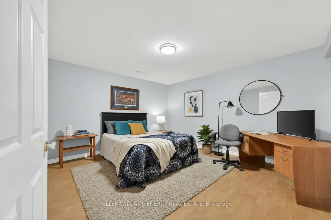
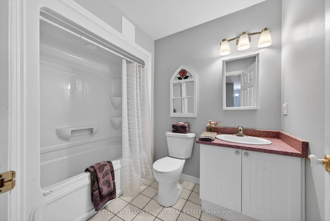
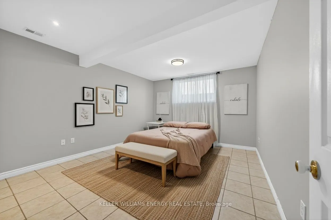
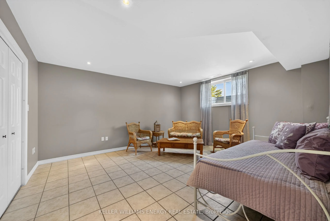
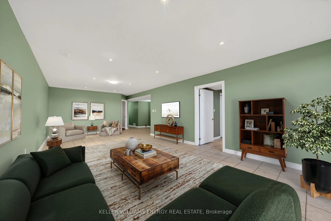
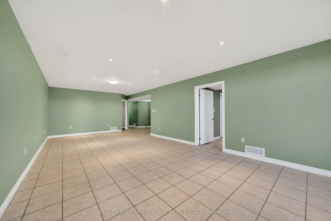
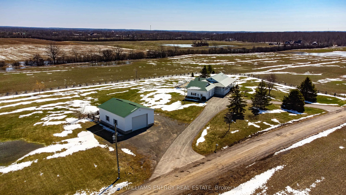
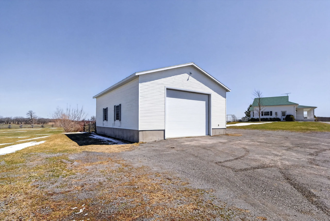
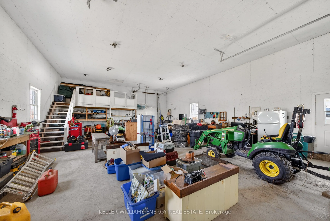
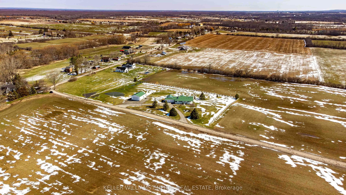
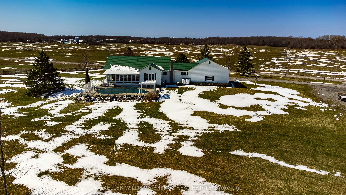
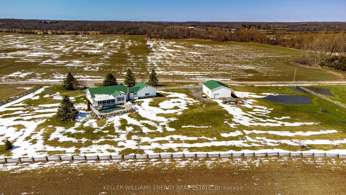
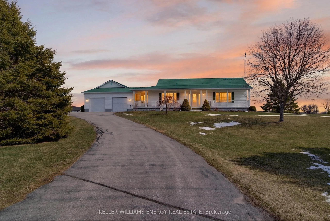
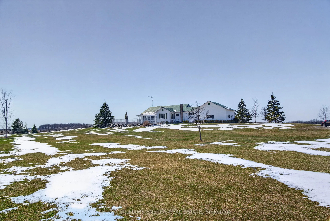
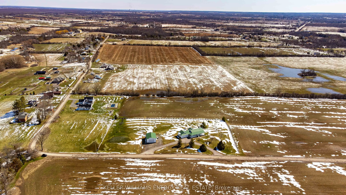
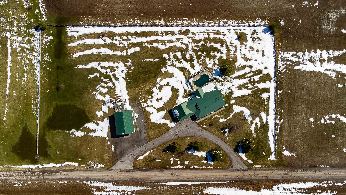
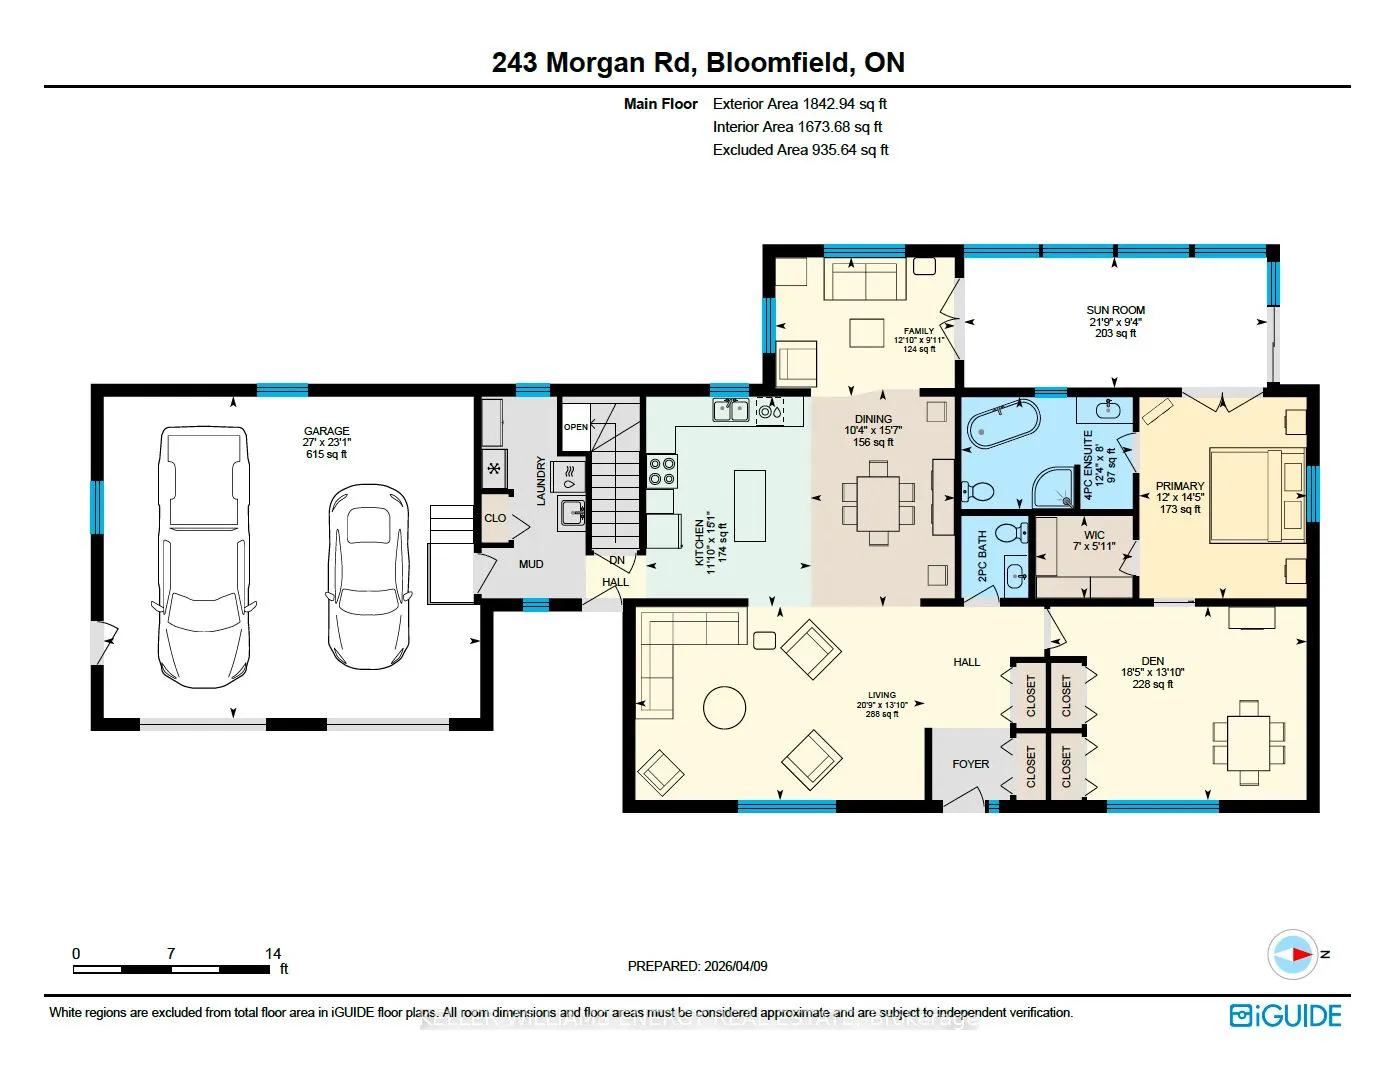
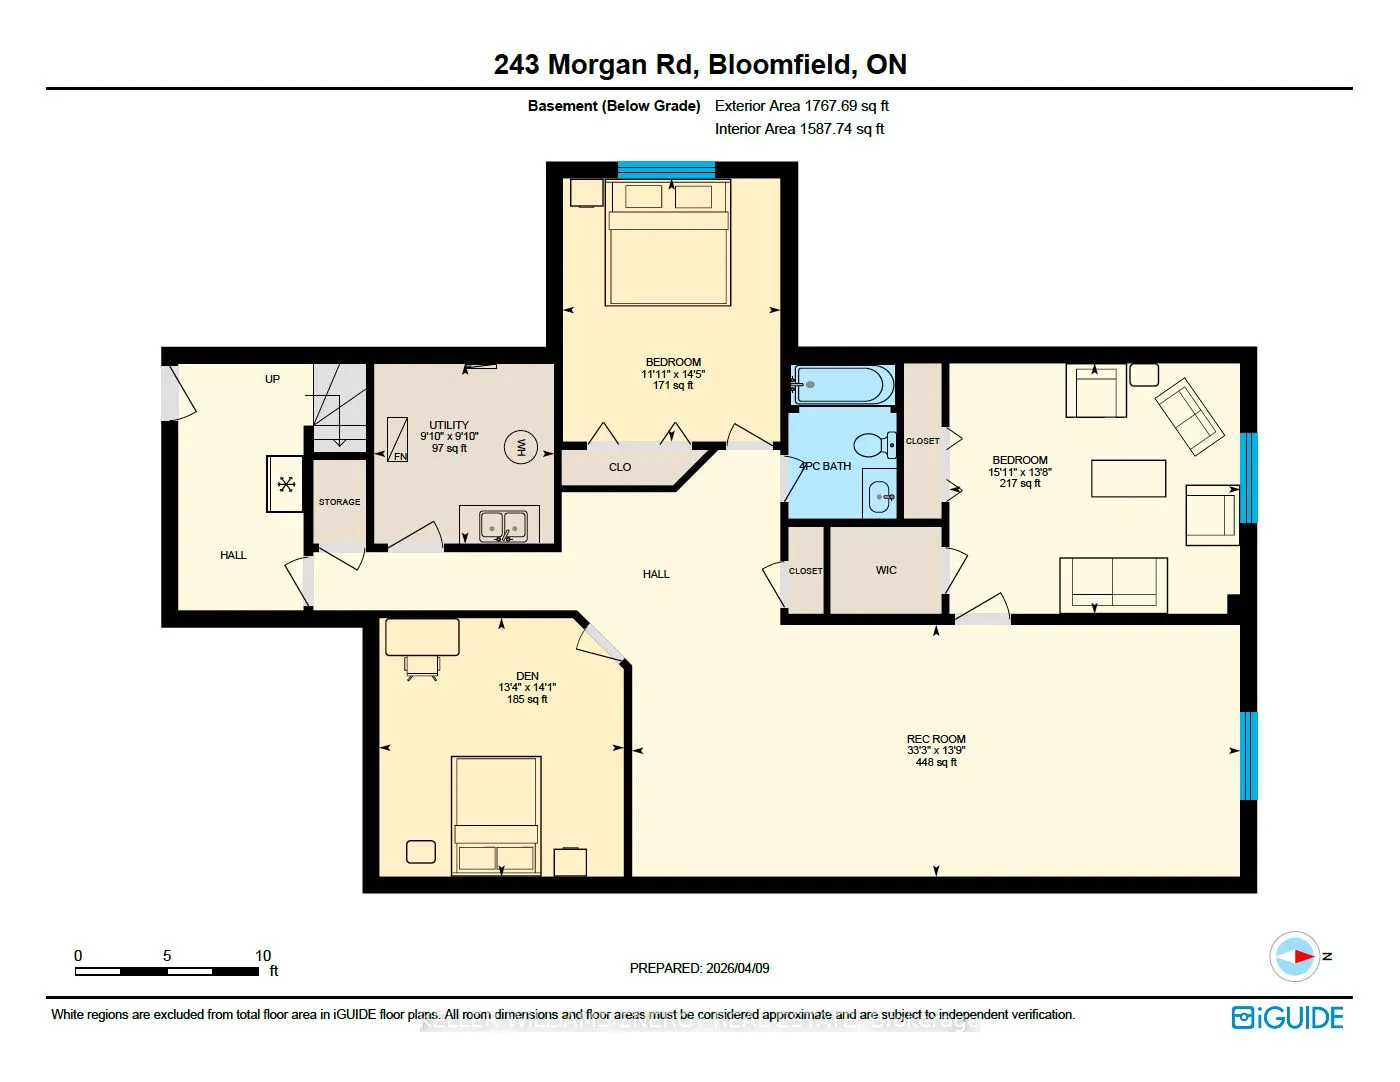
Set on a picturesque 2.5-acres in the heart of Prince Edward County, this impressively spacious custom-built home (2002) offers the best of everything: privacy, comfort, and location! The paved circular driveway, classic cedar rail fencing, and mature trees create a warm welcome the moment you arriv...e. With over 3500sf of finished living space, this is a turn-key opportunity, where everything has been thoughtfully maintained and is ready to be enjoyed. Inside, the bright, open-concept layout flows effortlessly, with a spacious kitchen, dining, and living area designed for both everyday living and entertaining. A cozy sitting area leads into the sunroom, overlooking the fully fenced, heated, on-ground pool. The main floor features a generous primary suite complete with a 4pc ensuite and its own access to the sunroom. Just off the primary is a versatile den, ideal for a home office, additional bedroom or nursery. The main level also includes a well-appointed powder room and convenient laundry located just off the attached double-car garage. The lower level continues to impress! Two additional bedrooms, an oversized den, a 4pc bathroom, and a large recreation space-ideal for children's play, guests, or potential in-law capability. Built on an ICF foundation and topped with a durable metal interlocking shingle roof, the home reflects quality construction and long-term peace of mind. Outside, western exposure provides beautiful PEC sunset views from the front porch, while the expansive yard offers plenty of space for children, pets, and outdoor enjoyment. A reliable well serves the property! Completing the package is the 30 x 40 detached workshop with its own electrical service. A standout feature with exceptional versatility- ideal for hobbies, woodworking, storage, or a dedicated workspace! All of this, just moments from the County's best-renowned wineries, craft breweries, beautiful beaches, and incredible dining. A place to slow down, stretch out, and truly enjoy!
Full Property Details
Interior
Bedrooms
1
Bedrooms Plus
2
Total Bedrooms
3
Washrooms
3
Square Footage
1500-2000 sqft
Basement
Finished
Heating Source
Propane
Heating Fuel
Forced Air
Air Conditioning
Central Air
Family Room
Yes
Kitchens
1
Total Kitchens
1
Fireplace Features
No
Bedrooms
1
Bedrooms Plus
2
Total Bedrooms
3
Washrooms
3
Square Footage
1500-2000 sqft
Basement
Finished
Heating Source
Propane
Heating Fuel
Forced Air
Air Conditioning
Central Air
Family Room
Yes
Kitchens
1
Total Kitchens
1
Fireplace Features
No
Exterior
Depth
250.0
Front
450.0
Driveway
Private
Lot Size
450 x 250.0 ft
Pool
On Ground
Parking Spaces
8
Total Parking Spaces
10.00
Parking Description
Attached
Garage Spaces
2
Depth
250.0
Front
450.0
Driveway
Private
Lot Size
450 x 250.0 ft
Pool
On Ground
Parking Spaces
8
Total Parking Spaces
10.00
Parking Description
Attached
Garage Spaces
2
Building Description
Style
Bungalow
Home Type
House
Subtype
Detached
Year Built
16-30
Property Orientation
West
Exterior Finish
Vinyl Siding
Sewers
Septic
Water Supply
Well
Possession Date
No Data
Style
Bungalow
Home Type
House
Subtype
Detached
Year Built
16-30
Property Orientation
West
Exterior Finish
Vinyl Siding
Sewers
Septic
Water Supply
Well
Possession Date
No Data
Community
Community
Hallowell Ward
Community
Hallowell Ward
Taxes & Fees
Taxes
$4,859 /yr
Tax Year
2025
Taxes
$4,859 /yr
Tax Year
2025
Other
Virtual Tour Link
youtube.com/watch?v=uvMhRWB4zGc&feature=youtu.be
Virtual Tour Link
youtube.com/watch?v=uvMhRWB4zGc&feature=youtu.be
Room Types
Bathroom
4 Pc Ensuite
Dimensions 12.3 x 8.04 feet
98.89 sqft
Bathroom
2 Pc Bath
Dimensions 5.87 x 4.82 feet
28.29 sqft
Bedroom 2
-
Dimensions 11.91 x 14.37 feet
171.15 sqft
Bedroom 3
-
Dimensions 15.91 x 13.68 feet
217.65 sqft
Den
-
Dimensions 13.35 x 14.14 feet
188.77 sqft
Den
-
Dimensions 18.41 x 13.88 feet
255.53 sqft
Dining Room
-
Dimensions 10.33 x 15.58 feet
160.94 sqft
Family Room
-
Dimensions 12.86 x 9.94 feet
127.83 sqft
Kitchen
-
Dimensions 11.81 x 15.06 feet
177.86 sqft
Living Room
-
Dimensions 20.77 x 13.88 feet
288.29 sqft
Primary Bedroom
-
Dimensions 12.01 x 14.44 feet
173.42 sqft
Similar Properties(No results)
Mortgage Calculator
Calculate your estimated monthly mortgage payment
Price
$750,000
$
%
%
Total cost of mortgage
$0
Monthly payment
By clicking Save, we will calculate your estimated mortgage for all properties using the saved values (down payment percentage, interest rate, and amortization).
The accuracy and applicability of this calculator are not guaranteed.