Sign In or Create a Free Account to see full details of this property
Key Facts
Key facts for 101 Meadowlily Road S #64
Property Type
Lots/Land, 2-Storey
Parking
Private 1 garage, 2 parking
MLS #
X12969994
Size
2000-2249 sqft
Basement
Full
Listed on
2026-04-08
Lot size
-
Tax
-
Days on Market
188
Approximate Age
New
Maintenance Fee
$105/mo
Parking
Description
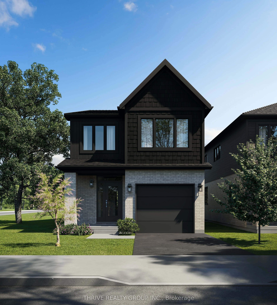
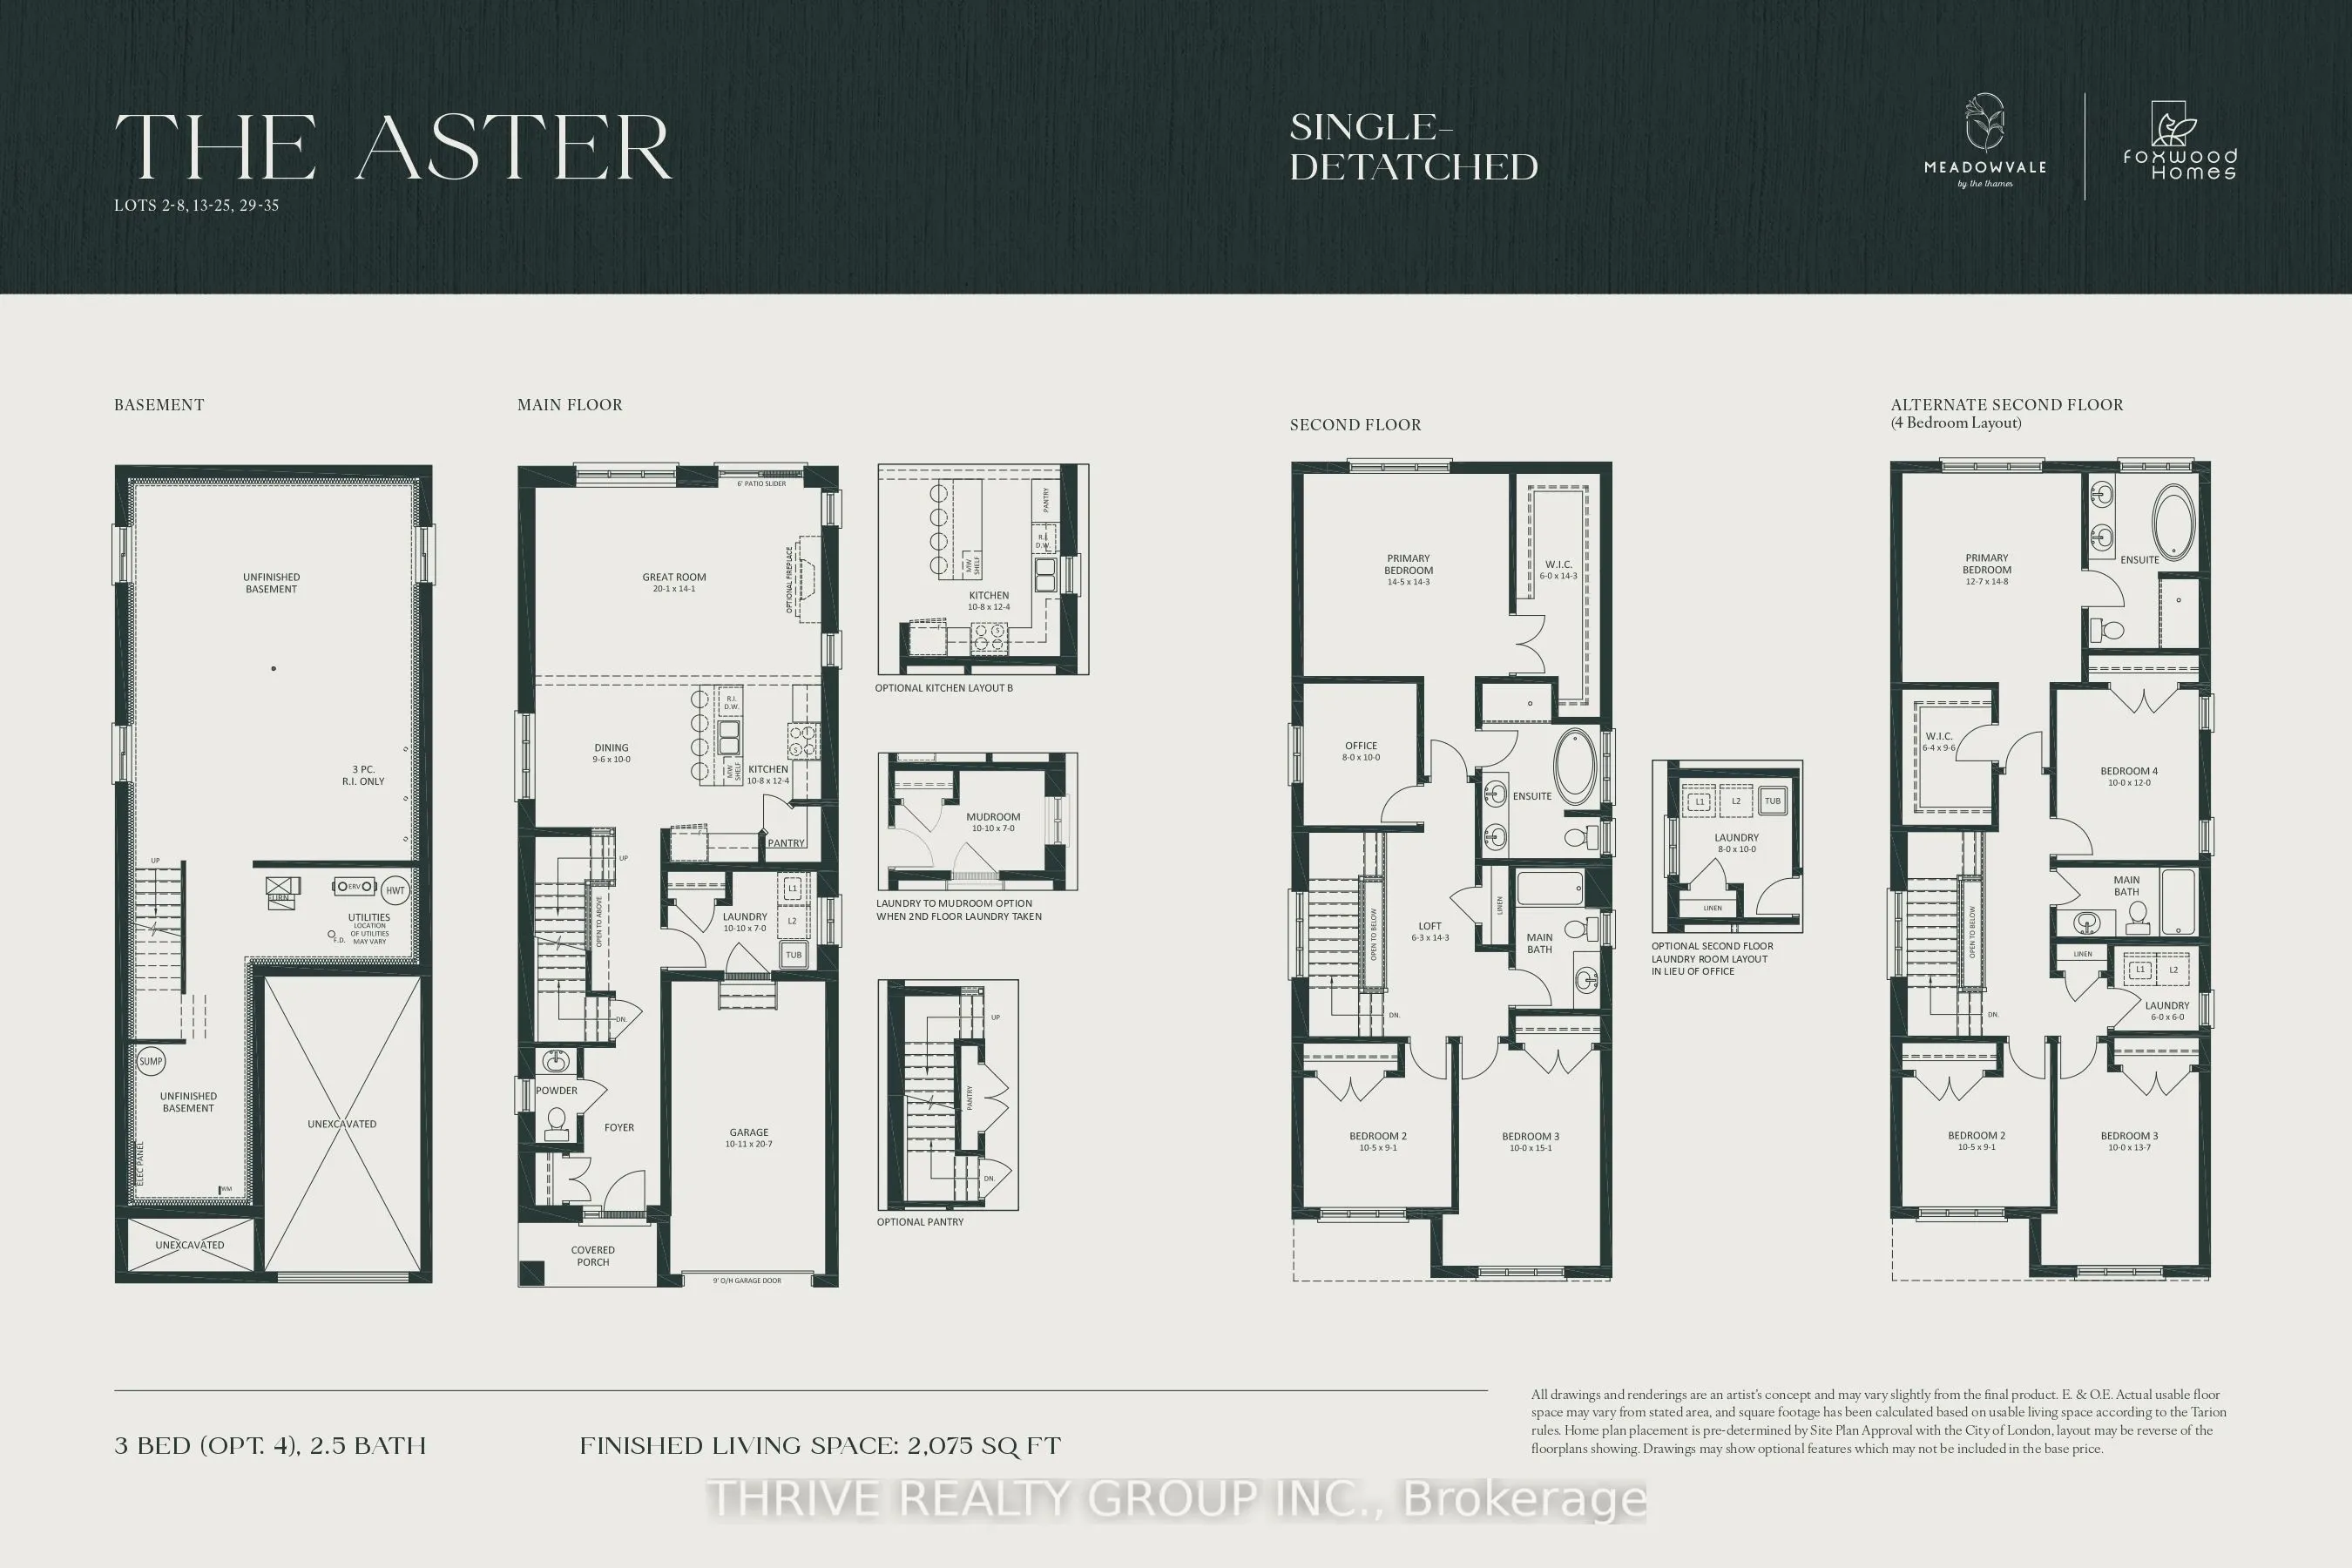
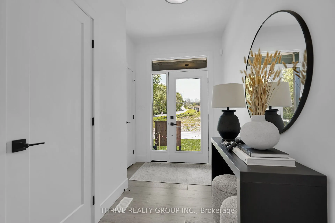
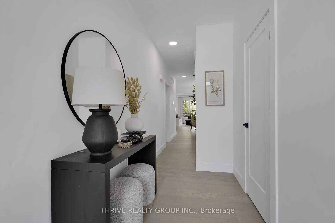
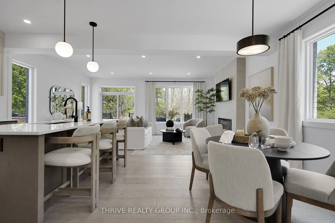
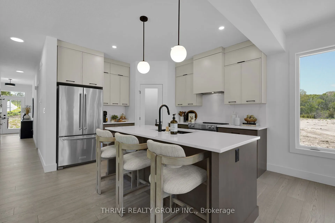
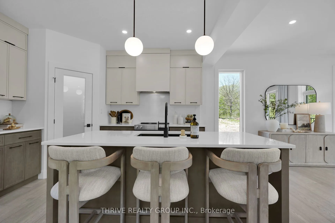
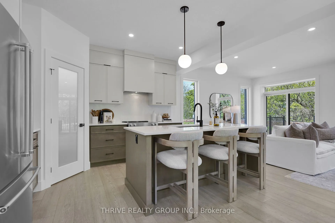
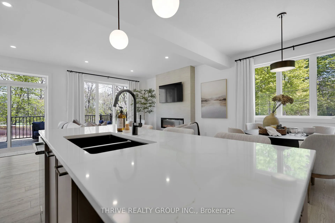
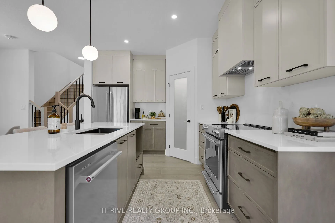
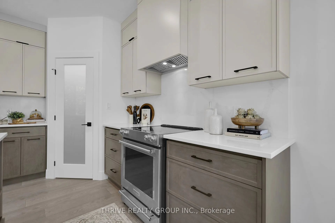
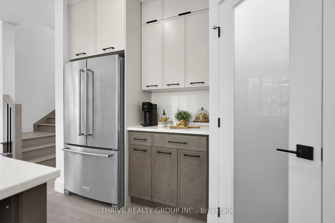
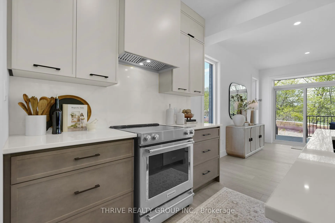
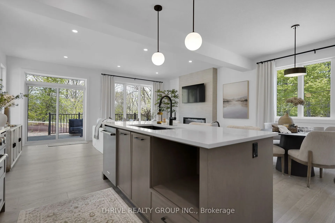
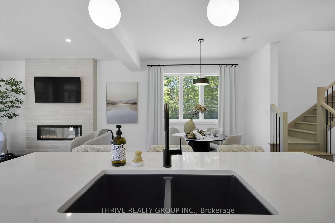
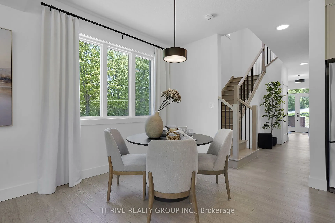
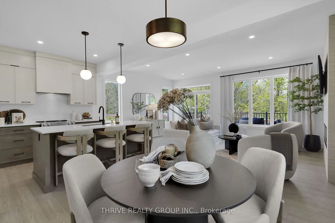
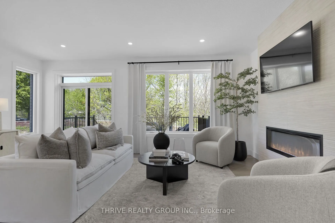
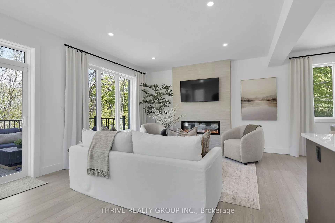
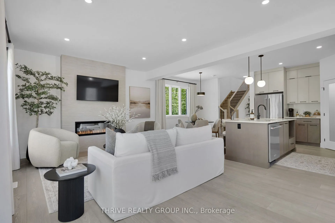
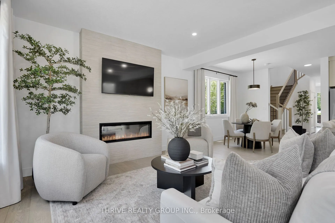
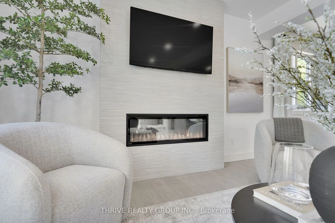
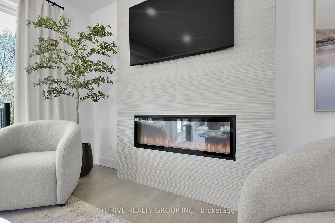
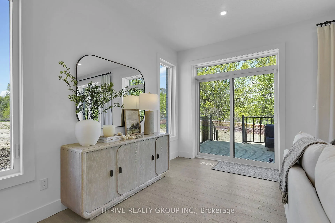
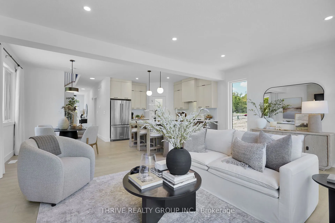
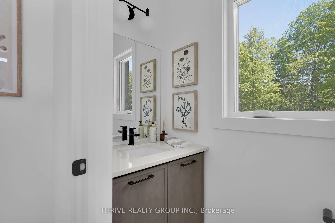
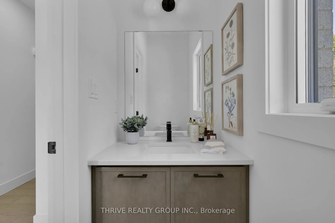
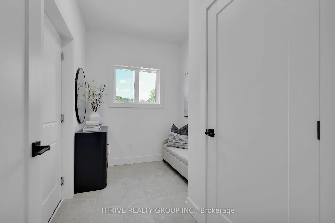
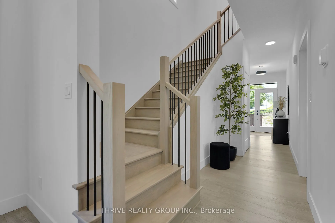
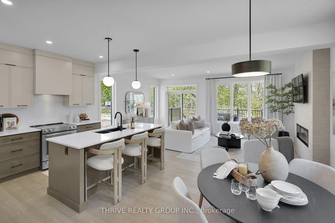
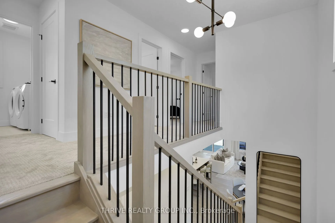
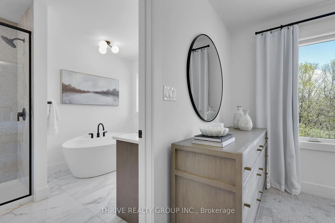
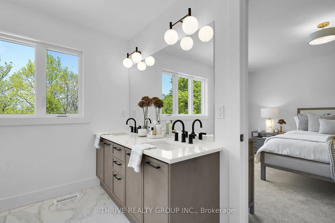
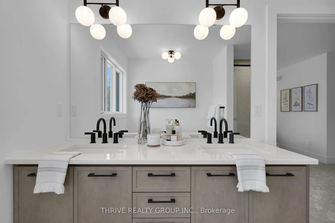
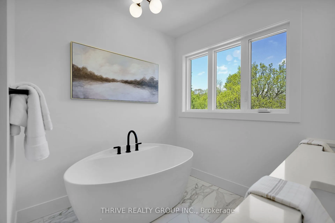
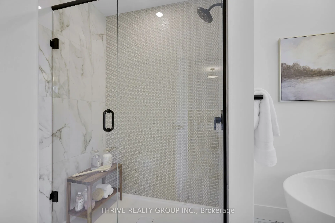
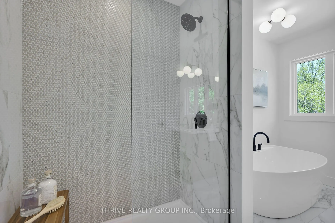
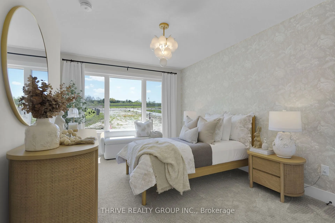
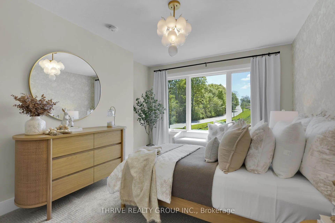
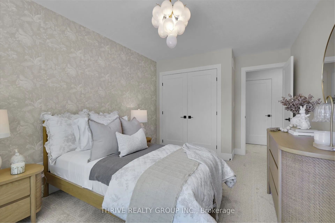
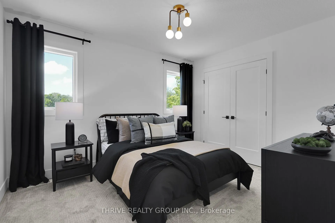
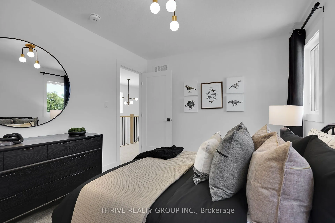
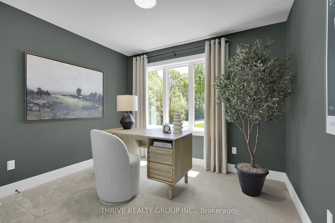
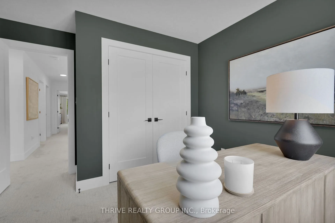
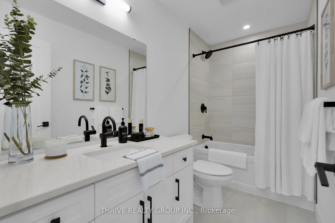
MEADOWVALE by the THAMES! With over 2,000 sq ft, The Aster model is a spacious 3 bedroom, 2.5 bath home, featuring a bright office on the second level, with several layout options available. The Essence finish package is sure to impress. Nestled amidst Meadowlily Woods and Highbury Woods Park, this ...community offers a rare connection to nature that is increasingly scarce in modern life. Wander the area surrounding Meadowvale by the Thames and you'll find a well-rounded mix of amenities that inspire an active lifestyle. Take advantage of the extensive trail network, conveniently located just across the street. Nearby, you'll also find golf clubs, recreation centers, parks, pools, ice rinks, and the ActivityPlex, all just minutes away, yet you are only minutes from Hwy 401. Open Houses most Sundays 2:00pm - 4:00pm
Full Property Details
Interior
Bedrooms
3
Total Bedrooms
3
Washrooms
3
Square Footage
2000-2249 sqft
Basement
Full
Heating Source
Gas
Heating Fuel
Forced Air
Air Conditioning
Central Air
Family Room
No
Kitchens
1
Total Kitchens
1
Fireplace Features
No
Bedrooms
3
Total Bedrooms
3
Washrooms
3
Square Footage
2000-2249 sqft
Basement
Full
Heating Source
Gas
Heating Fuel
Forced Air
Air Conditioning
Central Air
Family Room
No
Kitchens
1
Total Kitchens
1
Fireplace Features
No
Exterior
Driveway
Private
Parking Spaces
2
Total Parking Spaces
2.00
Parking Description
Private
Garage Spaces
1
Zoning
R6-5(78)
Balcony
None
Driveway
Private
Parking Spaces
2
Total Parking Spaces
2.00
Parking Description
Private
Garage Spaces
1
Zoning
R6-5(78)
Balcony
None
Building Description
Style
2-Storey
Home Type
Lots/Land
Subtype
Vacant Land Condo
Year Built
New
Property Orientation
South
Exterior Finish
Brick,Vinyl Siding
Possession Date
No Data
Locker
None
Style
2-Storey
Home Type
Lots/Land
Subtype
Vacant Land Condo
Year Built
New
Property Orientation
South
Exterior Finish
Brick,Vinyl Siding
Possession Date
No Data
Locker
None
Community
Community
South U
Community
South U
Taxes & Fees
Tax Year
2026
Occupancy
Vacant
Maintenance Fee
$105/mo
Parking
Included
Tax Year
2026
Occupancy
Vacant
Maintenance Fee
$105/mo
Parking
Included
Other
Pets
Yes-with Restrictions
Pets
Yes-with Restrictions
Room Types
Bedroom 2
-
Dimensions 10.43 x 9.09 feet
94.81 sqft
Bedroom 3
-
Dimensions 10.01 x 15.09 feet
151.05 sqft
Dining Room
-
Dimensions 9.51 x 10.01 feet
95.2 sqft
Great Room
-
Dimensions 20.05 x 14.01 feet
280.9 sqft
Kitchen
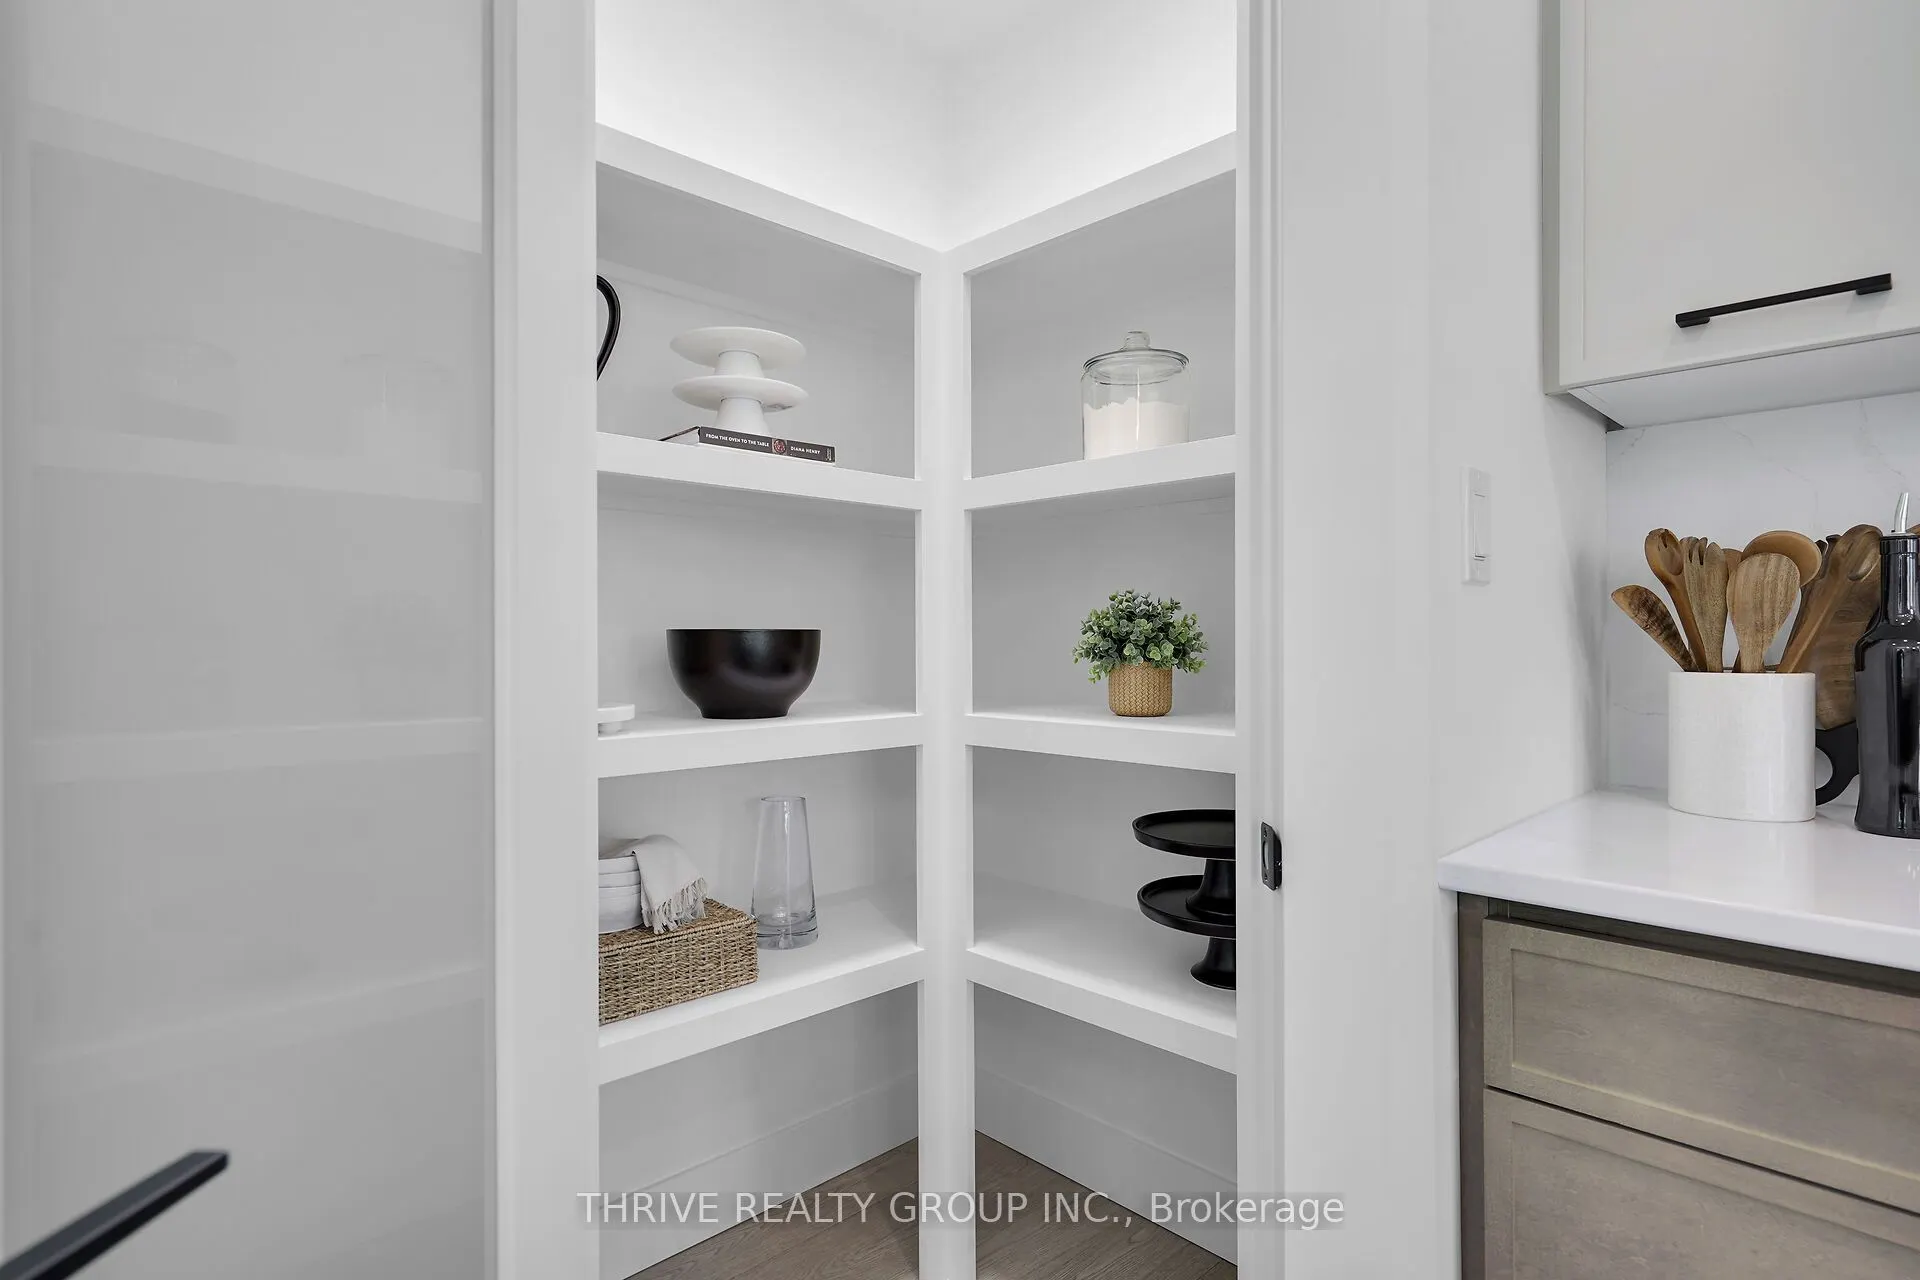
Pantry
Dimensions 10.83 x 12.34 feet
133.64 sqft
Laundry
-
Dimensions 10.83 x 6.99 feet
75.7 sqft
Office
-
Dimensions 8.01 x 10.01 feet
80.18 sqft
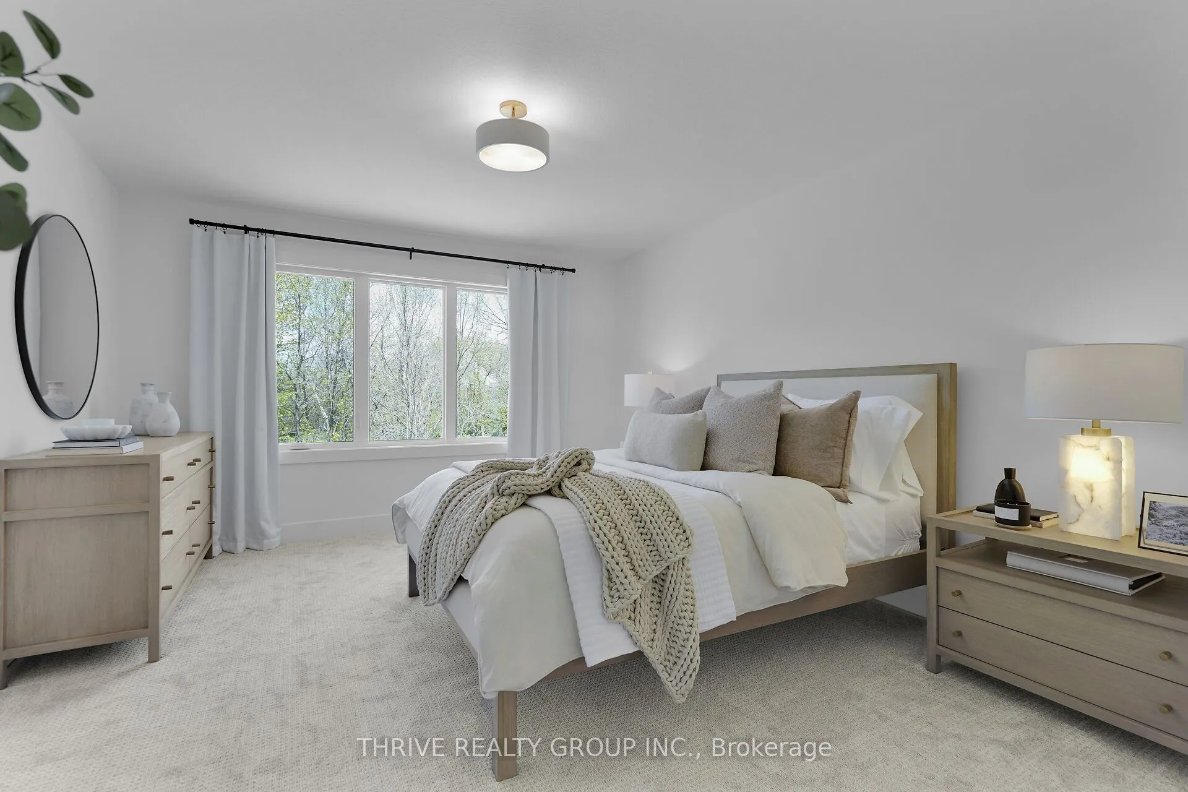
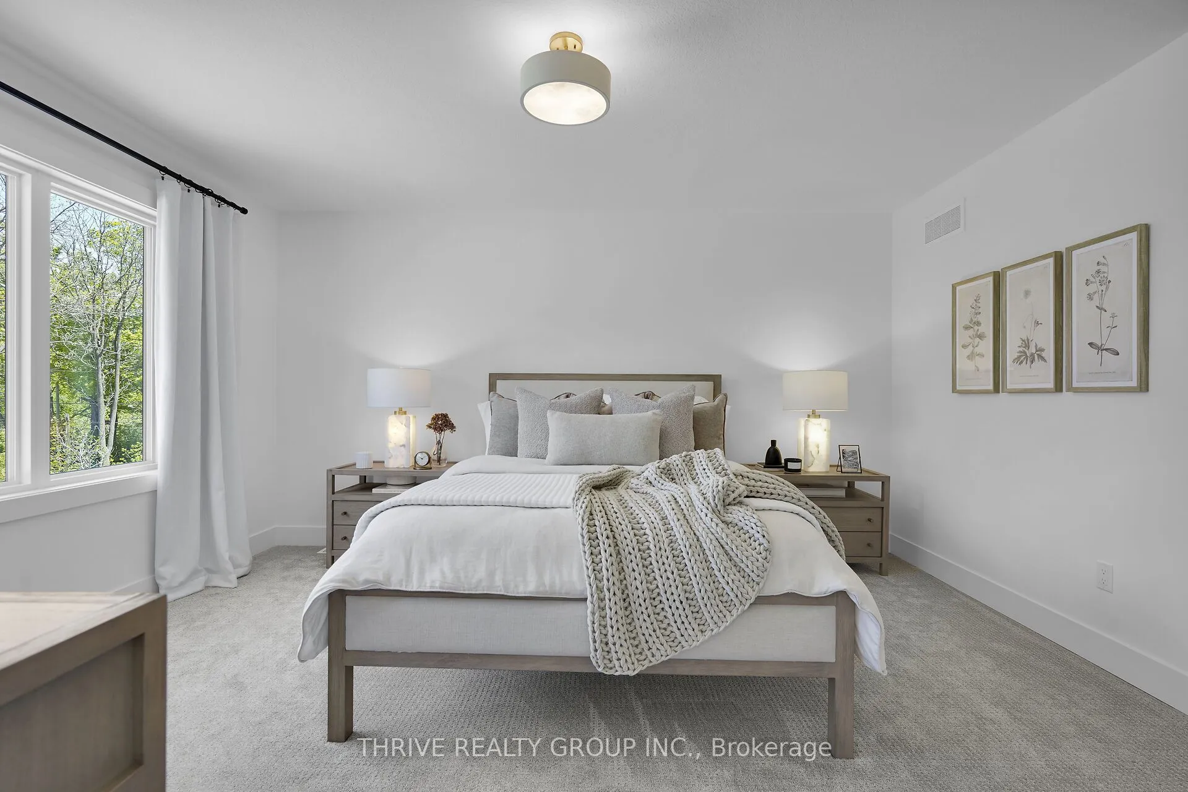
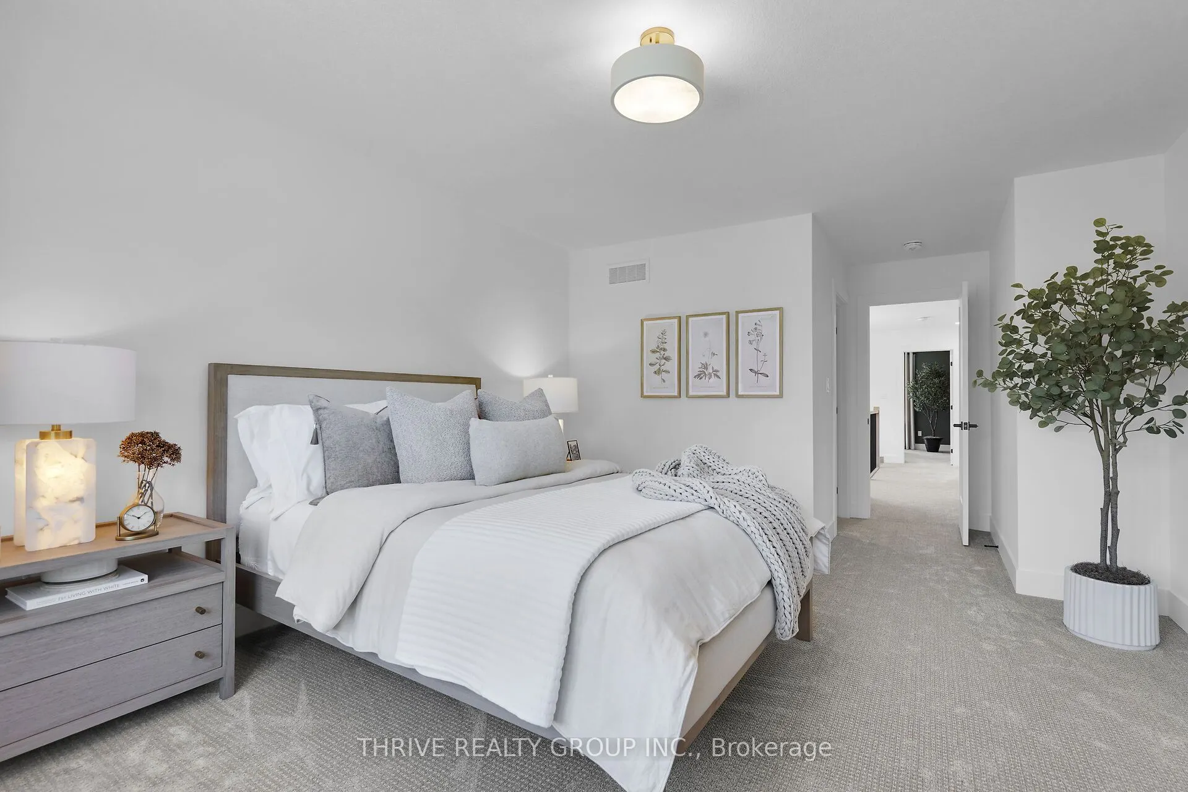
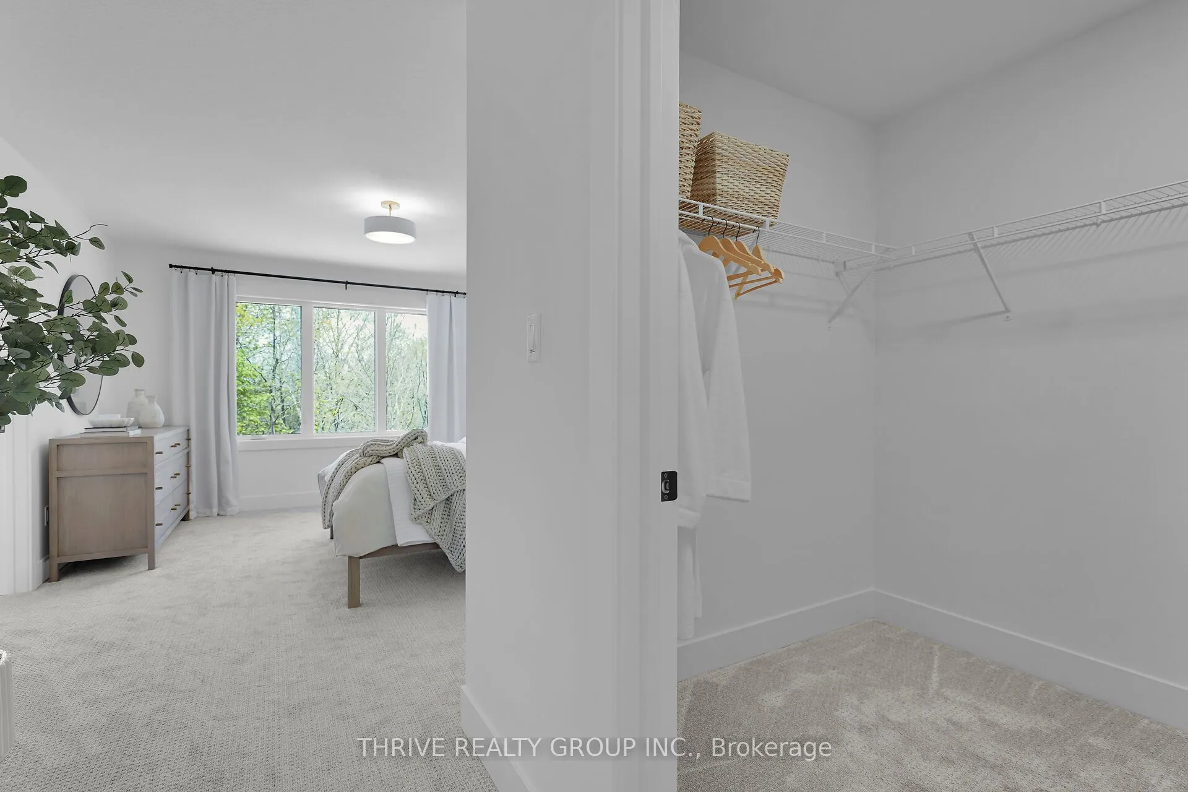
Primary Bedroom
5 Pc Ensuite, Walk-In Closet(s)
Dimensions 14.4 x 14.24 feet
205.06 sqft
Similar Properties(No results)
Mortgage Calculator
Calculate your estimated monthly mortgage payment
Price
$679,900
$
%
%
Total cost of mortgage
$0
Monthly payment
By clicking Save, we will calculate your estimated mortgage for all properties using the saved values (down payment percentage, interest rate, and amortization).
The accuracy and applicability of this calculator are not guaranteed.