Sign In or Create a Free Account to see full details of this property
Key Facts
Key facts for 11 Farm View Lane #178
Property Type
Lots/Land, Bungalow
Parking
Private 0 garage, 2 parking
MLS #
X12945576
Size
600-699 sqft
Basement
None
Listed on
2026-04-01
Lot size
-
Tax
$2,469.64 /yr
Days on Market
195
Approximate Age
6-10
Maintenance Fee
$663.03/mo
Cable TV, Common Ele...
Description
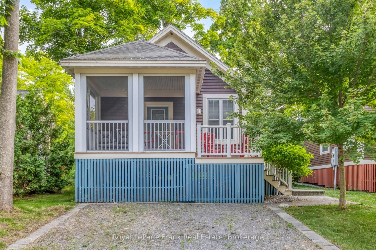
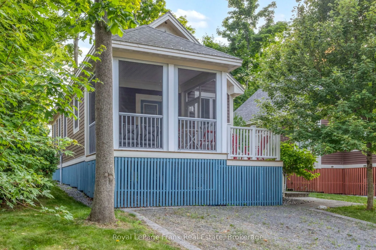
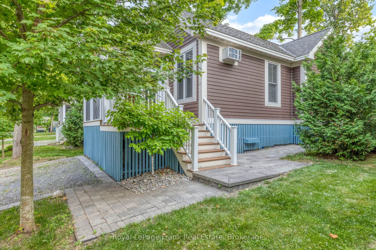
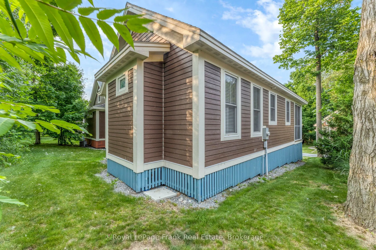
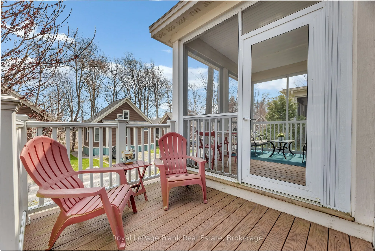
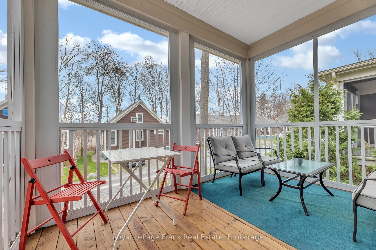
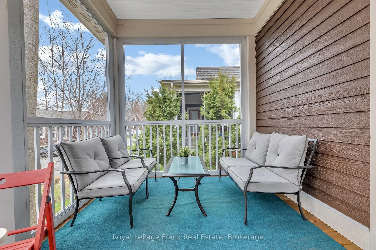
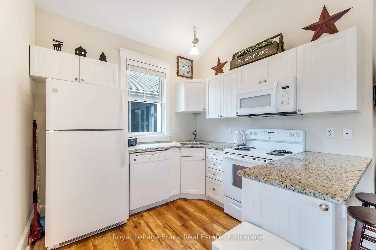
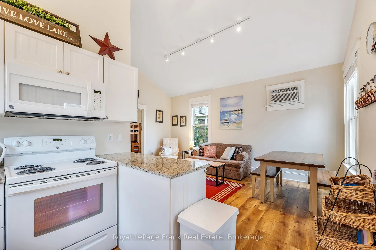
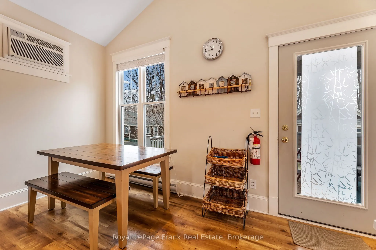
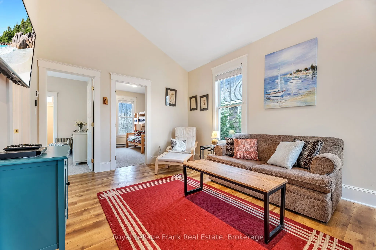
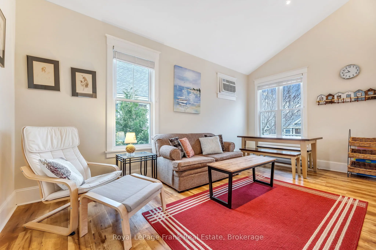
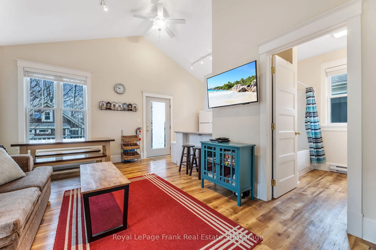
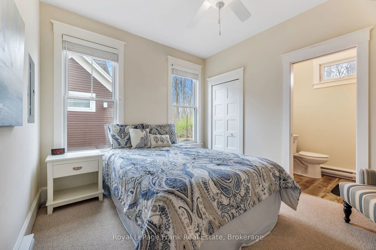
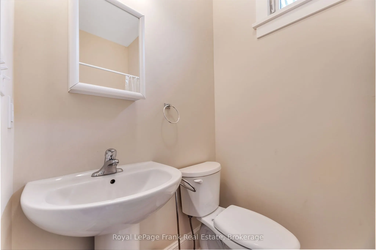
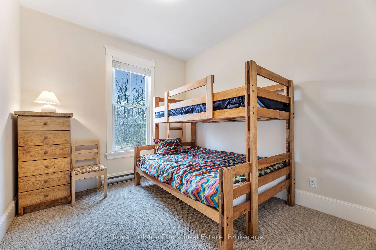
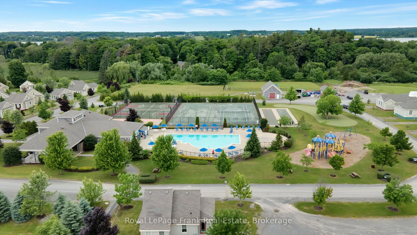
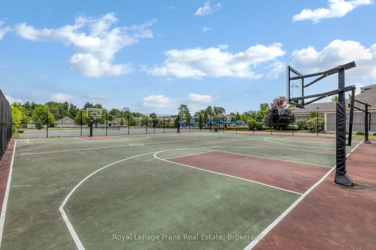
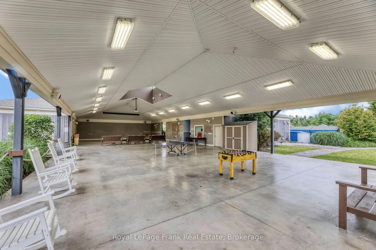
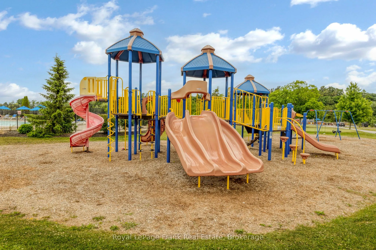
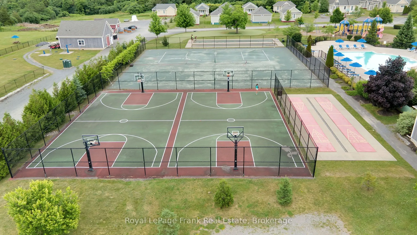
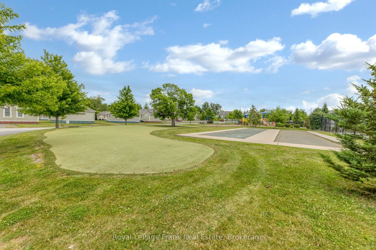
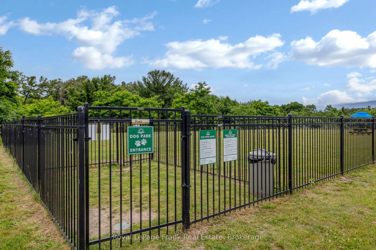
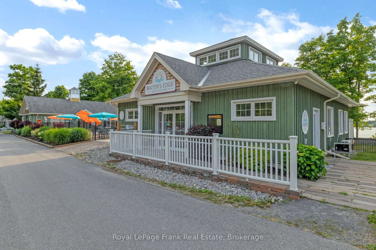
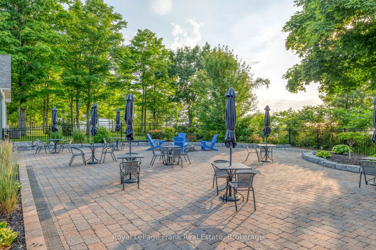
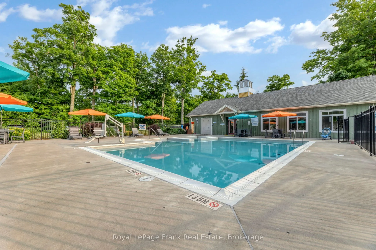
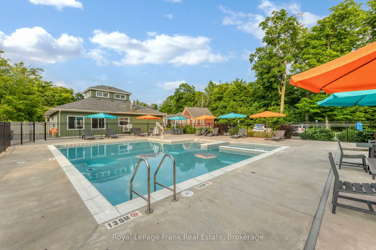
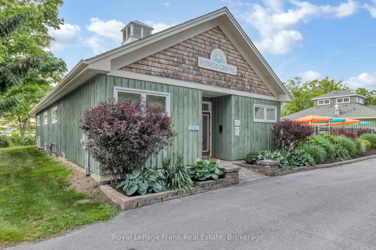
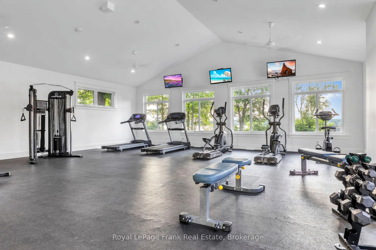
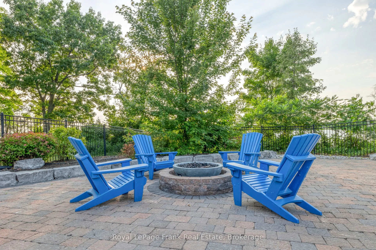
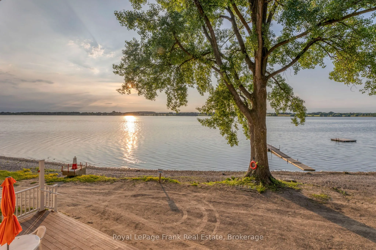
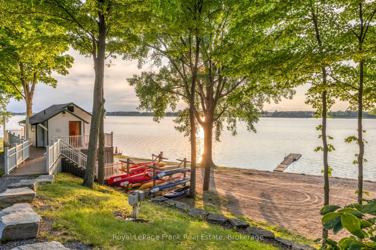
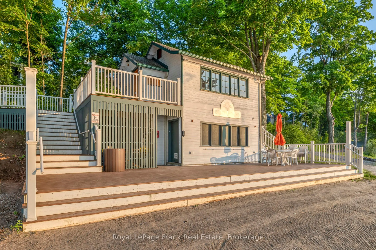
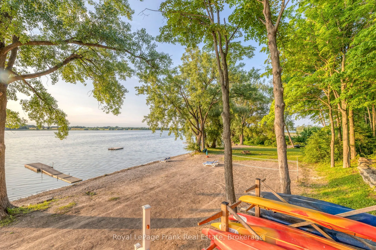
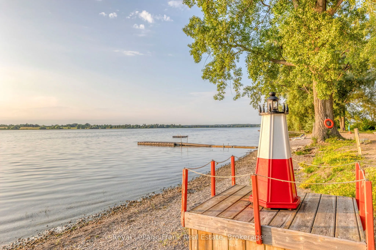
Best Value in the Woodlands! Welcome to 11 Farm View Lane, a 2-bedroom, 2-bathroom cottage in the sought-after Woodlands at East Lake Shores-a seasonal gated waterfront community (open April-October). This efficient layout makes the most of every square foot, with vaulted ceilings that create a brig...ht, open feel. The primary bedroom features a 3-piece ensuite, complemented by a 4-piece main bathroom. The kitchen features granite counters and an open layout that connects easily to the main living space. A screened-in porch extends your living space-ideal for morning coffee, dining, or escaping the sun-while the added open deck alongside is set up for BBQs and a couple of chairs to keep an eye on what's on the grill. Laundry is conveniently located in the main bathroom. Set on a 38'10" x 77'4" lot, you own both the cottage and the land. The elevated front allows for great under-cottage storage, and the backyard offers space to relax with no direct rear neighbours. Just a short walk to the beach, waterfront, adult pool, gym, and Owner's Lodge, with easy access to pickleball, tennis, bocce, walking trails, and more. East Lake Shores spans 80 acres with 1,500 ft. of shoreline, 2 pools, a playground, an off-leash dog park, and a full calendar of activities, including yoga, aquafit, and live music, plus canoes, kayaks, and paddleboards available for owners to enjoy. Minutes from Sandbanks, Picton, wineries, and restaurants-an easy escape from the GTA without the long drive. Sold fully furnished and move-in ready. No STA license required-use personally or help off set costs by renting it out through the on-site program or Airbnb/VRBO when you're not there.
Full Property Details
Interior
Bedrooms
2
Total Bedrooms
2
Washrooms
2
Square Footage
600-699 sqft
Basement
None
Heating Source
Electric
Heating Fuel
Baseboard
Family Room
No
Kitchens
1
Total Kitchens
1
Fireplace Features
No
Bedrooms
2
Total Bedrooms
2
Washrooms
2
Square Footage
600-699 sqft
Basement
None
Heating Source
Electric
Heating Fuel
Baseboard
Family Room
No
Kitchens
1
Total Kitchens
1
Fireplace Features
No
Exterior
Driveway
Private
Pool
Outdoor Pool
Parking Spaces
2
Total Parking Spaces
2.00
Parking Description
Private
Garage Spaces
0
Balcony
Enclosed
Driveway
Private
Pool
Outdoor Pool
Parking Spaces
2
Total Parking Spaces
2.00
Parking Description
Private
Garage Spaces
0
Balcony
Enclosed
Building Description
Style
Bungalow
Home Type
Lots/Land
Subtype
Vacant Land Condo
Year Built
6-10
Property Orientation
North
Exterior Finish
Wood
Possession Date
No Data
Locker
Ensuite+Common
Style
Bungalow
Home Type
Lots/Land
Subtype
Vacant Land Condo
Year Built
6-10
Property Orientation
North
Exterior Finish
Wood
Possession Date
No Data
Locker
Ensuite+Common
Community
Community
Athol Ward
Community
Athol Ward
Taxes & Fees
Taxes
$2,469.64 /yr
Tax Year
2026
Occupancy
Owner
Maintenance Fee
$663.03/mo
Cable TV
Included
Common Elements
Included
Parking
Included
Water
Included
Taxes
$2,469.64 /yr
Tax Year
2026
Occupancy
Owner
Maintenance Fee
$663.03/mo
Cable TV
Included
Common Elements
Included
Parking
Included
Water
Included
Other
Pets
Yes-with Restrictions
Pets
Yes-with Restrictions
Room Types
Bathroom
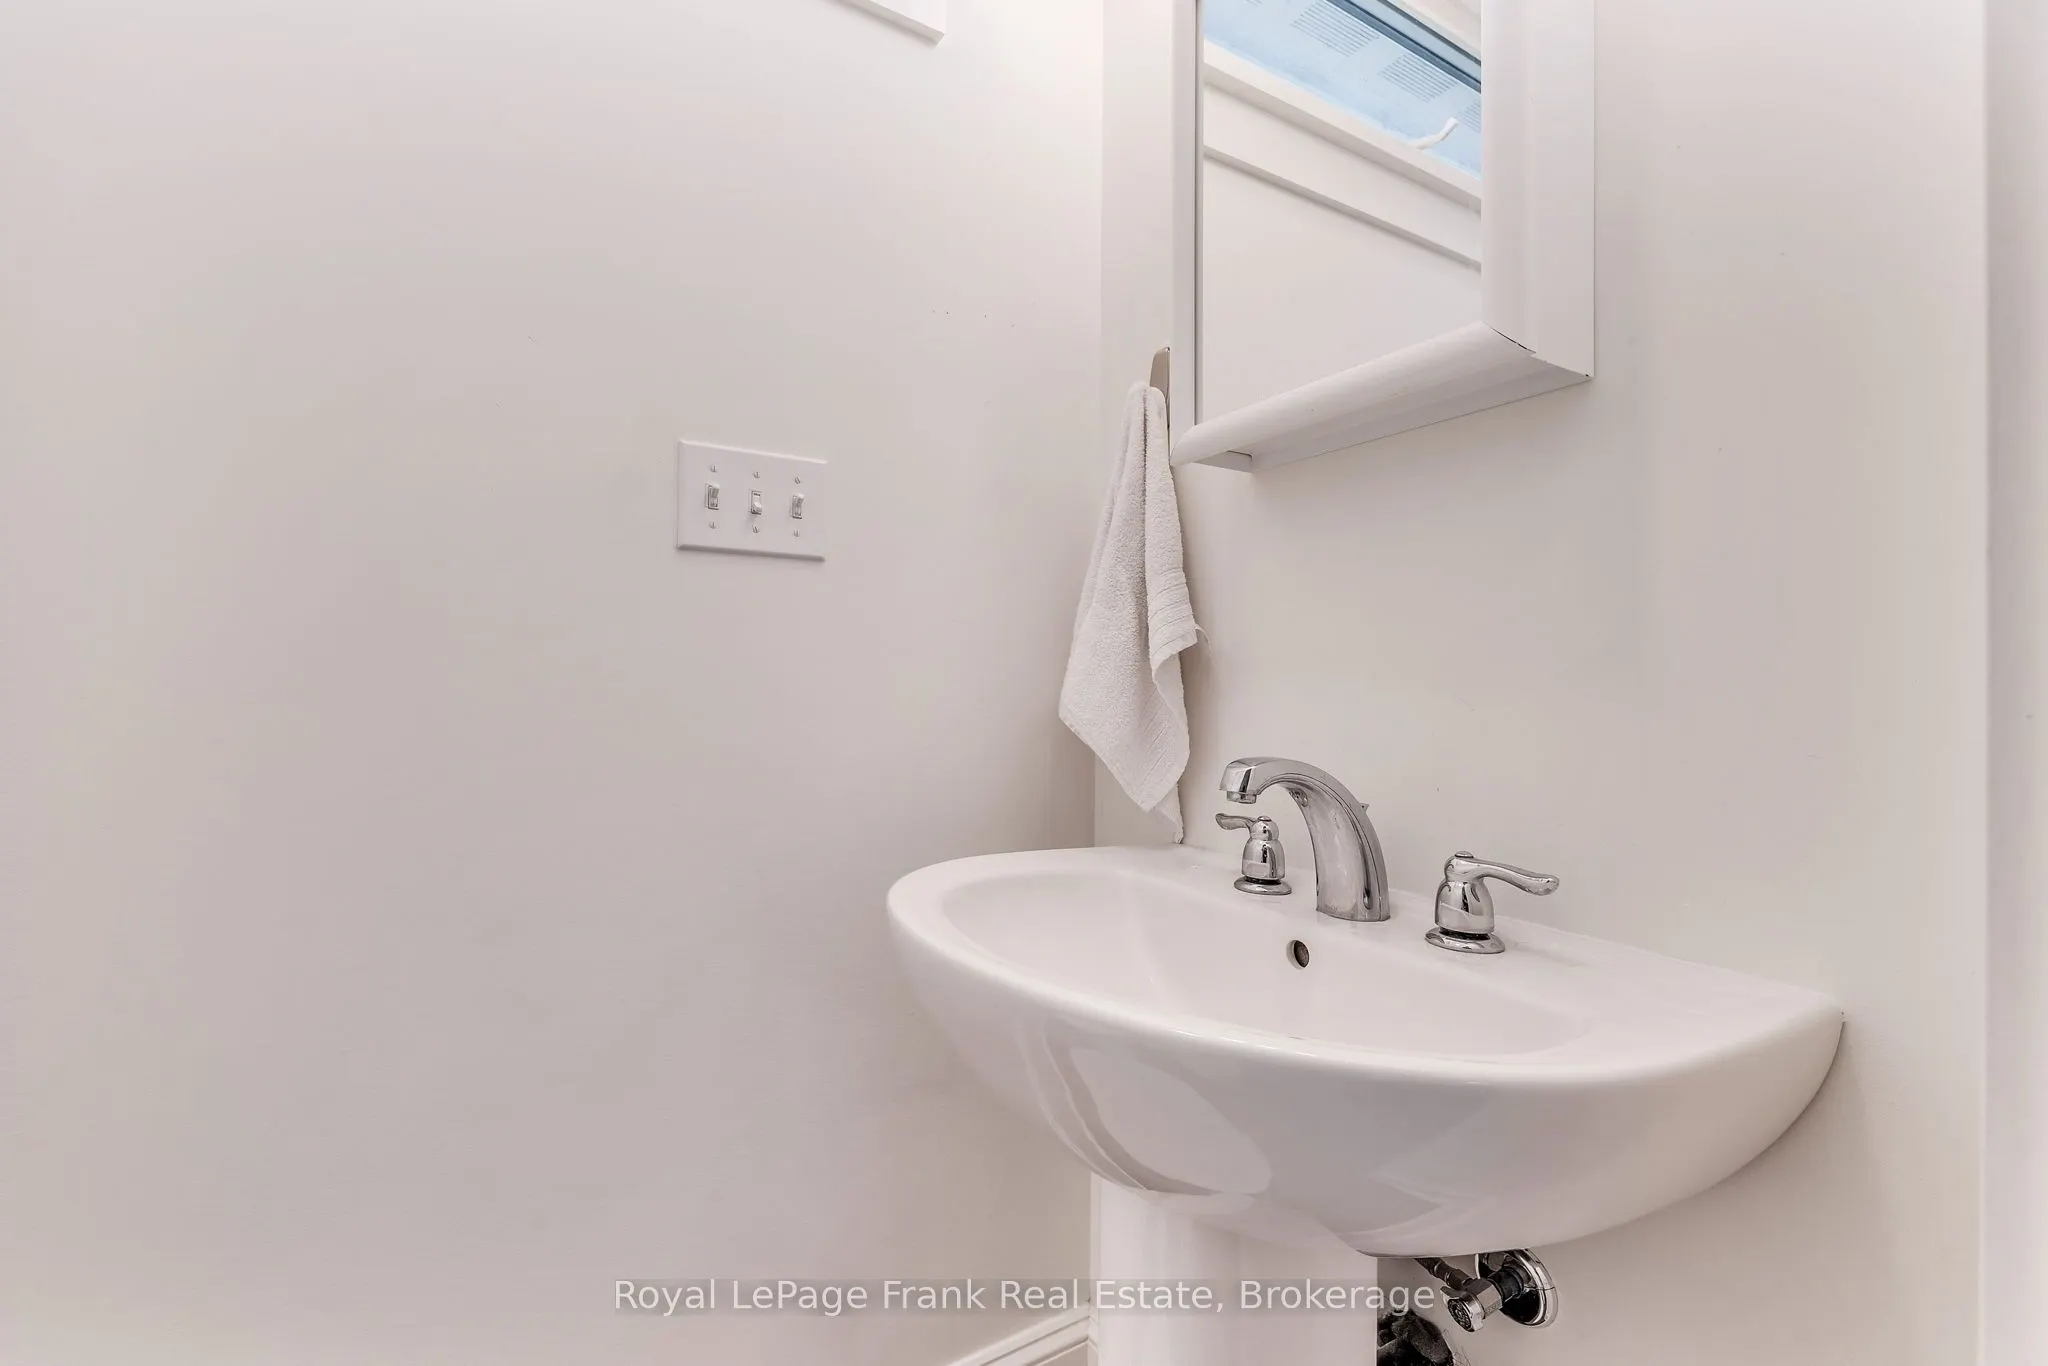
3 Pc Ensuite
Dimensions 7.25 x 4.59 feet
33.28 sqft
Bathroom
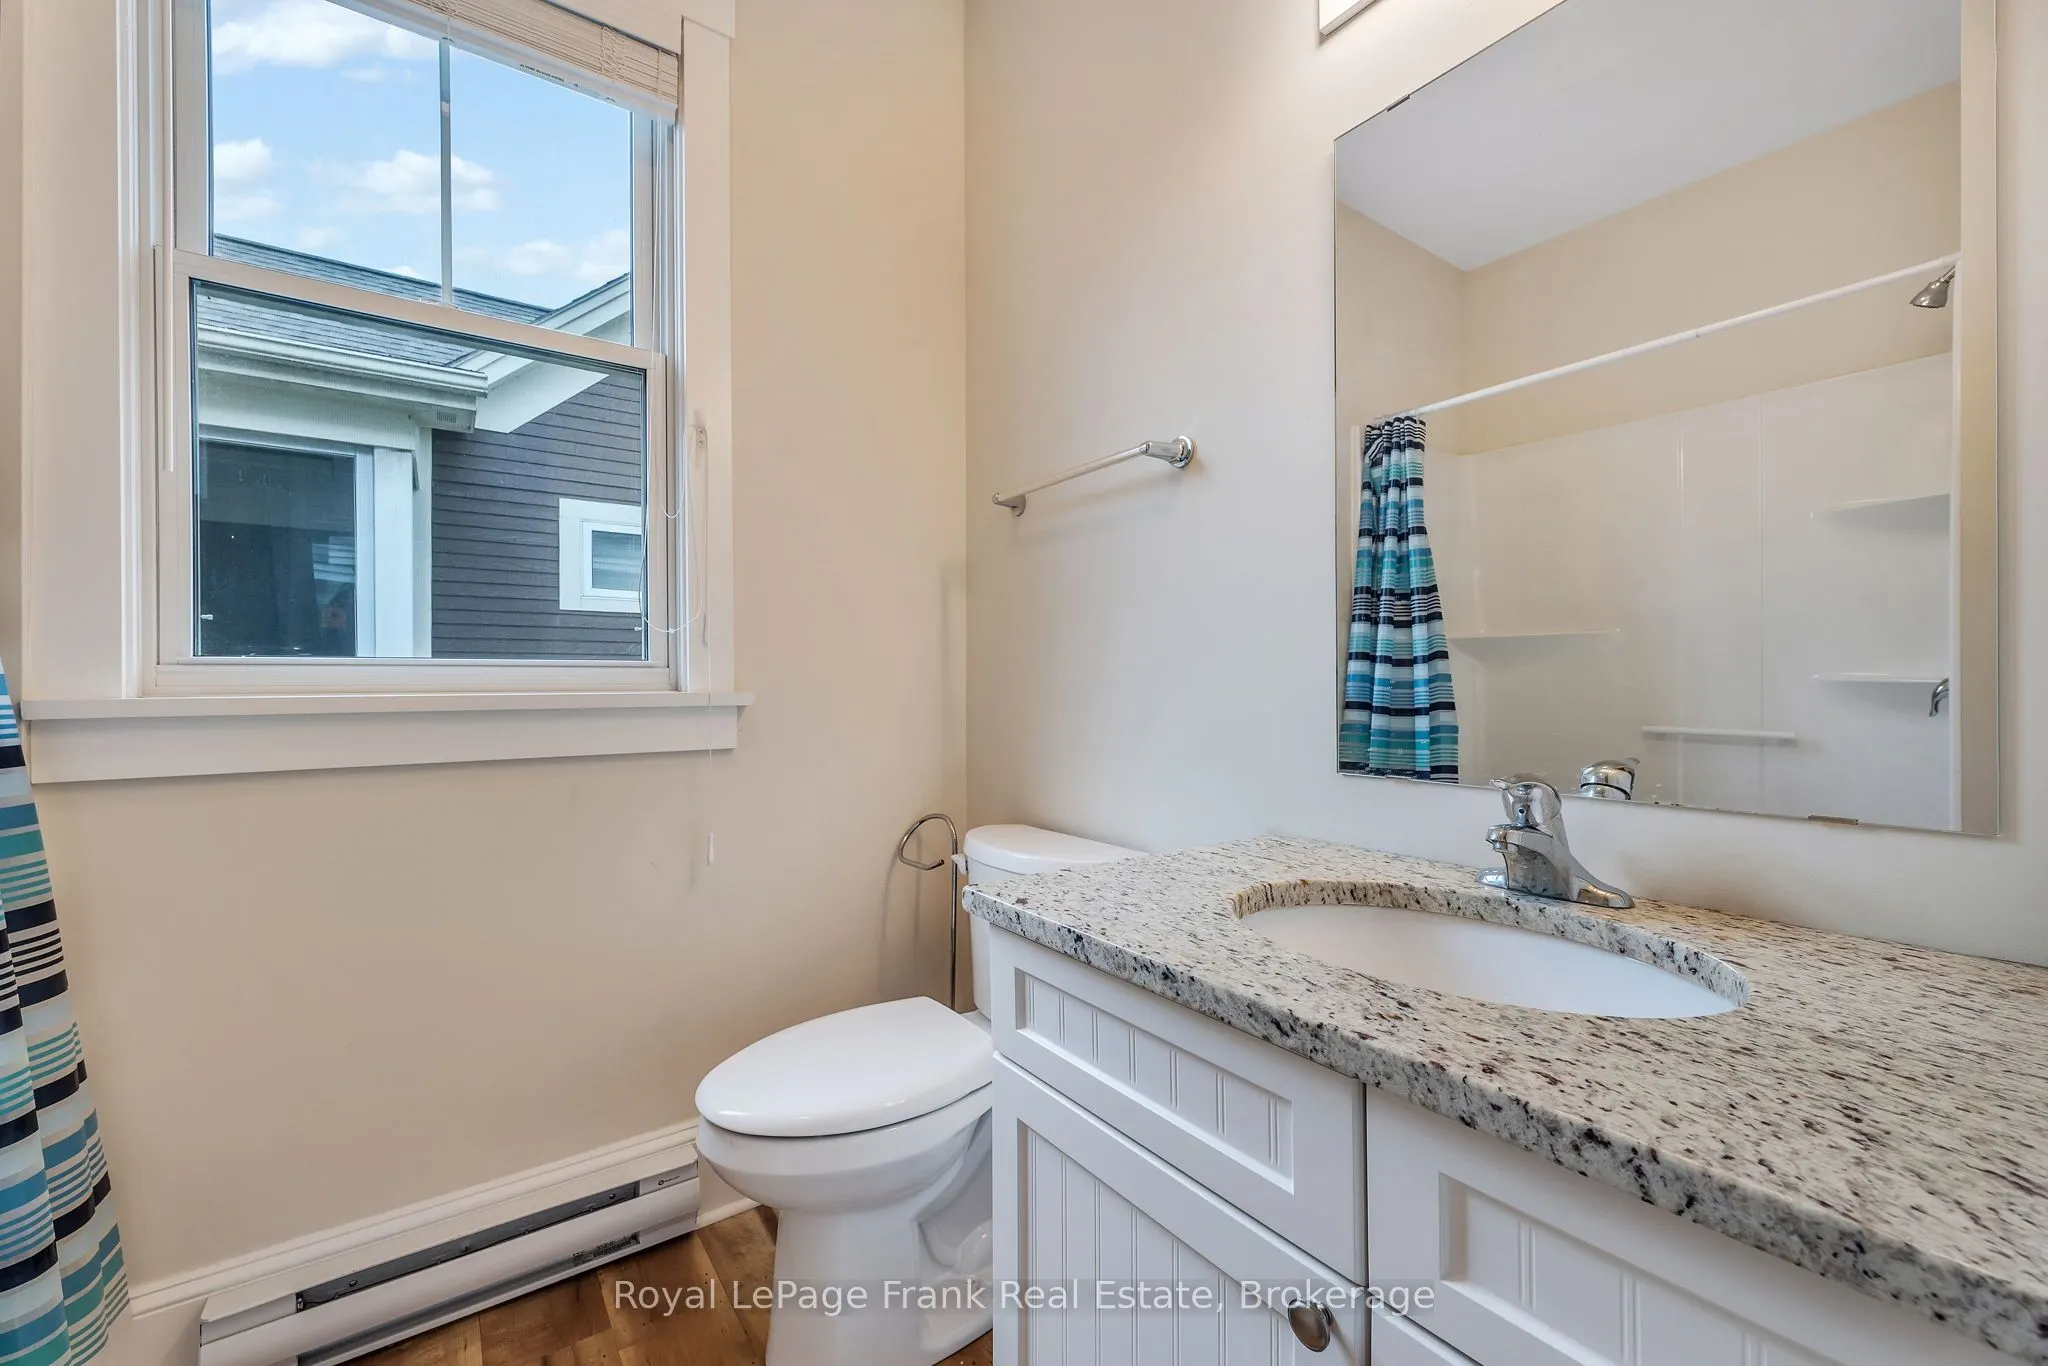
4 Pc Bath, Granite Counters
Dimensions 7.94 x 7.94 feet
63.04 sqft
Bedroom 2
Broadloom
Dimensions 9.61 x 12.63 feet
121.37 sqft
Dining Room
Vinyl Floor, Combined w/Living
Dimensions 11.32 x 17.55 feet
198.67 sqft
Kitchen
Vinyl Floor, Granite Counters
Dimensions 8.53 x 8.99 feet
76.68 sqft
Living Room
Vinyl Floor, Combined w/Dining
Dimensions 11.32 x 17.55 feet
198.67 sqft
Primary Bedroom
Broadloom
Dimensions 11.88 x 10.24 feet
121.65 sqft
Sunroom
W/O To Porch
Dimensions 12.3 x 8.63 feet
106.15 sqft
Similar Properties(No results)
Mortgage Calculator
Calculate your estimated monthly mortgage payment
Price
$275,000
$
%
%
Total cost of mortgage
$0
Monthly payment
By clicking Save, we will calculate your estimated mortgage for all properties using the saved values (down payment percentage, interest rate, and amortization).
The accuracy and applicability of this calculator are not guaranteed.