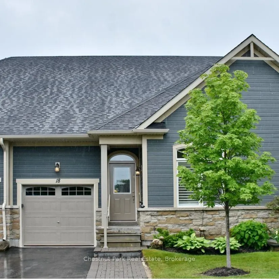
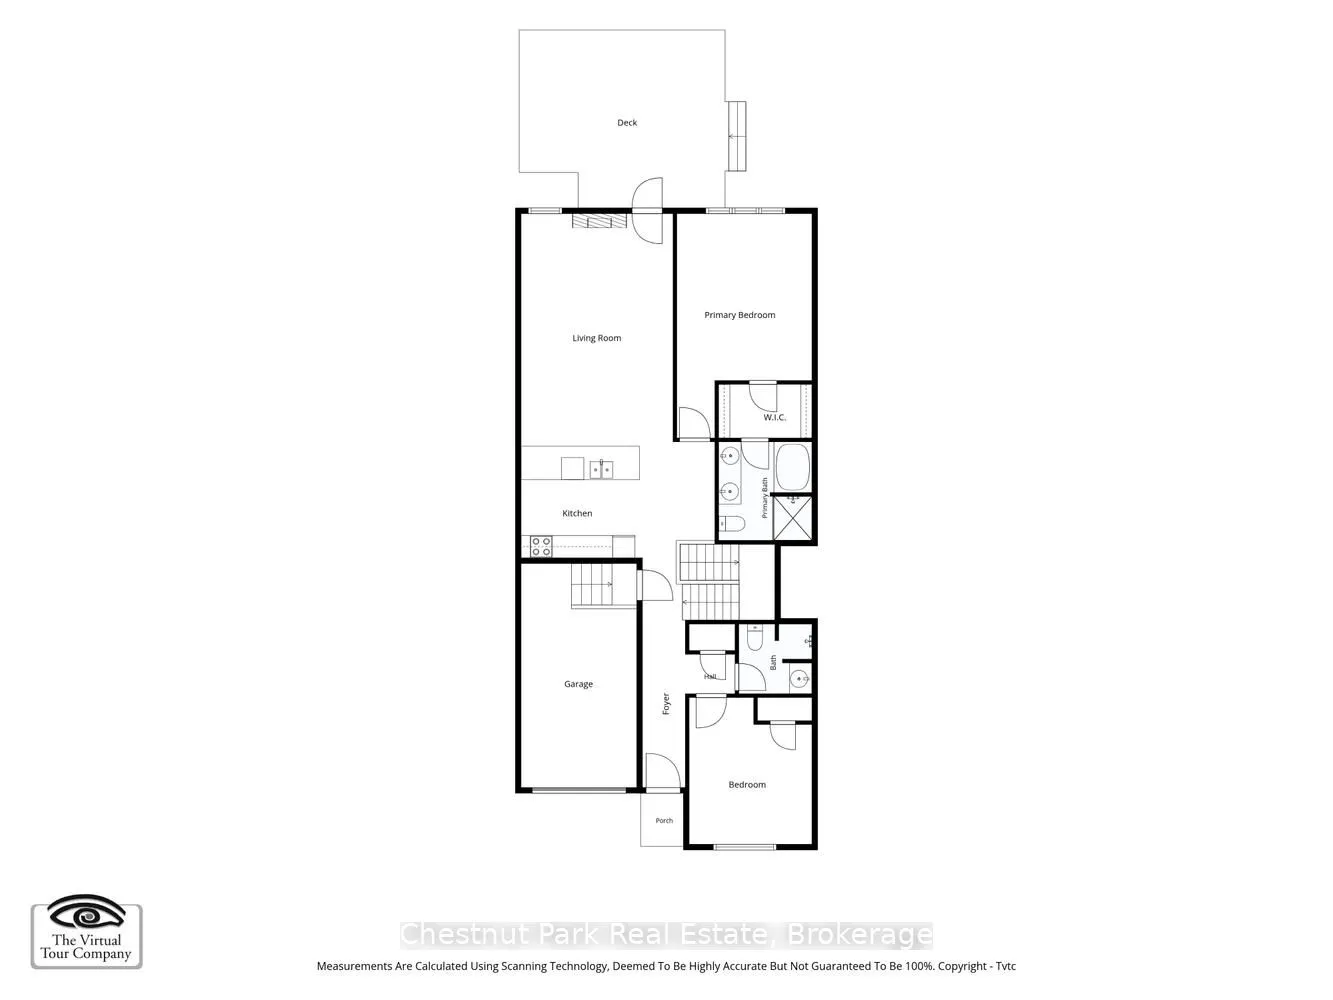
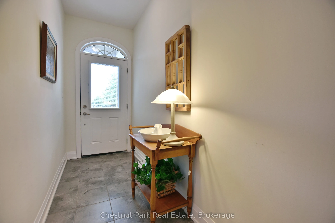
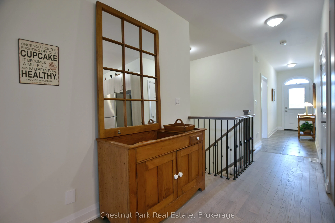
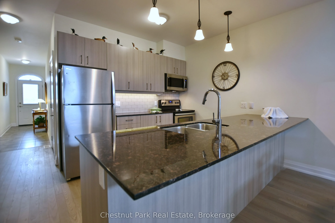
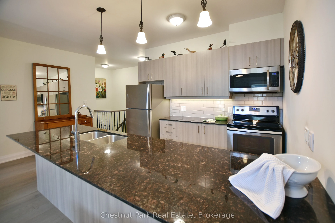
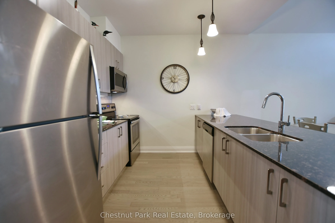
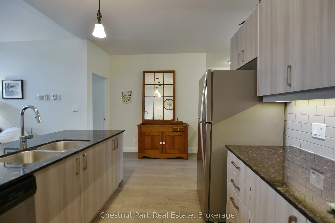
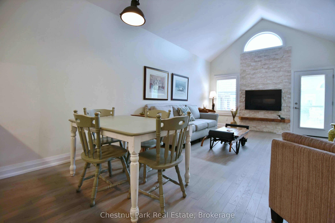
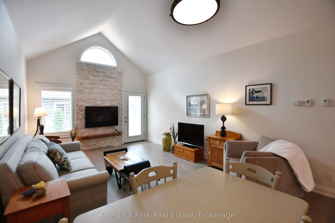
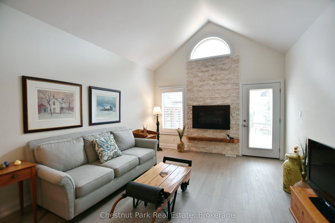
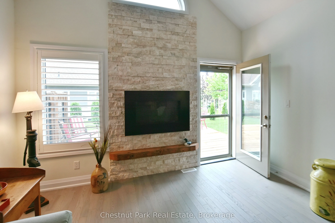
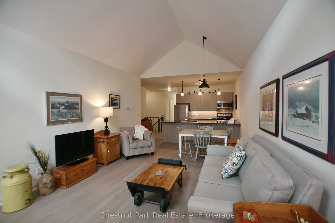
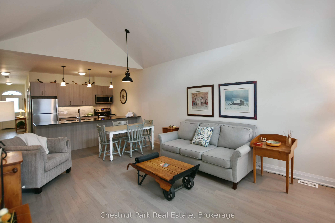
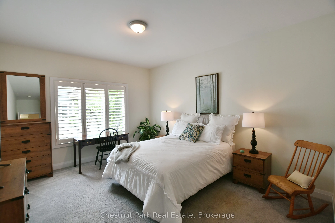
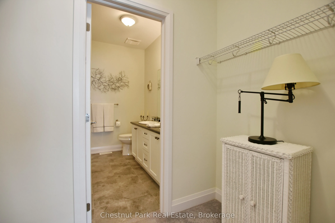
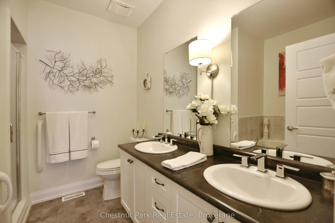
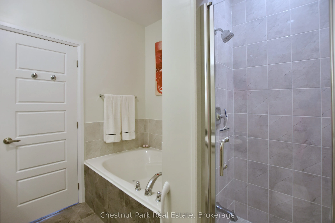
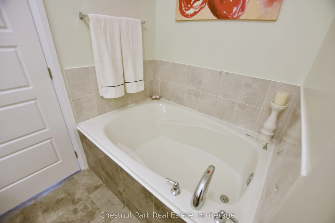
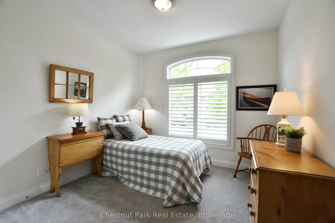
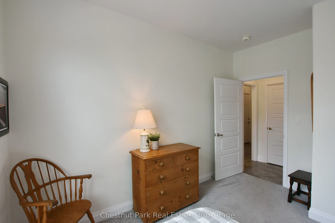
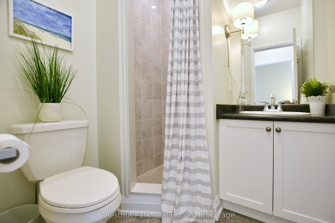
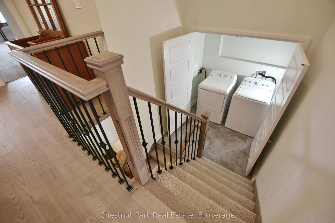
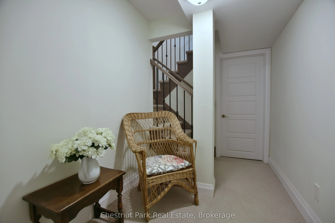
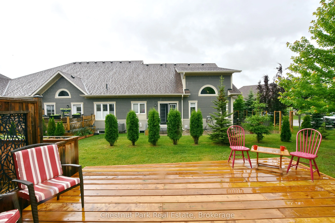
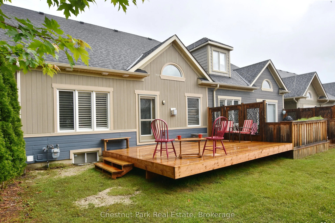
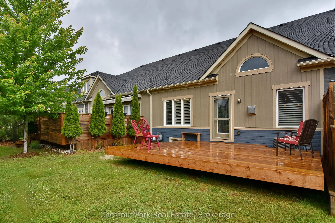
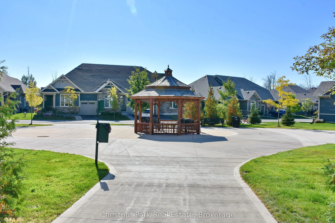
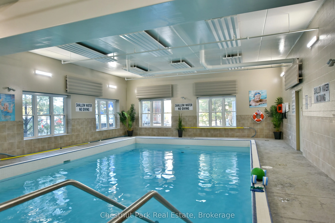
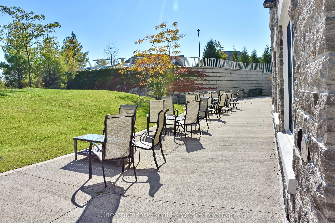
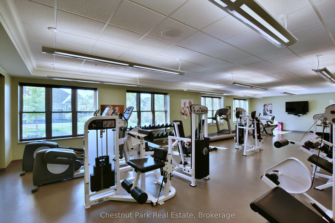
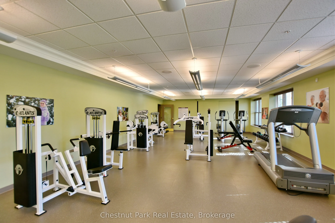
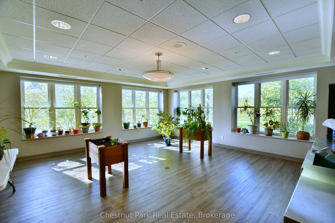
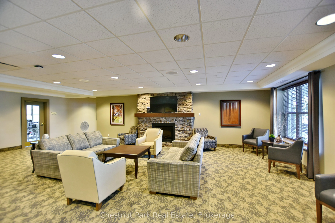
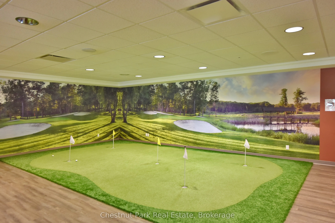
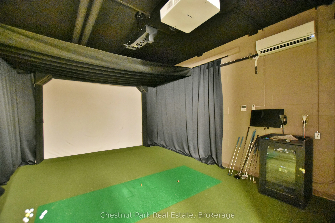
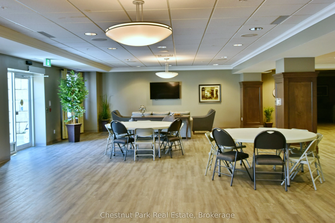
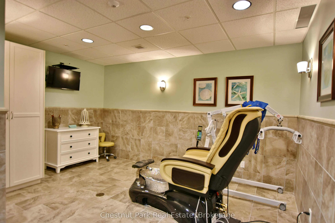
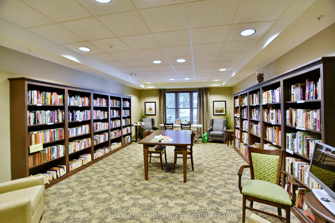
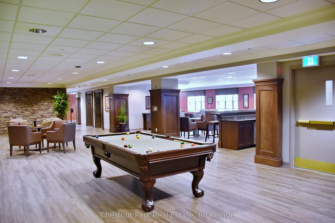
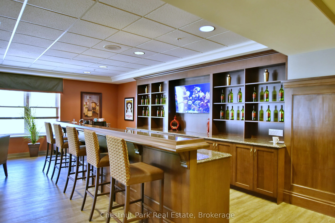
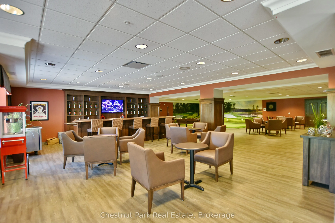
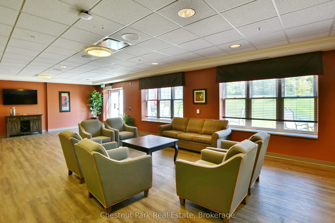
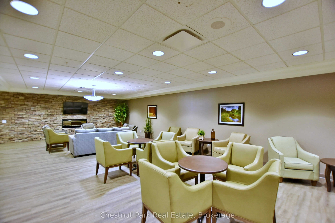
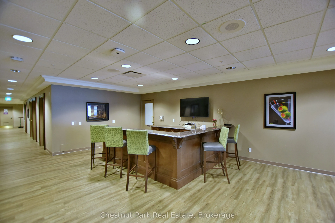
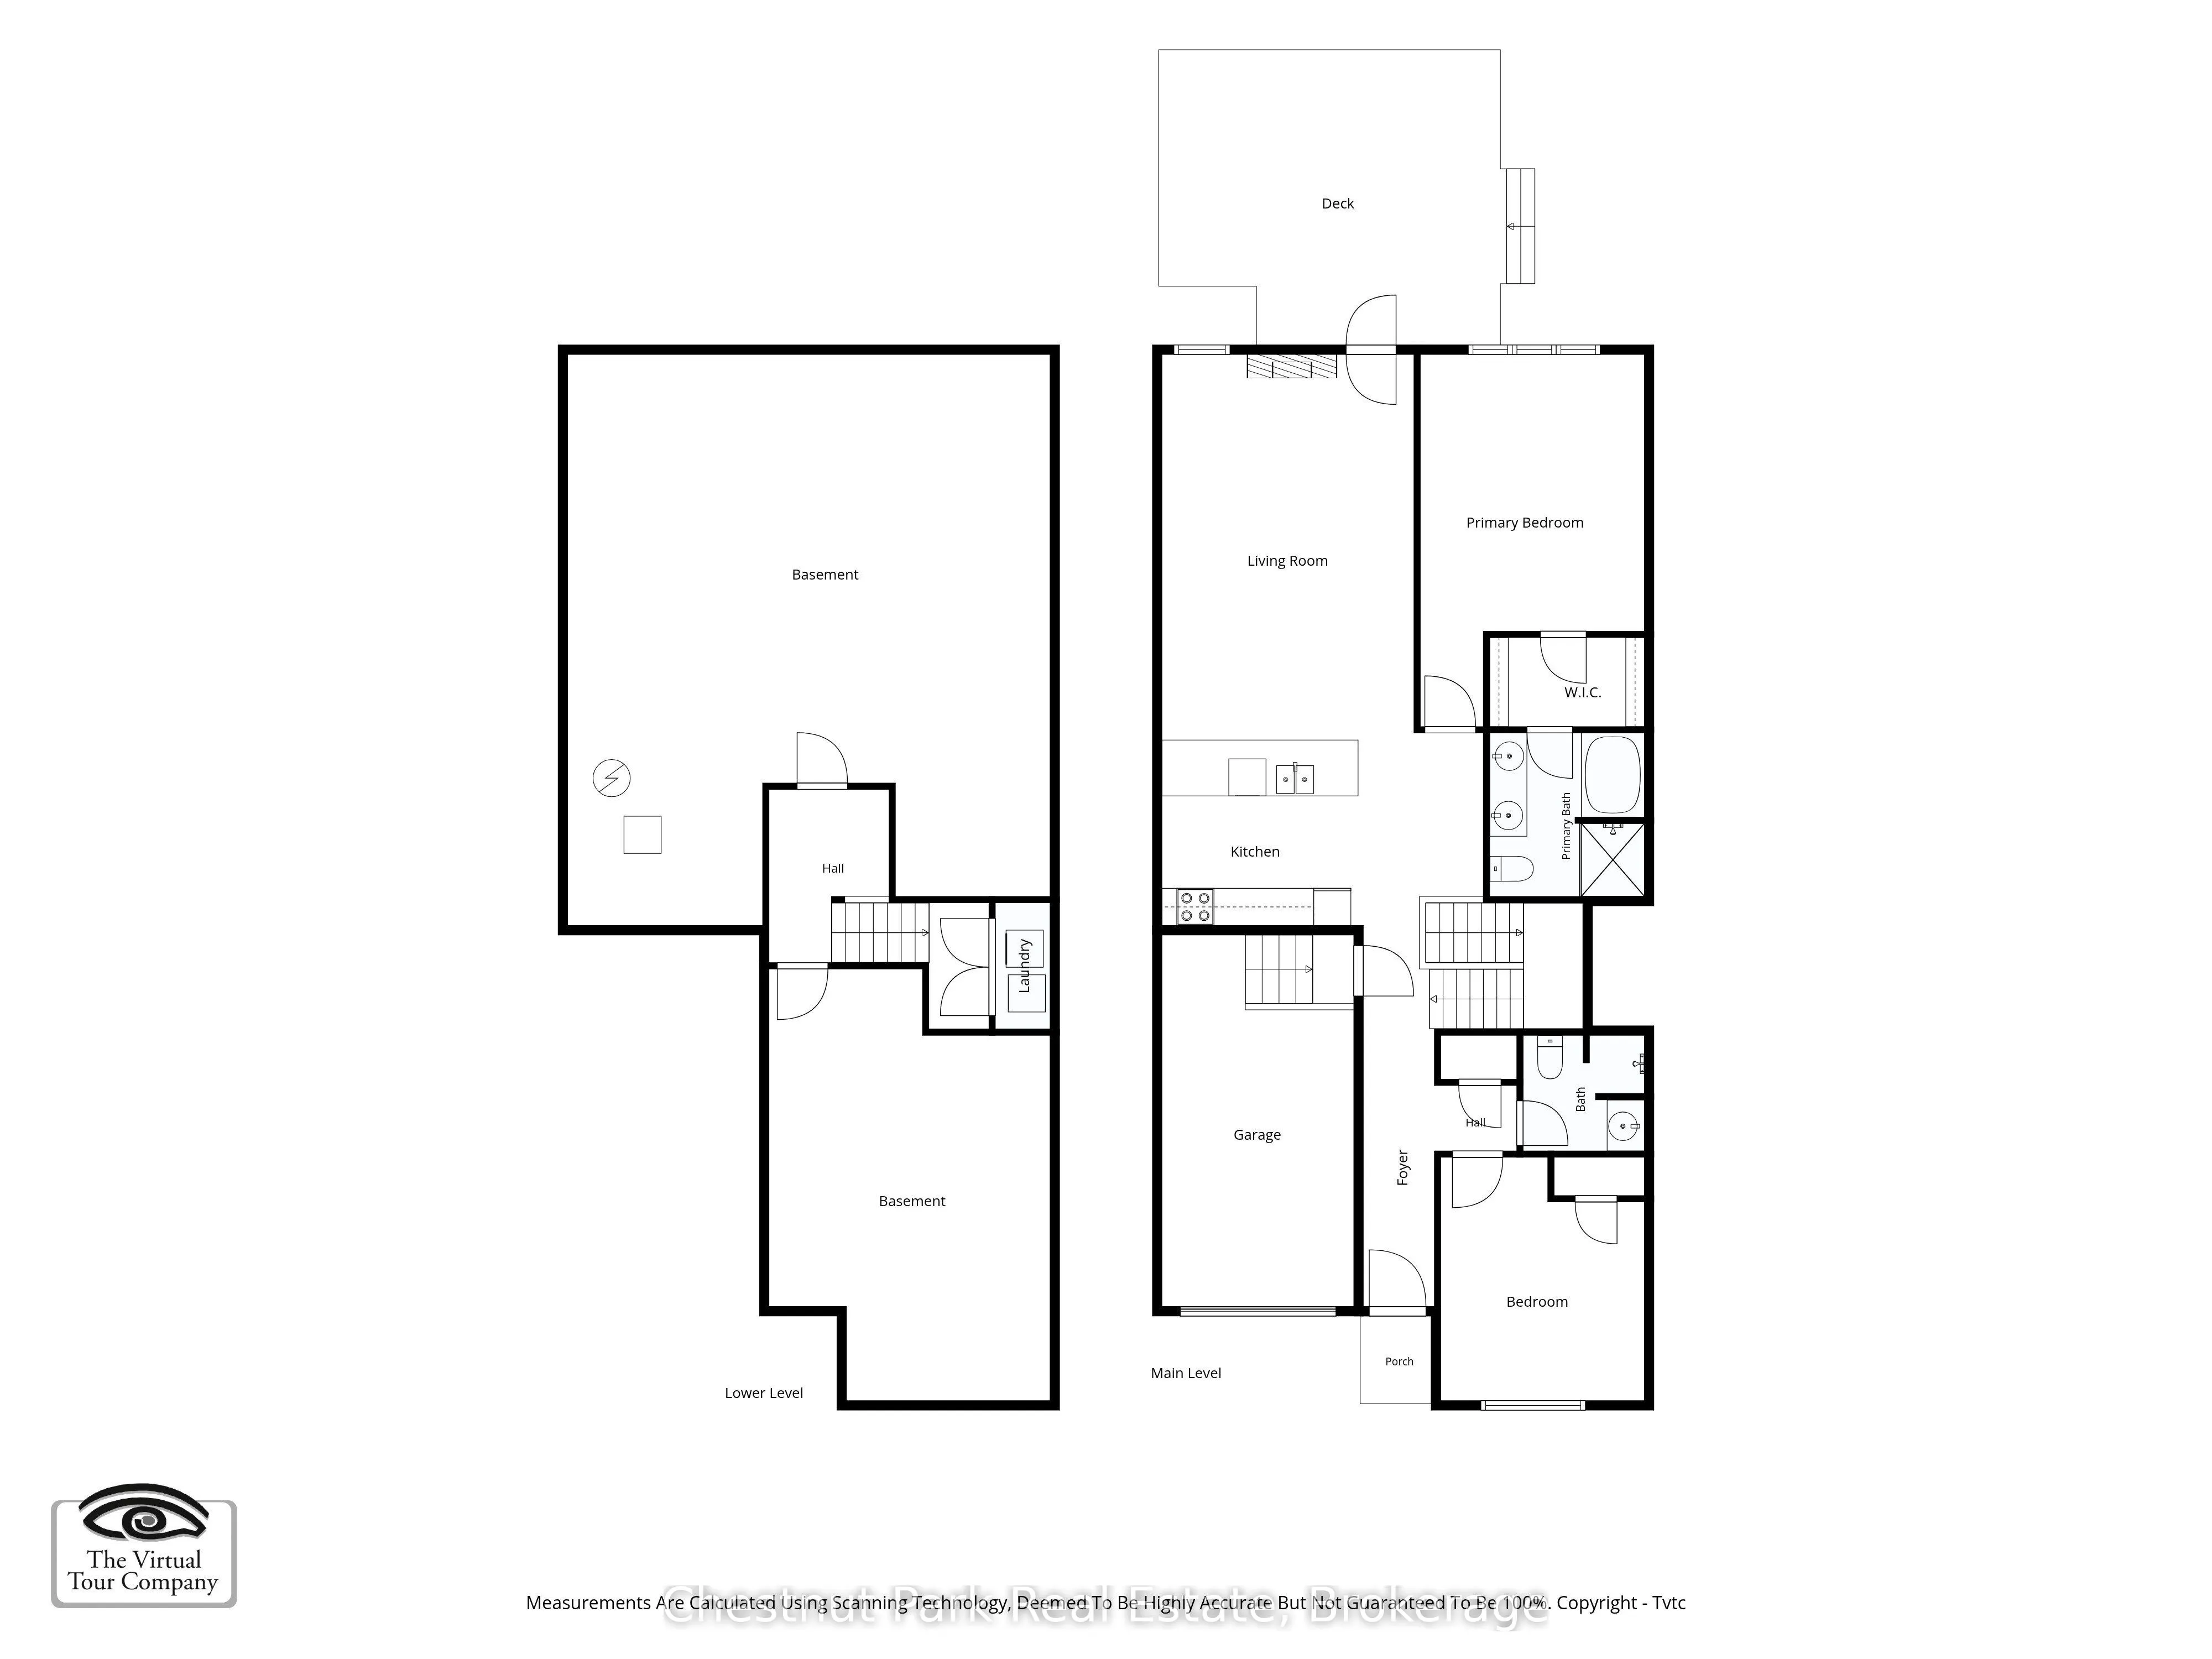
BUNGALOW, 2 Bed 2 Bath ATTACHED GARAGE, Highly Regarded, Balmoral Village, located in a wonderful setting at the heart of Ontario's four-season playground - SO CLOSE TO IT ALL! Features include oak floors, 9' ceilings throughout, a soaring vaulted ceiling in the open concept living room/dining room... with a cozy gas fireplace & a walk-out to the room size deck from the Livingroom. Kitchen features Stainless Steel Appliances, Quartz countertops/ buffet style breakfast bar, recessed double sink. The Primary Bedroom has a walk-through closet to an ensuite bath with an oversized soaker tub & separate shower. The Second Bedroom on the opposite side of this home has a 3-piece bath at your bedroom door, perfect for family and guests. Single Car Garage with Inside Entry beside Kitchen. laundry Room, Fully Insulated 1060 sq. ft. unfinished basement tons of storage. We challenge you not to be active in this adult community conveniently close to Golfing, Skiing, Shopping, Trails, Georgian Bay, Marina, Restaurants & More. 62 km trail system at your back door. Golf is steps from your front door, enjoy a round of golf then delight in dinner and live music on the deck with fabulous escarpment views and sunsets just steps from home. The amenity-rich rec center offers Indoor Pool, Exercise Room, Social Room, Reading Room, Golf Simulator. Lifestyle and Location are yours to enjoy!
Full Property Details
Interior
Bedrooms
2
Total Bedrooms
2
Washrooms
2
Square Footage
1200-1399 sqft
Basement
Partially Finished,Unfinished
Heating Source
Gas
Heating Fuel
Forced Air
Air Conditioning
Central Air
Family Room
No
Kitchens
1
Total Kitchens
1
Fireplace Features
Yes
Bedrooms
2
Total Bedrooms
2
Washrooms
2
Square Footage
1200-1399 sqft
Basement
Partially Finished,Unfinished
Heating Source
Gas
Heating Fuel
Forced Air
Air Conditioning
Central Air
Family Room
No
Kitchens
1
Total Kitchens
1
Fireplace Features
Yes
Exterior
Driveway
Inside Entry,Mutual,Tandem
Pool
Indoor
Parking Spaces
2
Total Parking Spaces
2.00
Parking Description
Inside Entry,Mutual,Tandem
Garage Spaces
1
Zoning
R3
Balcony
None
Driveway
Inside Entry,Mutual,Tandem
Pool
Indoor
Parking Spaces
2
Total Parking Spaces
2.00
Parking Description
Inside Entry,Mutual,Tandem
Garage Spaces
1
Zoning
R3
Balcony
None
Building Description
Style
Bungalow
Home Type
Lots/Land
Subtype
Vacant Land Condo
Year Built
6-10
Property Orientation
West
Exterior Finish
Hardboard,Stone
Possession Date
No Data
Locker
None
Style
Bungalow
Home Type
Lots/Land
Subtype
Vacant Land Condo
Year Built
6-10
Property Orientation
West
Exterior Finish
Hardboard,Stone
Possession Date
No Data
Locker
None
Community
Community
Collingwood
Community
Collingwood
Taxes & Fees
Taxes
$4,904.54 /yr
Tax Year
2026
Occupancy
Vacant
Maintenance Fee
$374/mo
Common Elements
Included
Parking
Included
Taxes
$4,904.54 /yr
Tax Year
2026
Occupancy
Vacant
Maintenance Fee
$374/mo
Common Elements
Included
Parking
Included
Other
Pets
Yes-with Restrictions
Pets
Yes-with Restrictions
Room Types
Bedroom 2
California Shutters, Large Window
Dimensions 10.79 x 12.89 feet
139.08 sqft
Foyer
Broadloom
Dimensions 11.65 x 9.19 feet
107.06 sqft
Foyer
Tile Ceiling, W/O To Garage
Dimensions 14.7 x 3.77 feet
55.42 sqft
Kitchen
Open Concept, Stainless Steel Appl, Granite Counters
Dimensions 16.73 x 15.68 feet
262.33 sqft
Laundry
Tile Floor
Dimensions 6.53 x 6.14 feet
40.09 sqft
Living Room
Combined w/Dining, Gas Fireplace, W/O To Sundeck
Dimensions 13.35 x 20.05 feet
267.67 sqft
Primary Bedroom
California Shutters, Walk-In Closet(s), 5 Pc Ensuite
Dimensions 11.84 x 19.72 feet
233.48 sqft
Similar Properties(No results)
Mortgage Calculator
Calculate your estimated monthly mortgage payment
Price
$697,465
$
%
%
Total cost of mortgage
$0
Monthly payment
By clicking Save, we will calculate your estimated mortgage for all properties using the saved values (down payment percentage, interest rate, and amortization).
The accuracy and applicability of this calculator are not guaranteed.