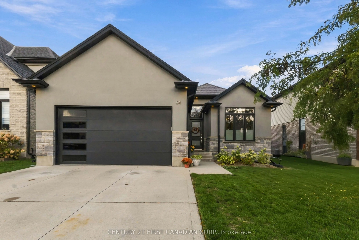
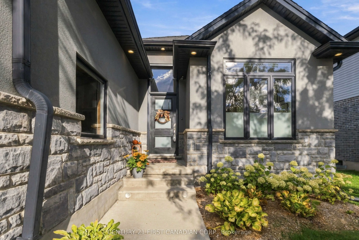
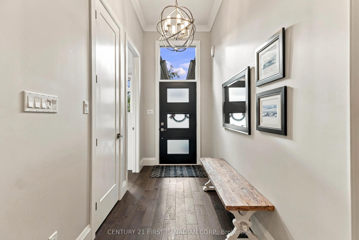
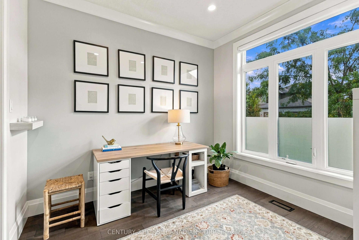
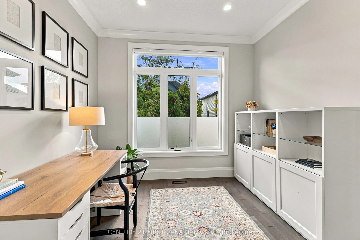
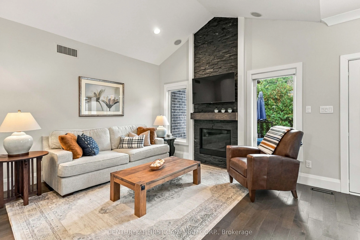
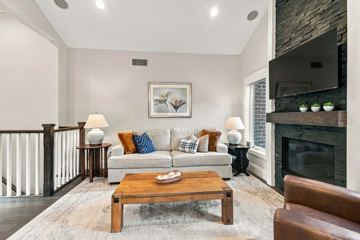
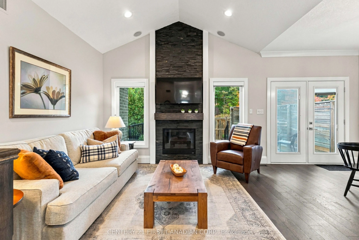
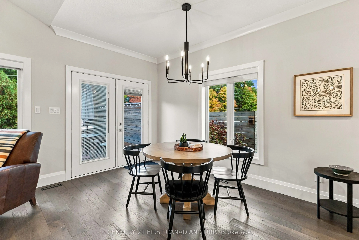
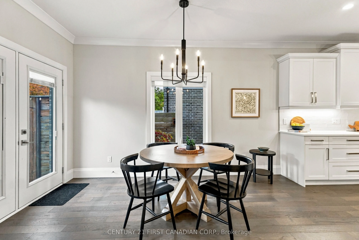
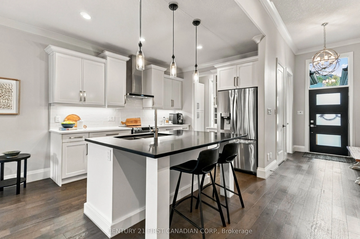
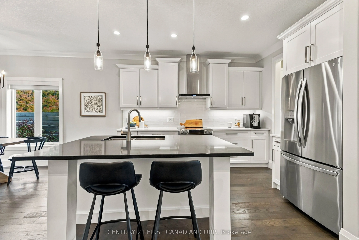
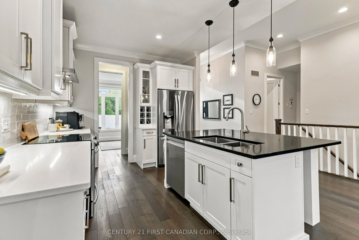
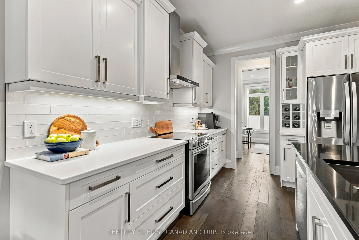
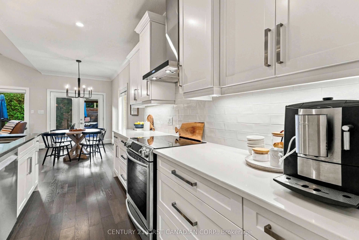
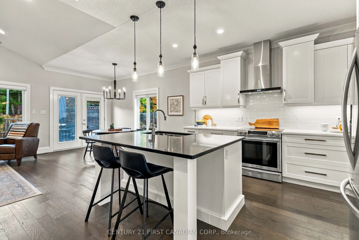
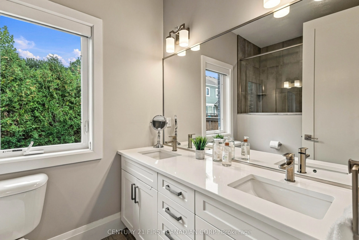
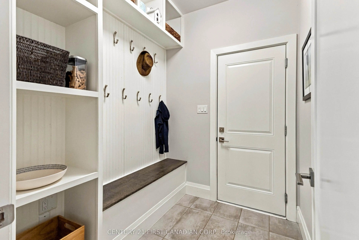
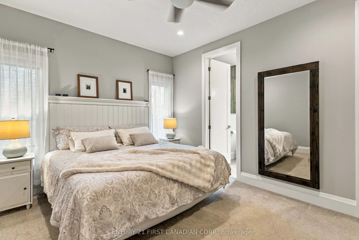
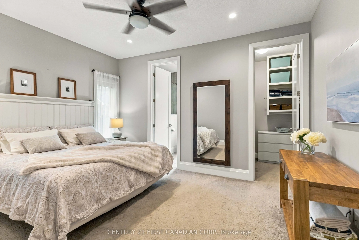
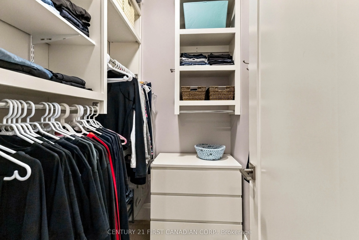
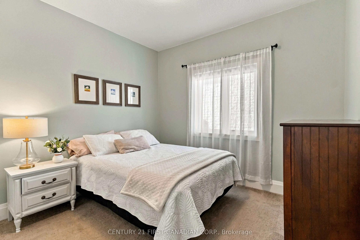
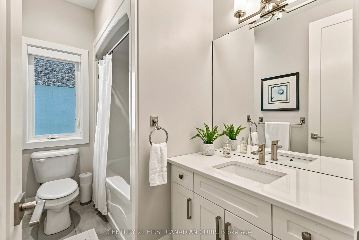
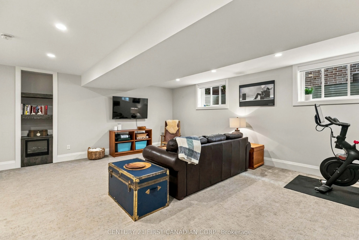
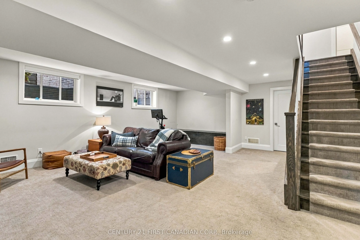
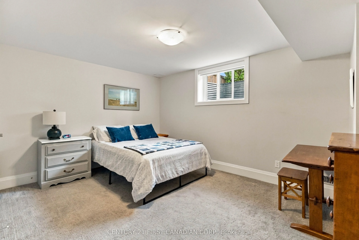
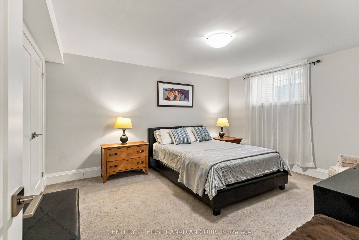
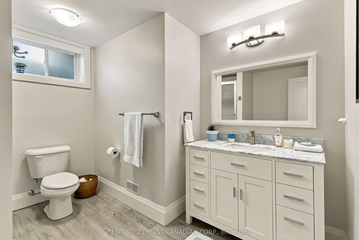
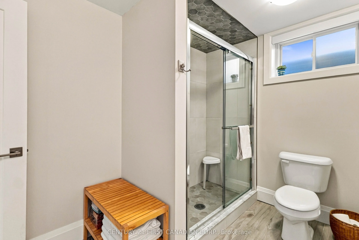
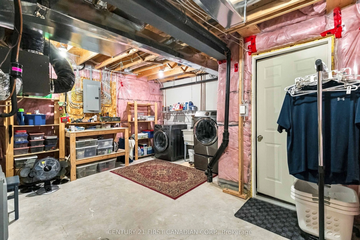
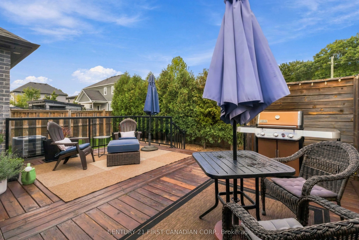
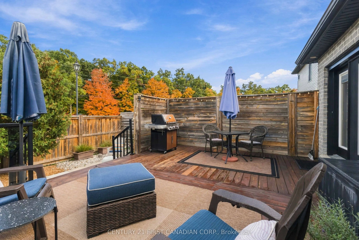
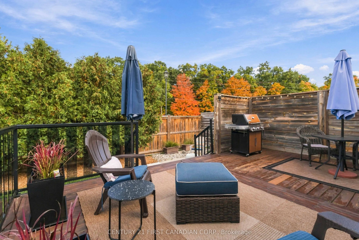
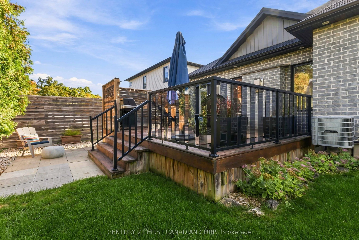
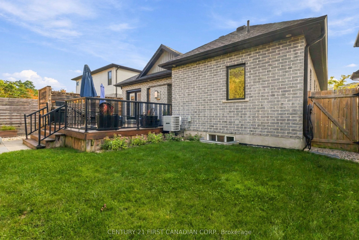
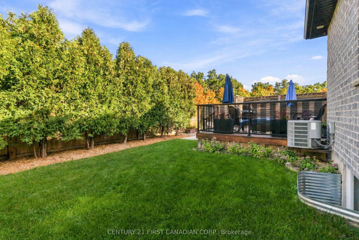
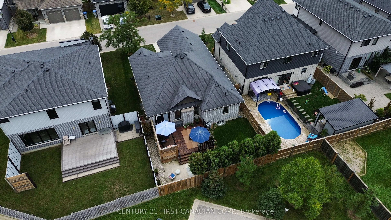
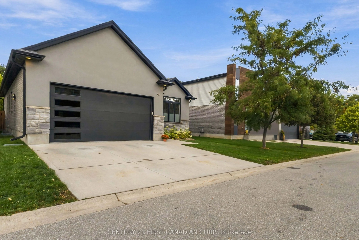
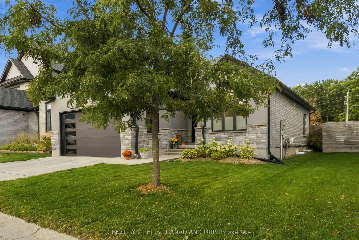
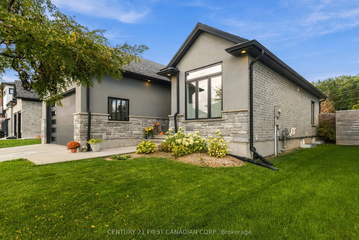
Welcome to this gorgeous 2+2 bedroom, 3 bathroom bungalow located in highly desirable Komoka! Step inside to a bright and welcoming foyer with a convenient main-floor office space. The open-concept kitchen, living and dining areas create a fantastic layout for both everyday living and entertaining. ...The living room features vaulted ceilings and a cozy gas fireplace, while the spacious kitchen offers plenty of cabinetry and counter space, a breakfast bar, stainless steel appliances and a convenient butler's pantry. The primary bedroom features its own 4-piece ensuite, and laundry is already roughed in on the main floor for added convenience. Downstairs, the fully finished lower level offers even more living space with a large recreation room, two additional bedrooms and a 3-piece bathroom. Crown moulding and neutral tones add to the appeal throughout. Step outside to the private sundeck where you'll also find a natural gas BBQ hookup and an electrical rough-in ready for a future hot tub. All of this in a fantastic Komoka location just 5 minutes from London and close to the community centre and golf course. A beautiful bungalow in one of the area's most desirable communities!
Full Property Details
Interior
Bedrooms
2
Bedrooms Plus
2
Total Bedrooms
4
Washrooms
3
Square Footage
1200-1399 sqft
Basement
Finished
Heating Source
Gas
Heating Fuel
Forced Air
Air Conditioning
Central Air
Family Room
Yes
Kitchens
1
Total Kitchens
1
Fireplace Features
Yes
Bedrooms
2
Bedrooms Plus
2
Total Bedrooms
4
Washrooms
3
Square Footage
1200-1399 sqft
Basement
Finished
Heating Source
Gas
Heating Fuel
Forced Air
Air Conditioning
Central Air
Family Room
Yes
Kitchens
1
Total Kitchens
1
Fireplace Features
Yes
Exterior
Driveway
Private
Parking Spaces
4
Total Parking Spaces
4.00
Parking Description
Private
Garage Spaces
2
Zoning
UR1-21
Balcony
None
Driveway
Private
Parking Spaces
4
Total Parking Spaces
4.00
Parking Description
Private
Garage Spaces
2
Zoning
UR1-21
Balcony
None
Building Description
Style
Bungalow
Home Type
Lots/Land
Subtype
Vacant Land Condo
Year Built
11-15
Property Orientation
East
Exterior Finish
Brick,Stucco (Plaster)
Possession Date
No Data
Locker
None
Style
Bungalow
Home Type
Lots/Land
Subtype
Vacant Land Condo
Year Built
11-15
Property Orientation
East
Exterior Finish
Brick,Stucco (Plaster)
Possession Date
No Data
Locker
None
Community
Community
Kilworth
Community
Kilworth
Taxes & Fees
Taxes
$4,534 /yr
Tax Year
2025
Occupancy
Owner
Maintenance Fee
$160/mo
Common Elements
Included
Taxes
$4,534 /yr
Tax Year
2025
Occupancy
Owner
Maintenance Fee
$160/mo
Common Elements
Included
Other
Pets
Yes-with Restrictions
Pets
Yes-with Restrictions
Room Types
Bedroom 2
-
Dimensions 10.5 x 10.43 feet
109.52 sqft
Bedroom 3
-
Dimensions 14.6 x 10.99 feet
160.45 sqft
Bedroom 4
-
Dimensions 14.6 x 12.2 feet
178.12 sqft
Den
-
Dimensions 10.01 x 9.74 feet
97.5 sqft
Dining Room
-
Dimensions 14.01 x 8.01 feet
112.22 sqft
Kitchen
-
Dimensions 12.01 x 10.99 feet
131.99 sqft
Laundry
-
Dimensions 15.58 x 15.26 feet
237.75 sqft
Living Room
-
Dimensions 14.01 x 12.01 feet
168.26 sqft
Mud Room
-
Dimensions 6.99 x 6 feet
41.94 sqft
Primary Bedroom
-
Dimensions 14.01 x 10.99 feet
153.97 sqft
Recreation
-
Dimensions 22.01 x 19.42 feet
427.43 sqft
Similar Properties(No results)
Mortgage Calculator
Calculate your estimated monthly mortgage payment
Price
$749,900
$
%
%
Total cost of mortgage
$0
Monthly payment
By clicking Save, we will calculate your estimated mortgage for all properties using the saved values (down payment percentage, interest rate, and amortization).
The accuracy and applicability of this calculator are not guaranteed.