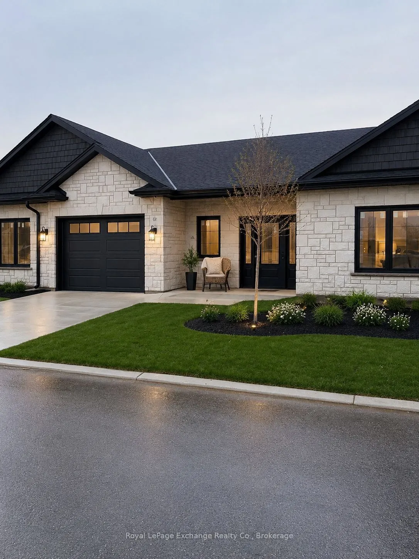
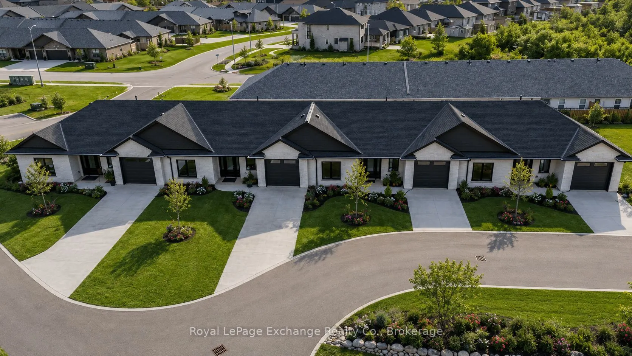
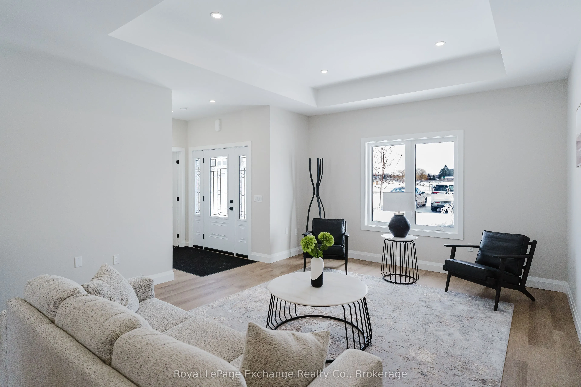
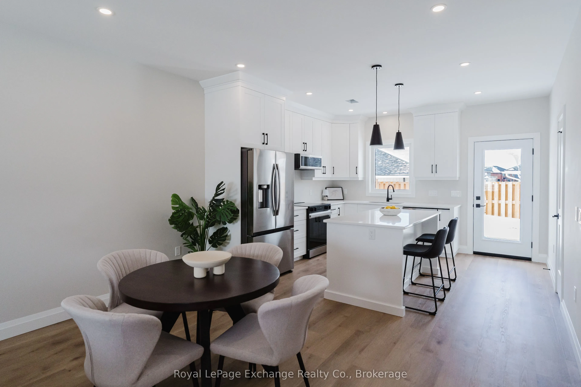
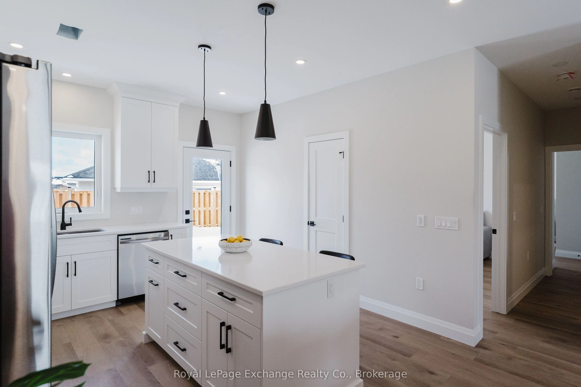
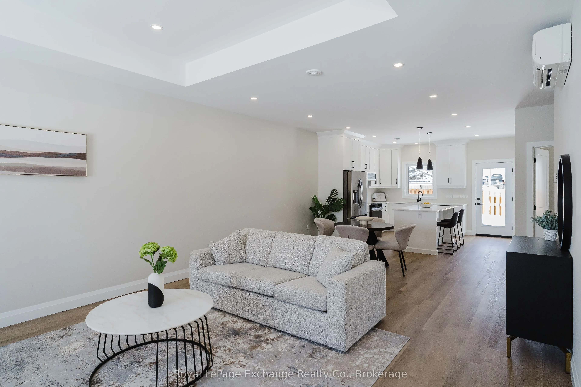
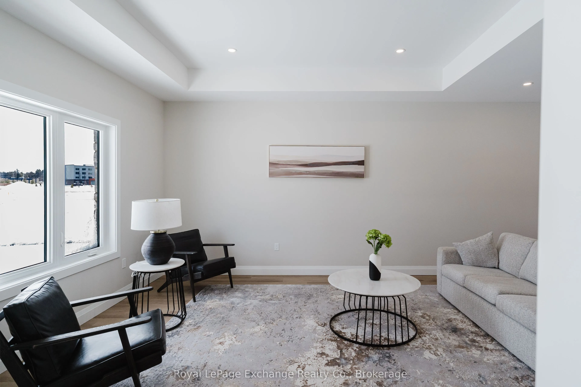
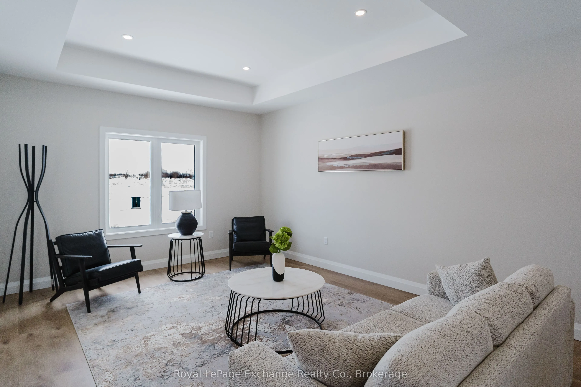
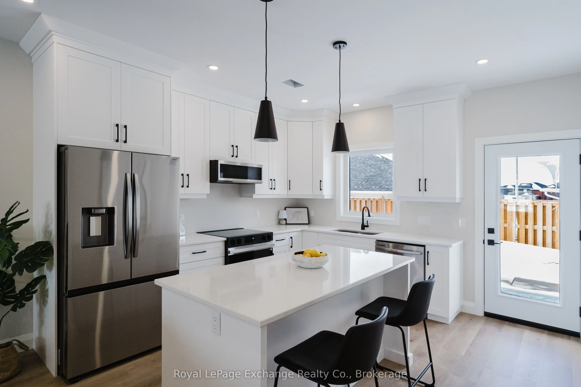
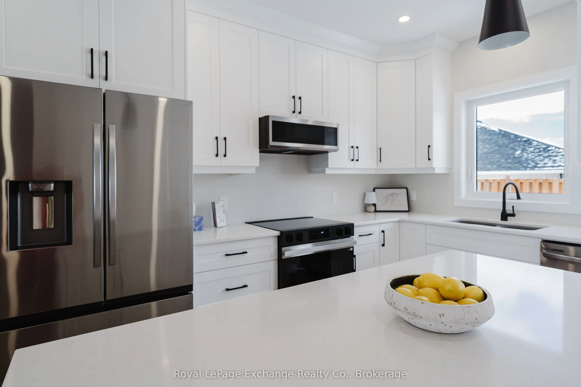
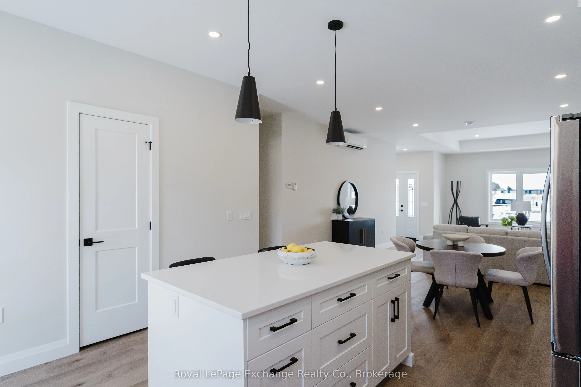
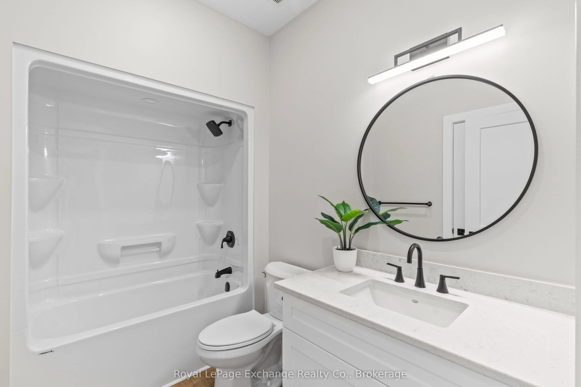
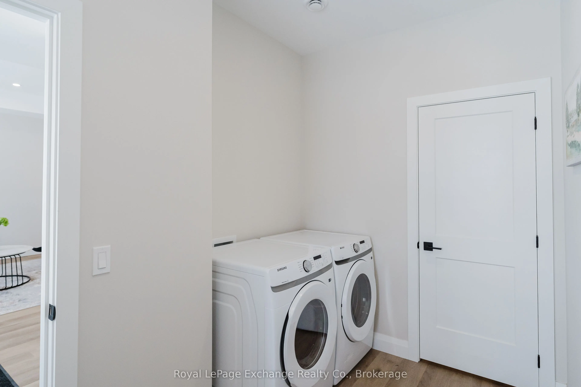
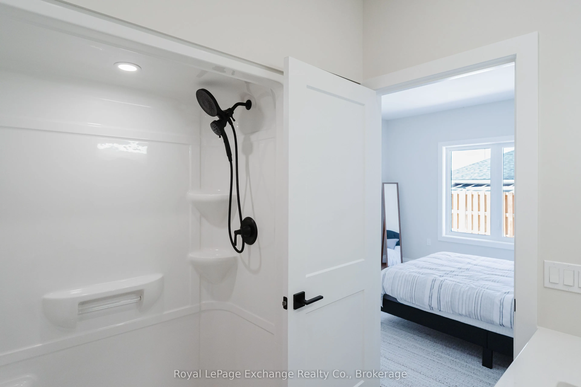
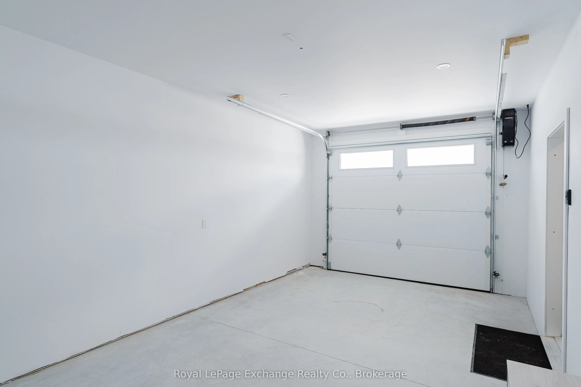
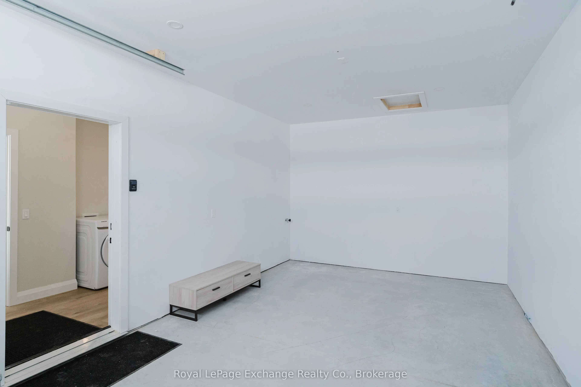
Welcome to Camden Estates where luxury meets effortless one-level living in a private enclave setting. This beautifully designed 2 Bedroom, 2 bathroom vacant land condo townhome offers a perfect blend of comfort, style and low maintenance lifestyle. This interior unit is not finished inside, if you ...ACT FAST you can choose your own finishes! Step inside to discover a bright, open-concept layout featuring 9 ft ceilings, a tray ceiling in the Living room, and an abundance of natural light enhanced by modern pot lighting throughout. The home is finished with elegant luxury vinyl flooring and in-floor heating, providing both warmth and sophistication year-round, along with the added comfort of air conditioning. The stylish kitchen has full height, quality cabinetry, quartz countertops, and centre island with pendants and a pantry, and is ideal for both everyday living and entertaining. A bonus is the direct walkout access to your east-facing patio --perfect for BBQing or enjoying a peaceful evening. The spacious primary suite offers a walk-in closet, and a private 3 pc ensuite. This unit is super low maintenance with minimal lawn to maintain, for a streamlined and simplified lifestyle. All this is within a short walk to the New Aquatic Center, Starbucks, Groceries and Restaurants. Interior Photos are from another interior unit with the same layout, for demonstration purposes.
Full Property Details
Interior
Bedrooms
2
Total Bedrooms
2
Washrooms
2
Square Footage
1200-1399 sqft
Basement
None
Heating Source
Gas
Heating Fuel
Radiant
Air Conditioning
Wall Unit
Family Room
No
Kitchens
1
Total Kitchens
1
Fireplace Features
No
Bedrooms
2
Total Bedrooms
2
Washrooms
2
Square Footage
1200-1399 sqft
Basement
None
Heating Source
Gas
Heating Fuel
Radiant
Air Conditioning
Wall Unit
Family Room
No
Kitchens
1
Total Kitchens
1
Fireplace Features
No
Exterior
Driveway
Private
Parking Spaces
2
Total Parking Spaces
2.00
Parking Description
Private
Garage Spaces
1
Zoning
R3
Balcony
None
Driveway
Private
Parking Spaces
2
Total Parking Spaces
2.00
Parking Description
Private
Garage Spaces
1
Zoning
R3
Balcony
None
Building Description
Style
Bungalow
Home Type
Lots/Land
Subtype
Vacant Land Condo
Year Built
New
Property Orientation
East
Exterior Finish
Stone
Possession Date
3/31/2027
Locker
None
Style
Bungalow
Home Type
Lots/Land
Subtype
Vacant Land Condo
Year Built
New
Property Orientation
East
Exterior Finish
Stone
Possession Date
3/31/2027
Locker
None
Community
Community
Saugeen Shores
Community
Saugeen Shores
Taxes & Fees
Tax Year
2026
Occupancy
Vacant
Maintenance Fee
$99.01/mo
Common Elements
Included
Tax Year
2026
Occupancy
Vacant
Maintenance Fee
$99.01/mo
Common Elements
Included
Other
Pets
Yes-with Restrictions
Pets
Yes-with Restrictions
Room Types
Bathroom
3 Pc Ensuite
Dimensions 7.05 x 7.58 feet
53.44 sqft
Bathroom
4 Pc Bath
Dimensions 8.66 x 5.87 feet
50.83 sqft
Bedroom 2
Double Closet, Large Window, Vinyl Floor
Dimensions 12.11 x 11.32 feet
137.09 sqft
Dining Room
-
Dimensions 13.26 x 14.63 feet
193.99 sqft
Kitchen
Centre Island, Quartz Counter, Pantry
Dimensions 13.26 x 14.63 feet
193.99 sqft
Laundry
Window, Vinyl Floor
Dimensions 10.53 x 5.51 feet
58.02 sqft
Living Room
Large Window, Pot Lights
Dimensions 13.26 x 14.63 feet
193.99 sqft
Primary Bedroom
3 Pc Ensuite, Walk-In Closet(s), Large Window
Dimensions 12.11 x 12.01 feet
145.44 sqft
Utility Room
-
Dimensions 5.02 x 5.54 feet
27.81 sqft
Similar Properties(No results)
Mortgage Calculator
Calculate your estimated monthly mortgage payment
Price
$589,900
$
%
%
Total cost of mortgage
$0
Monthly payment
By clicking Save, we will calculate your estimated mortgage for all properties using the saved values (down payment percentage, interest rate, and amortization).
The accuracy and applicability of this calculator are not guaranteed.