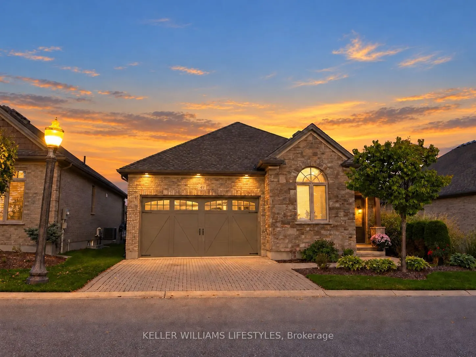
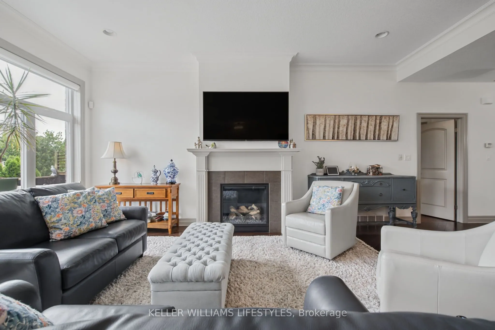
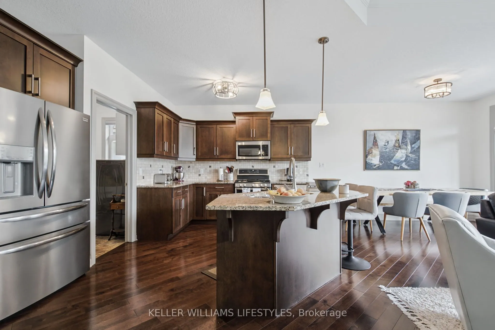
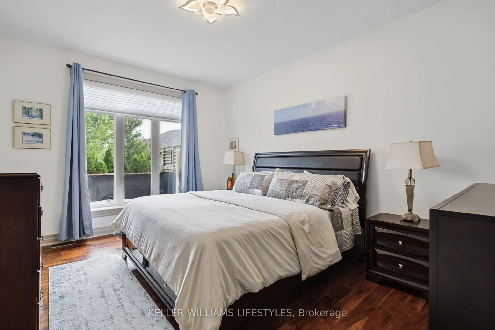
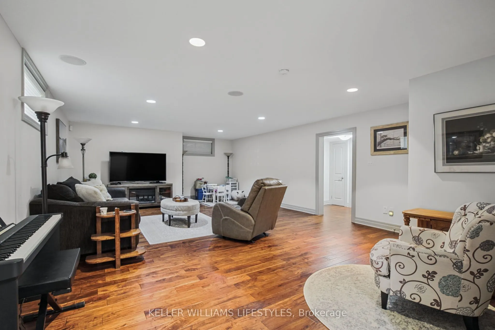
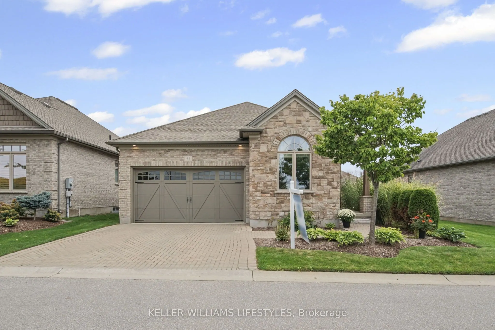
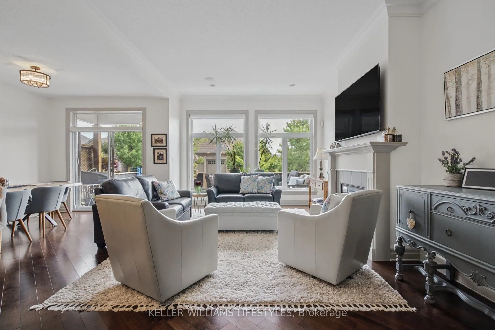
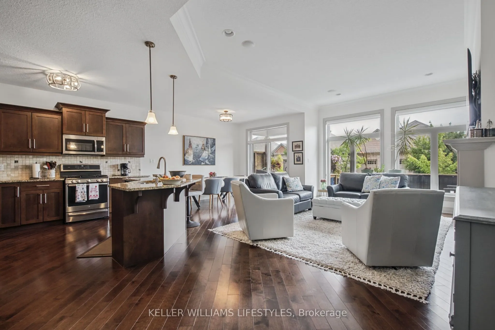
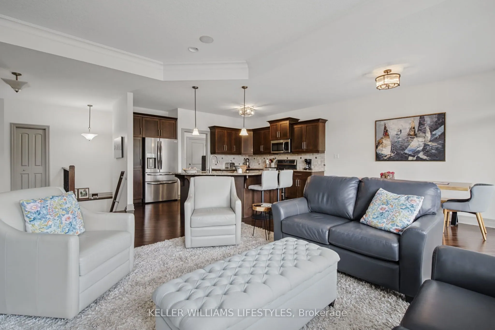
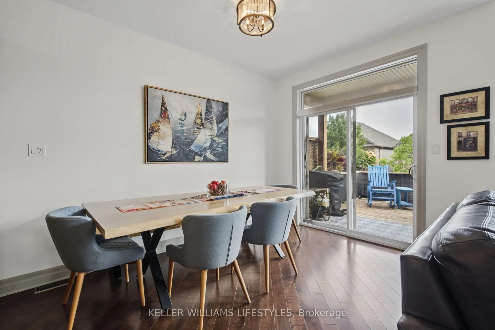
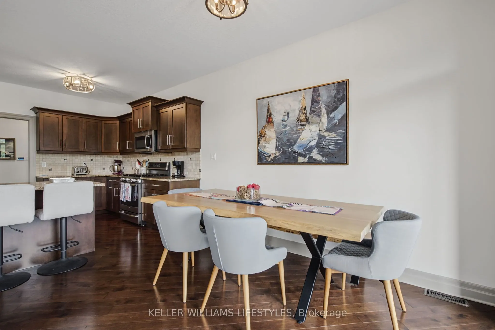
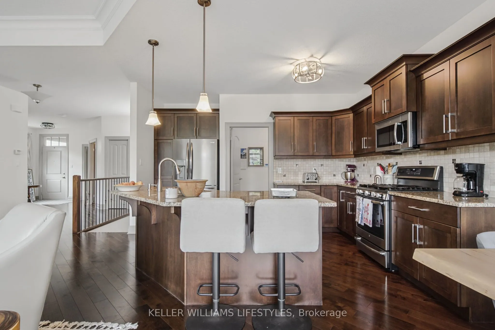
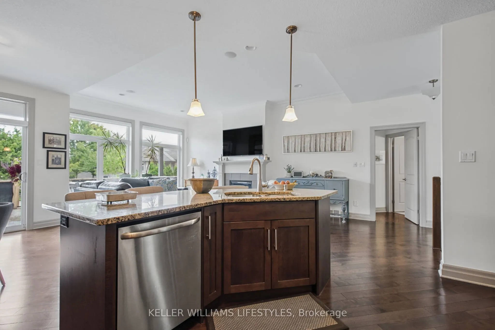
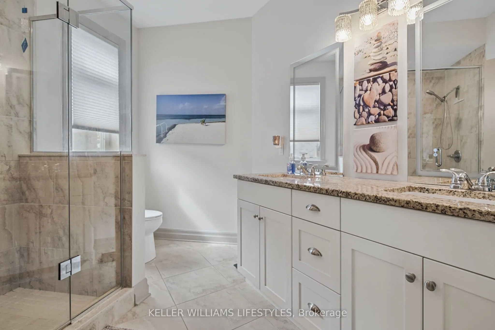
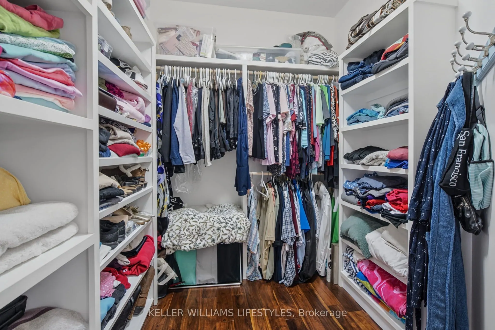
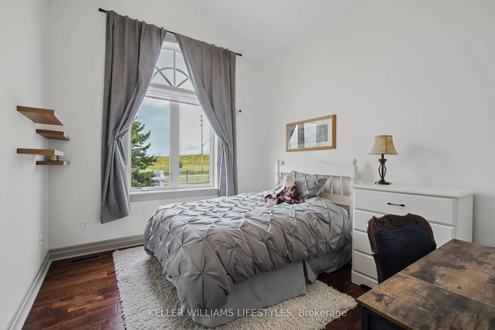
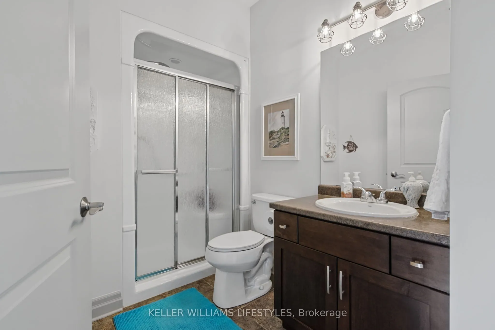
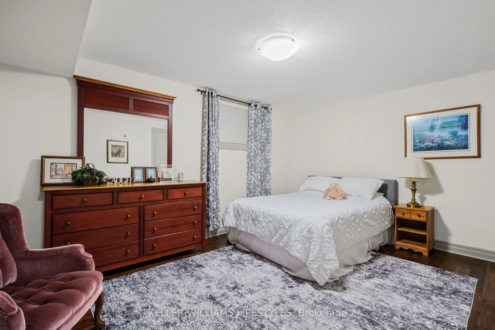
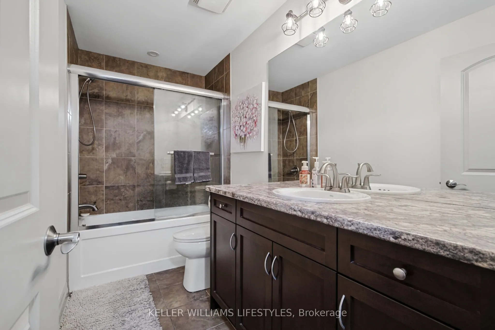
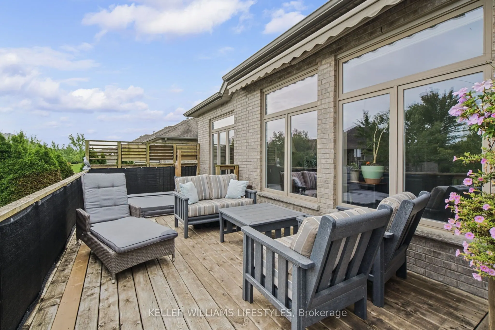
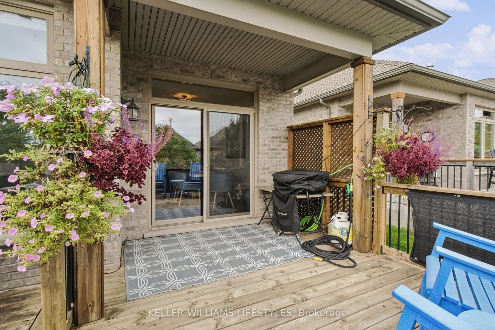
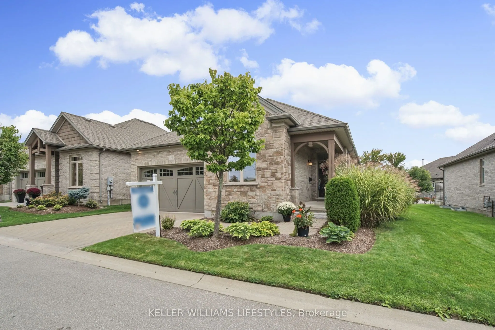
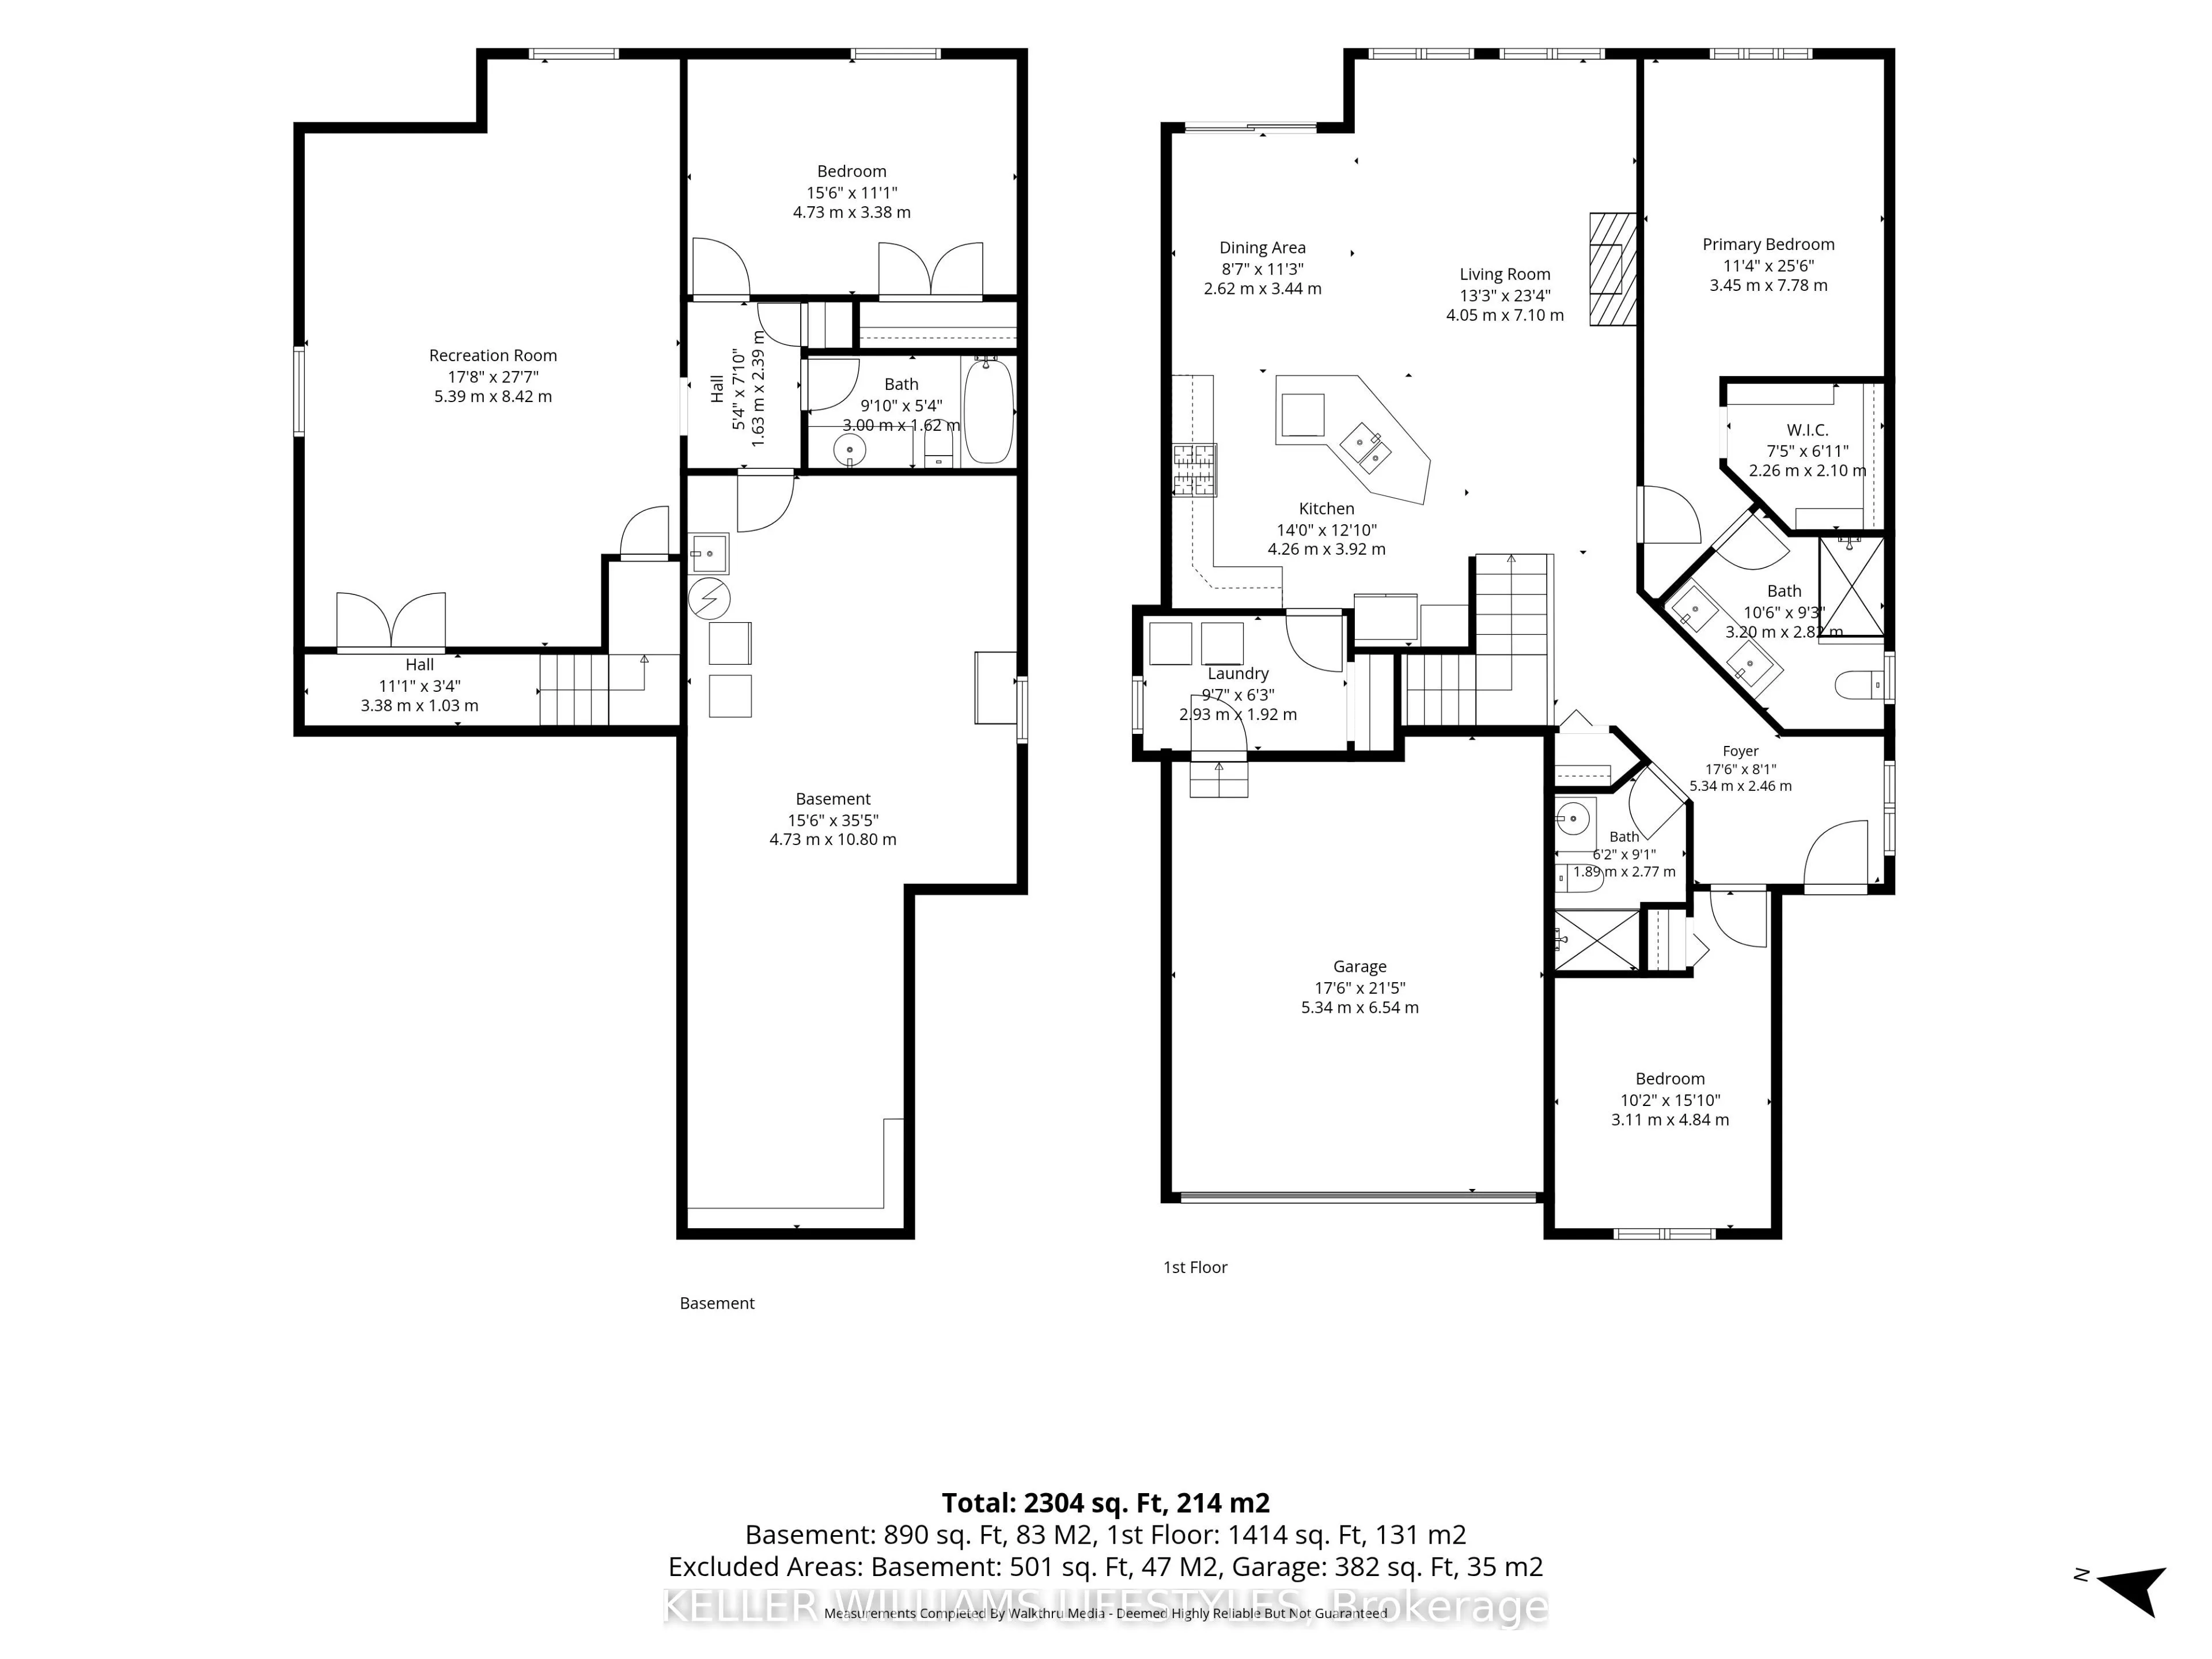
Move-in ready one-floor living with a fully finished lower level, so there's nothing left to do but unpack. The main floor offers an updated kitchen with all new appliances (2020), a bright living room with gas fireplace, and a primary bedroom with custom closet shelving. Downstairs adds a large bed...room, 4-piece bath, spacious family room and a storage room with built-in shelves, ideal for guests, hobbies or family visits. Updated top to bottom between 2019 and 2021, including the shower, lower level, deck with awning and central vac. Double garage with inside entry. Inside, it's quiet. Outside, enjoy the pond view and walking and biking trails right in the complex. $286/month covers snow removal, lawn and garden care. Pets allowed. Minutes to the 401 and 402 and shops, restaurants and golf. Flexible closing.
Full Property Details
Interior
Bedrooms
2
Bedrooms Plus
1
Total Bedrooms
3
Washrooms
3
Square Footage
1400-1599 sqft
Basement
Partially Finished
Heating Source
Gas
Heating Fuel
Forced Air
Air Conditioning
Central Air
Family Room
Yes
Kitchens
1
Total Kitchens
1
Fireplace Features
Yes
Bedrooms
2
Bedrooms Plus
1
Total Bedrooms
3
Washrooms
3
Square Footage
1400-1599 sqft
Basement
Partially Finished
Heating Source
Gas
Heating Fuel
Forced Air
Air Conditioning
Central Air
Family Room
Yes
Kitchens
1
Total Kitchens
1
Fireplace Features
Yes
Exterior
Parking Spaces
4
Total Parking Spaces
4.00
Garage Spaces
2
Balcony
None
Parking Spaces
4
Total Parking Spaces
4.00
Garage Spaces
2
Balcony
None
Building Description
Style
Bungalow
Home Type
Lots/Land
Subtype
Vacant Land Condo
Property Orientation
West
Exterior Finish
Brick Veneer
Possession Date
10/16/2026
Locker
None
Style
Bungalow
Home Type
Lots/Land
Subtype
Vacant Land Condo
Property Orientation
West
Exterior Finish
Brick Veneer
Possession Date
10/16/2026
Locker
None
Community
Community
South V
Community
South V
Taxes & Fees
Taxes
$6,706 /yr
Tax Year
2025
Occupancy
Owner
Maintenance Fee
$286/mo
Building Insurance
Included
Taxes
$6,706 /yr
Tax Year
2025
Occupancy
Owner
Maintenance Fee
$286/mo
Building Insurance
Included
Other
Pets
Yes-with Restrictions
Pets
Yes-with Restrictions
Room Types
Bathroom
-
Dimensions 10.5 x 9.19 feet
96.49 sqft
Bathroom
-
Dimensions 6.2 x 9.09 feet
56.36 sqft
Bathroom
-
Dimensions 9.84 x 5.31 feet
52.25 sqft
Bedroom
-
Dimensions 10.2 x 15.88 feet
161.98 sqft
Bedroom
-
Dimensions 15.52 x 11.09 feet
172.12 sqft
Dining Room
-
Dimensions 8.6 x 11.29 feet
97.09 sqft
Kitchen
-
Dimensions 13.98 x 12.86 feet
179.78 sqft
Laundry
-
Dimensions 9.61 x 6.3 feet
60.54 sqft
Living Room
-
Dimensions 13.29 x 23.29 feet
309.52 sqft
Primary Bedroom
-
Dimensions 11.32 x 25.52 feet
288.89 sqft
Recreation
-
Dimensions 17.68 x 27.62 feet
488.32 sqft
Similar Properties(No results)
Mortgage Calculator
Calculate your estimated monthly mortgage payment
Price
$749,000
$
%
%
Total cost of mortgage
$0
Monthly payment
By clicking Save, we will calculate your estimated mortgage for all properties using the saved values (down payment percentage, interest rate, and amortization).
The accuracy and applicability of this calculator are not guaranteed.