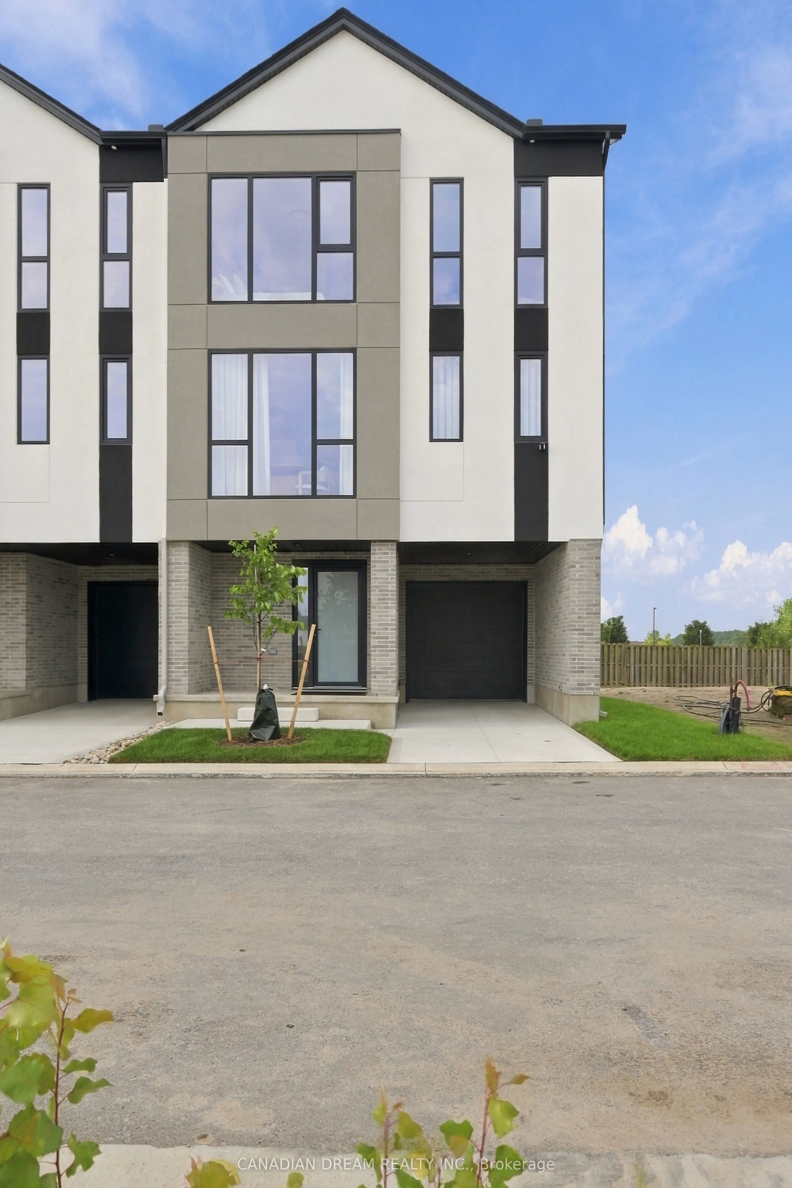
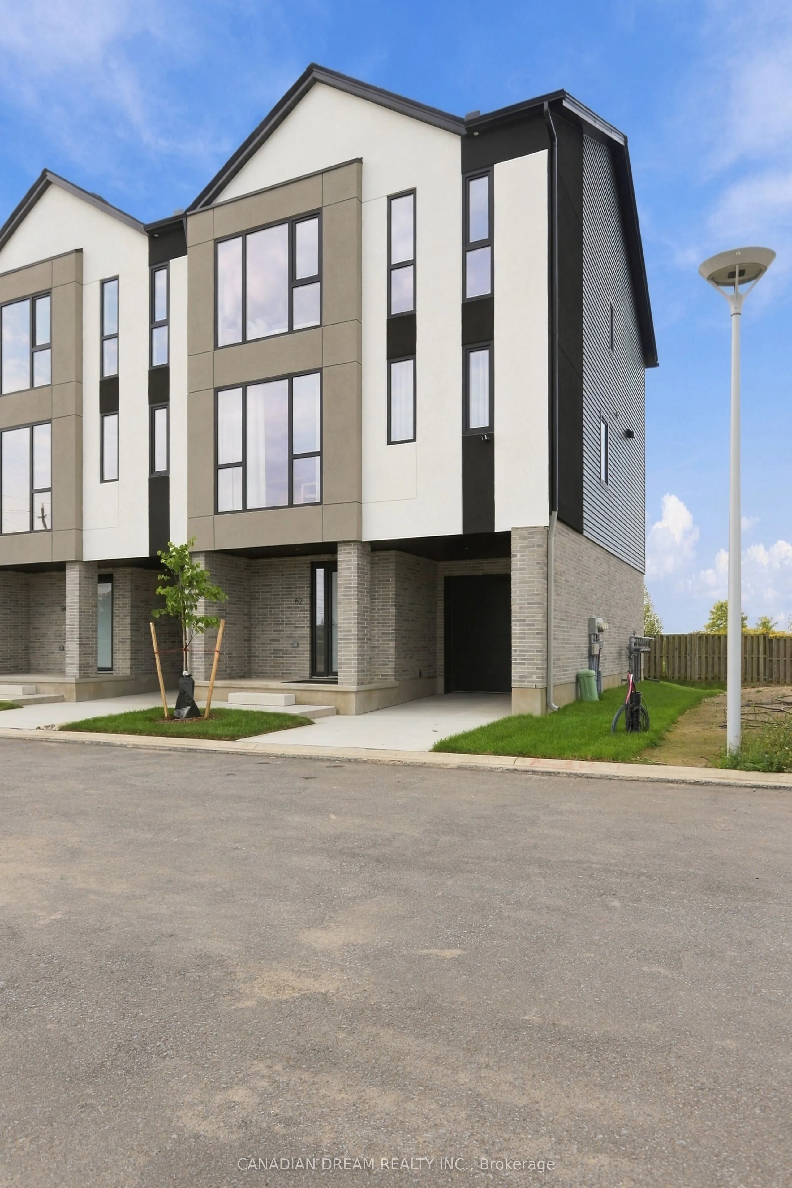
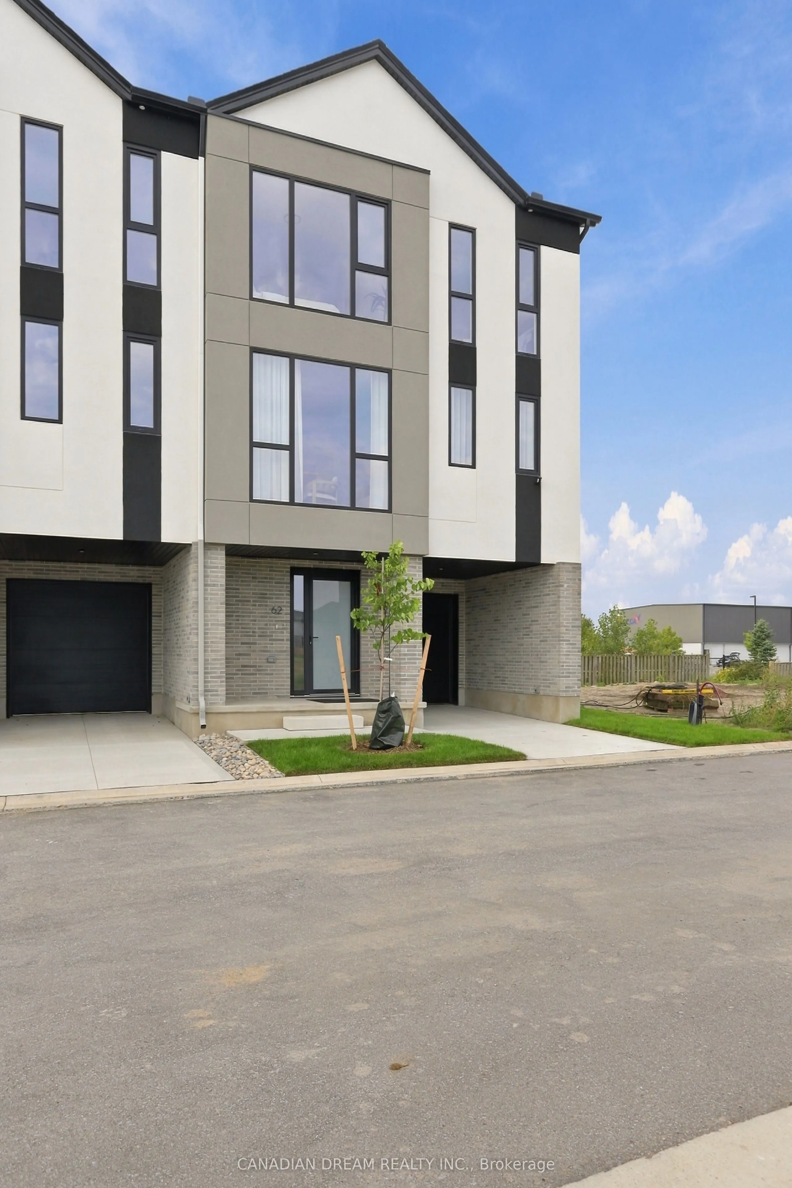
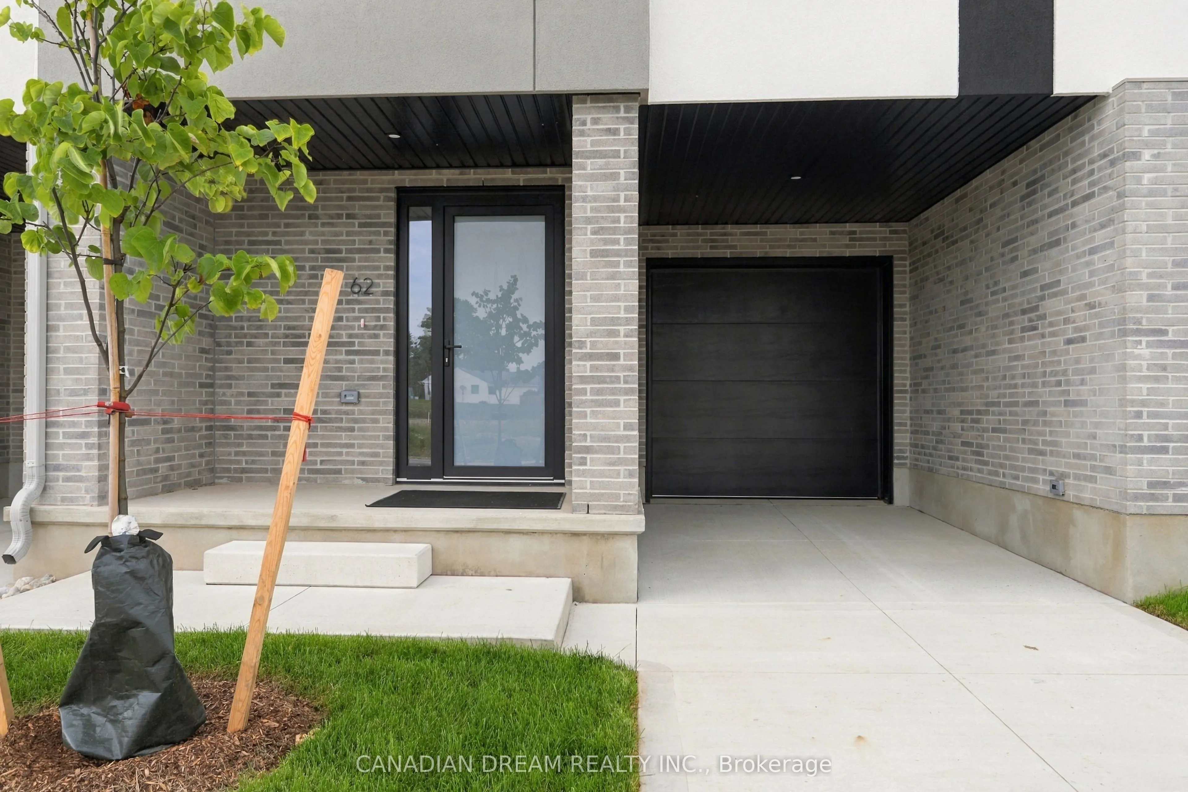
Sign In or Create a Free Account to see full details of this property
Key Facts
Key facts for 2927 PETTY Road #66
Property Type
Lots/Land, 3-Storey
Parking
Private 1 garage, 2 parking
MLS #
X13790220
Size
1800-1999 sqft
Basement
None
Listed on
2026-09-16
Lot size
-
Tax
-
Days on Market
27
Approximate Age
New
Maintenance Fee
$120/mo
Common Elements
Description
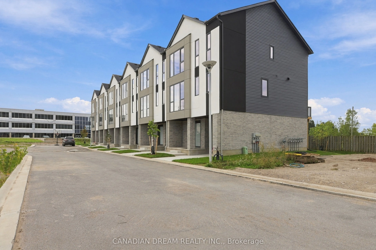
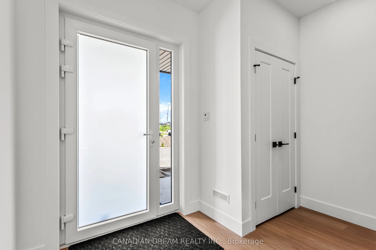
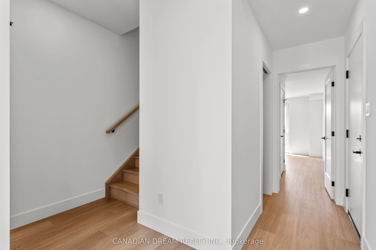
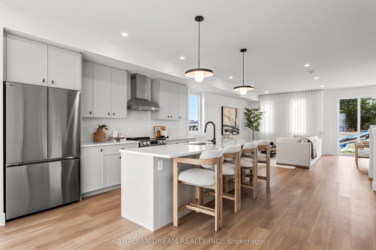
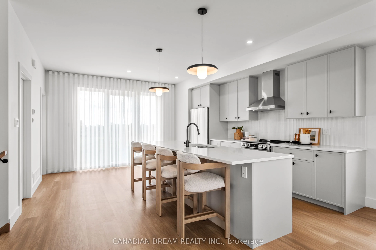
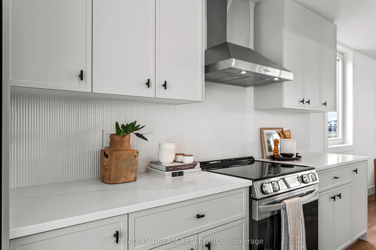
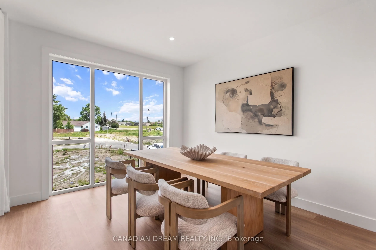
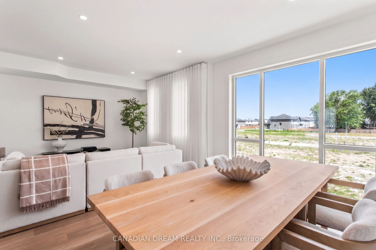
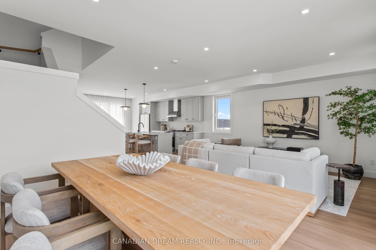
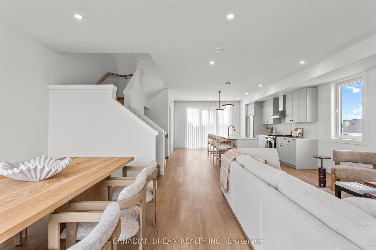
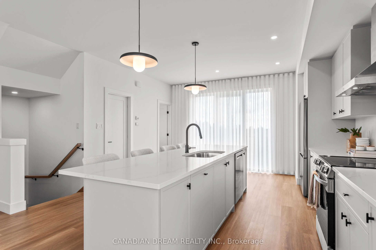
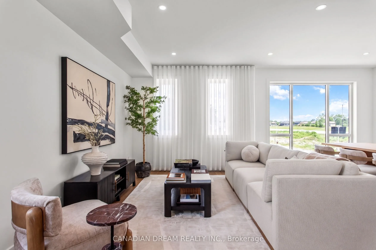
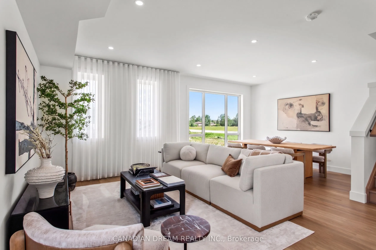
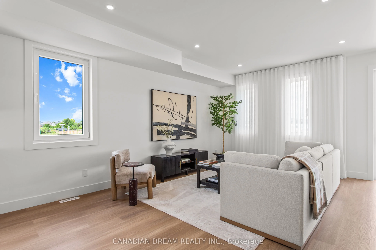
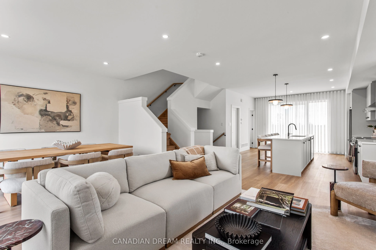
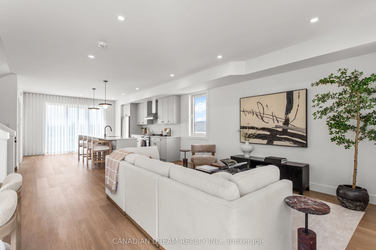
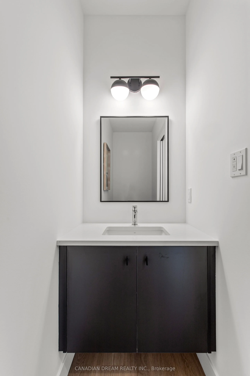
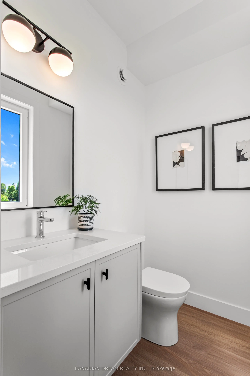
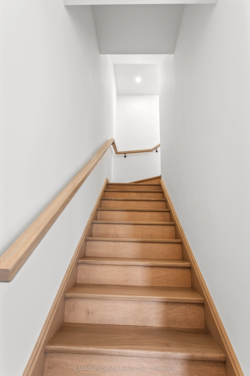
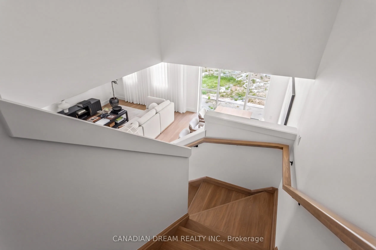
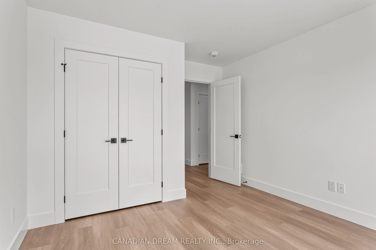
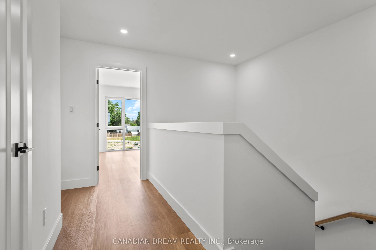
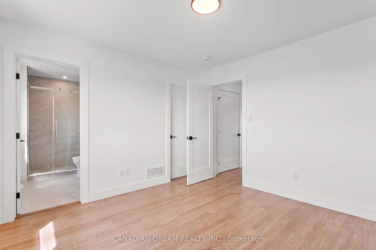
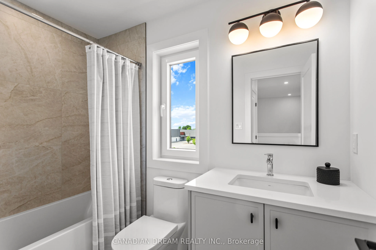
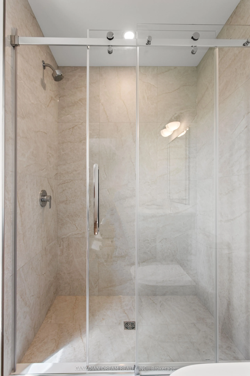
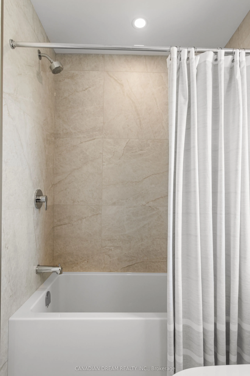
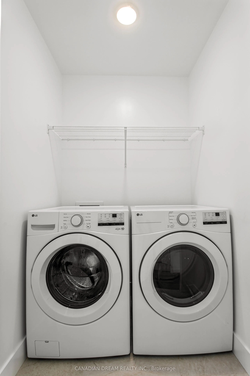
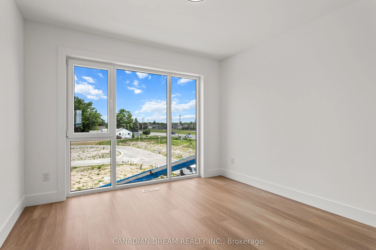
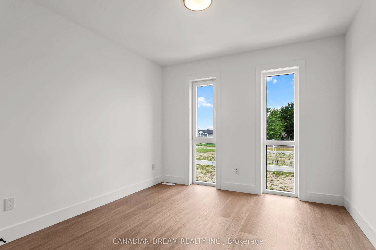
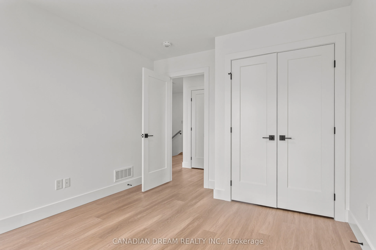
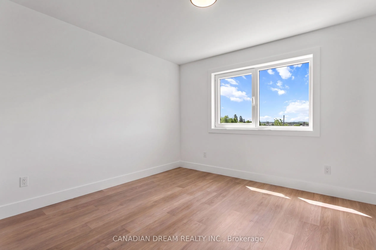
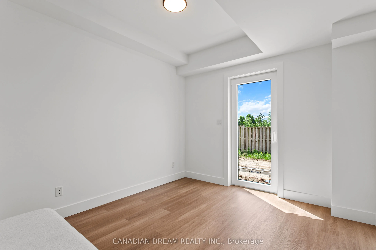
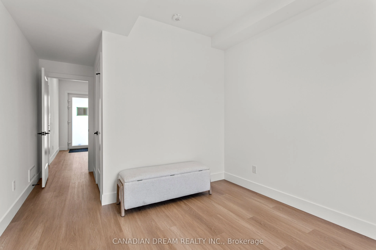
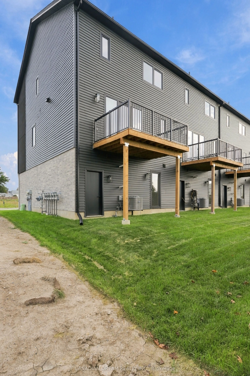
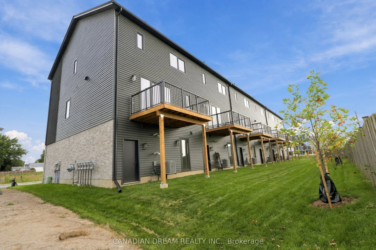
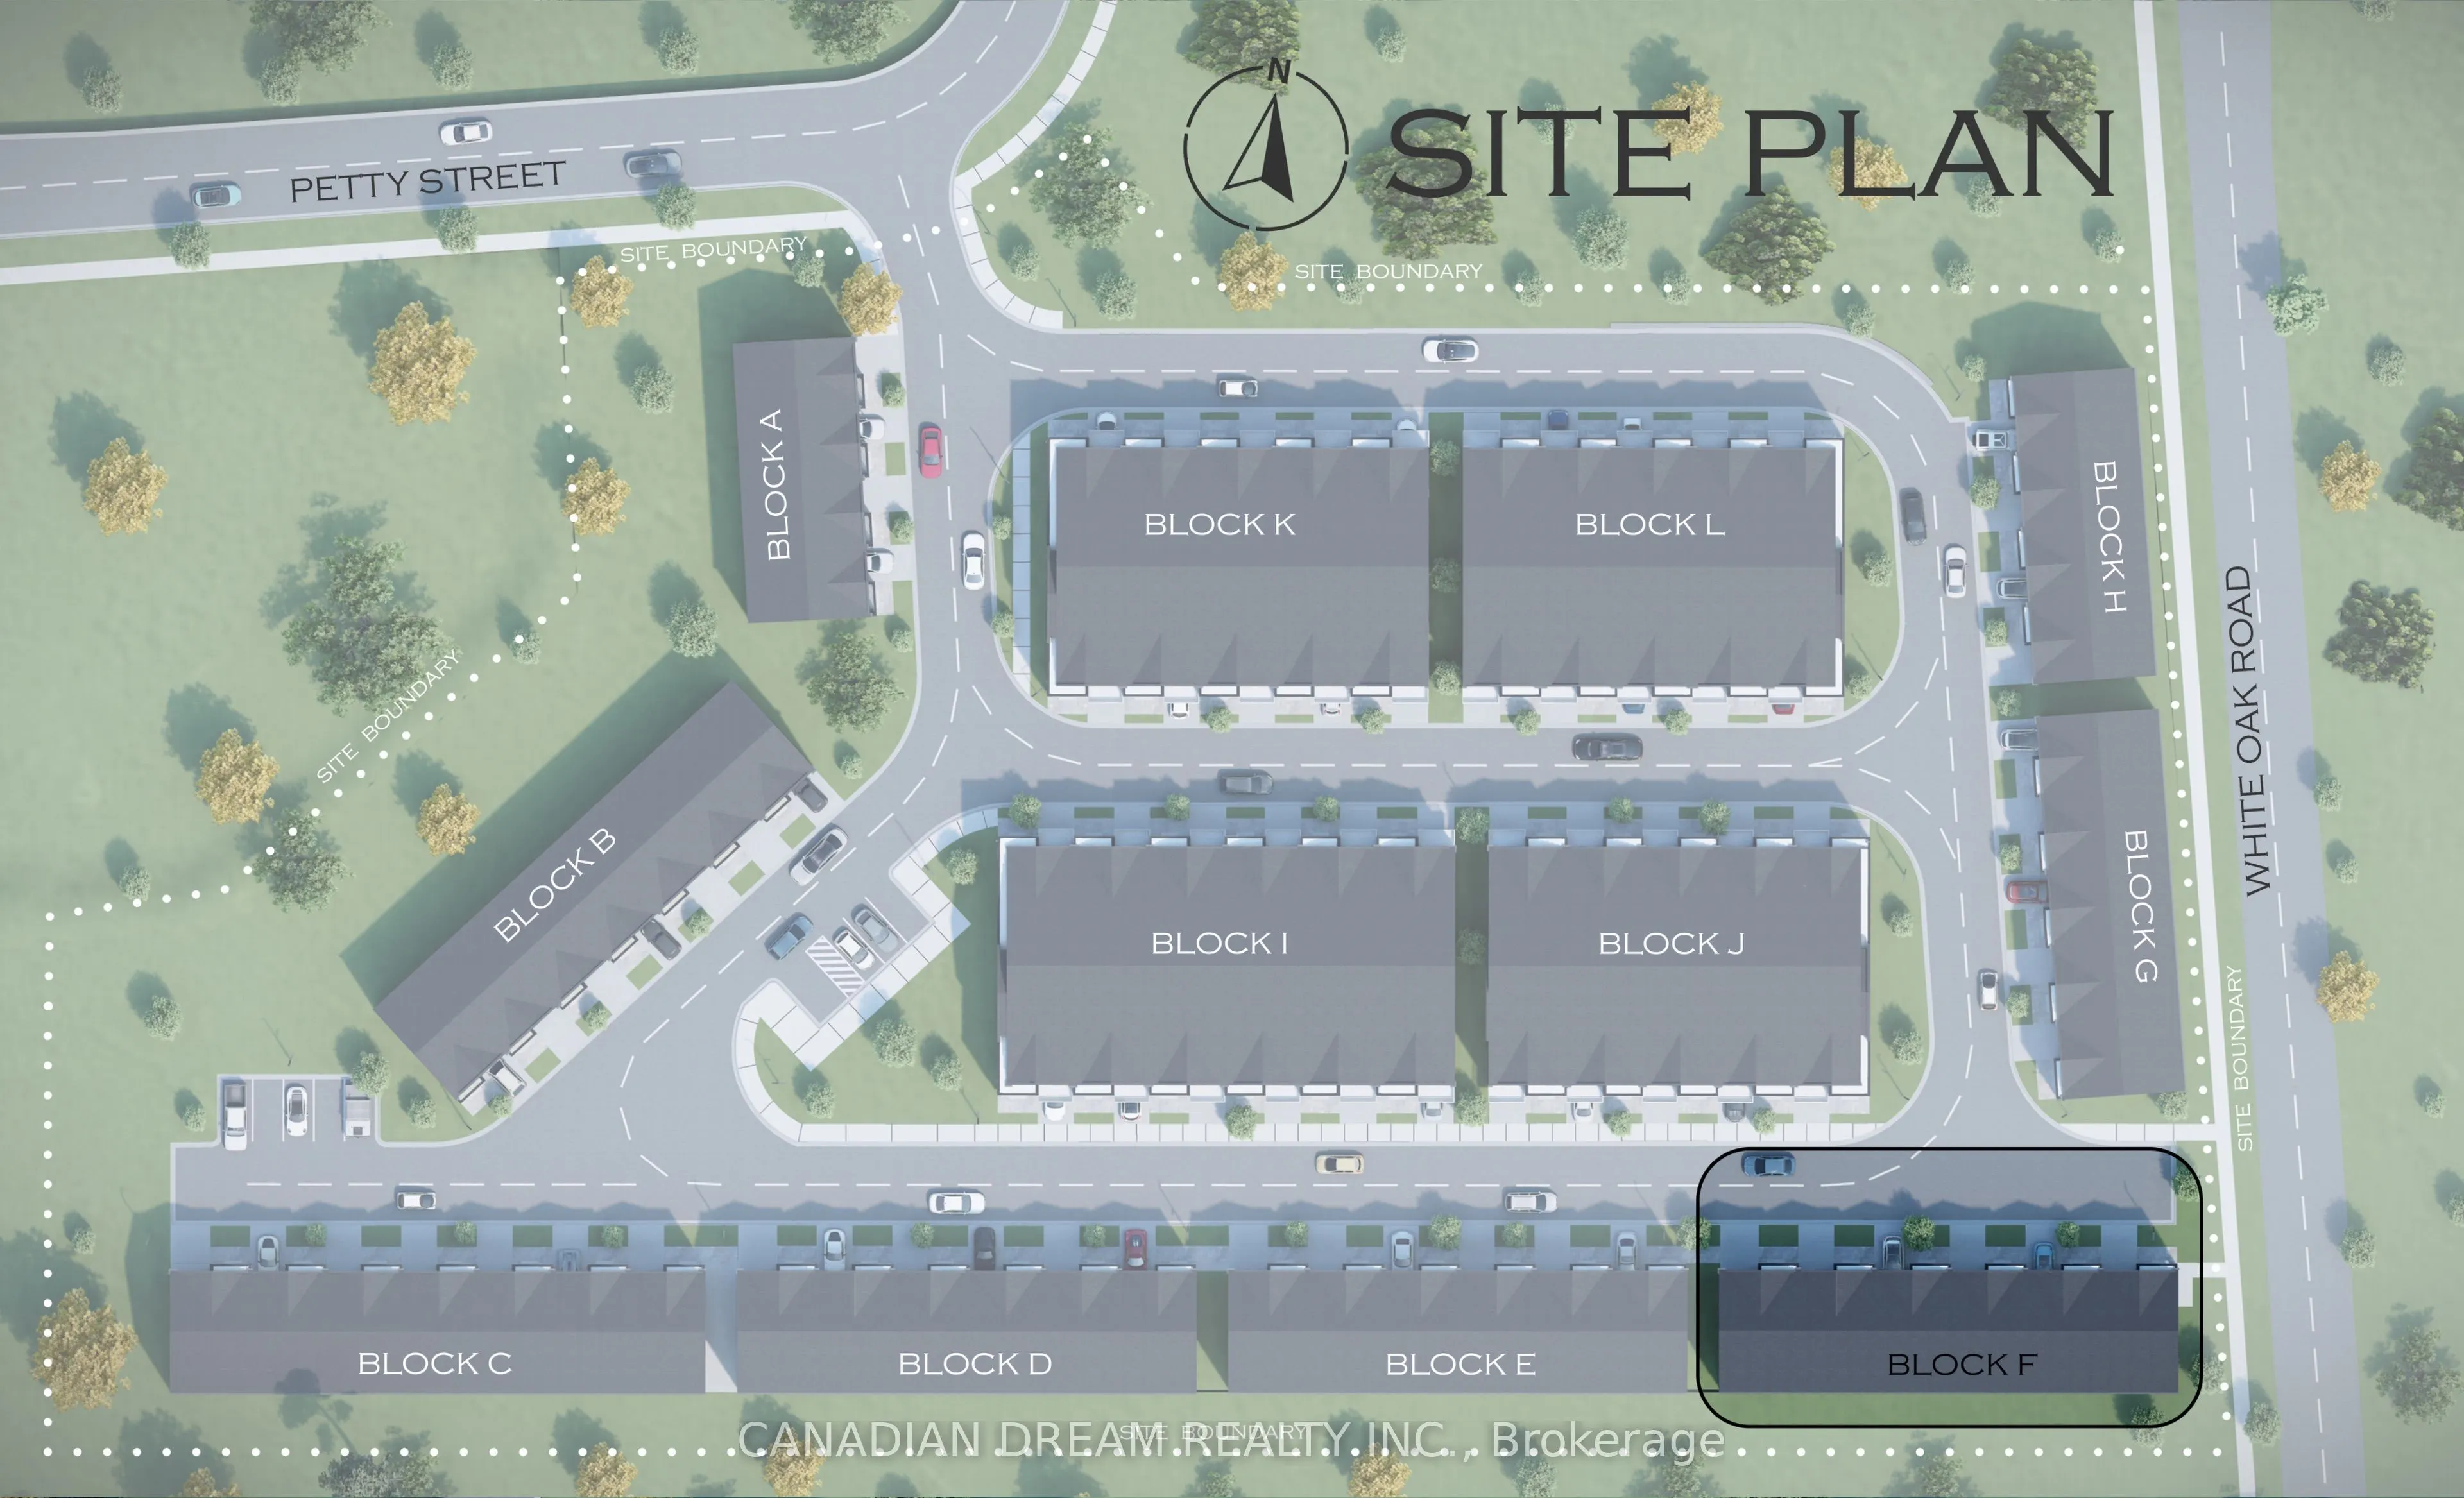
Experience the difference of a home built beyond the ordinary. This brand-new 4-bedroom, 4-bathroom townhome at Olive Tree Gardens by Millstone Homes offers nearly 2,000 sq. ft. of thoughtfully designed living space across three levels. The versatile layout features a ground-floor bedroom with backy...ard walkout, an open-concept main level with a spacious island kitchen, dining area, living room, pantry, and private deck, plus three additional bedrooms on the upper level, including a primary retreat with ensuite and walk-in closet. Built to the same construction and finishing standards found in Millstone's custom homes, this residence showcases custom cabinetry by Elite Kitchen Designs, European tilt-and-turn windows, SPC vinyl flooring throughout with no carpet, flat ceilings, stain-grade wood stairs, Riobel fixtures, and designer tile finishes. Energy-efficient mechanical systems include a high-efficiency furnace, HRV, central air conditioning, and tankless water heater. Located in Southwest London, minutes from shopping, restaurants, transit, and Highway 401/402 access, Olive Tree Gardens offers the perfect combination of convenience, low-maintenance condominium living, and exceptional build quality rarely found at this price point. Price includes the proposed 2026 HST rebate. The final rebate amount will depend on the approval of Provincial and Federal legislation and the purchaser meeting government eligibility requirements, such as occupying the property as a primary residence or using it as a qualifying rental property. The photos on this listing are of the end unit, which is priced at $605,310.00. The listing price of $ 587,611.00 is for the interior unit.
Full Property Details
Interior
Bedrooms
4
Total Bedrooms
4
Washrooms
4
Square Footage
1800-1999 sqft
Basement
None
Heating Source
Gas
Heating Fuel
Forced Air
Air Conditioning
Central Air
Family Room
No
Kitchens
1
Total Kitchens
1
Fireplace Features
No
Bedrooms
4
Total Bedrooms
4
Washrooms
4
Square Footage
1800-1999 sqft
Basement
None
Heating Source
Gas
Heating Fuel
Forced Air
Air Conditioning
Central Air
Family Room
No
Kitchens
1
Total Kitchens
1
Fireplace Features
No
Exterior
Driveway
Private
Parking Spaces
2
Total Parking Spaces
2.00
Parking Description
Private
Garage Spaces
1
Zoning
R5-7-27
Balcony
None
Driveway
Private
Parking Spaces
2
Total Parking Spaces
2.00
Parking Description
Private
Garage Spaces
1
Zoning
R5-7-27
Balcony
None
Building Description
Style
3-Storey
Home Type
Lots/Land
Subtype
Vacant Land Condo
Year Built
New
Property Orientation
North
Exterior Finish
Brick,Stucco (Plaster)
Possession Date
9/30/2026
Locker
None
Style
3-Storey
Home Type
Lots/Land
Subtype
Vacant Land Condo
Year Built
New
Property Orientation
North
Exterior Finish
Brick,Stucco (Plaster)
Possession Date
9/30/2026
Locker
None
Community
Community
South W
Community
South W
Taxes & Fees
Tax Year
2026
Occupancy
Vacant
Maintenance Fee
$120/mo
Common Elements
Included
Tax Year
2026
Occupancy
Vacant
Maintenance Fee
$120/mo
Common Elements
Included
Other
Pets
Yes-with Restrictions
Pets
Yes-with Restrictions
Room Types
Bedroom
-
Dimensions 10.93 x 10.43 feet
114 sqft
Bedroom 3
-
Dimensions 11.09 x 10.6 feet
117.55 sqft
Bedroom 4
-
Dimensions 10.93 x 10.07 feet
110.07 sqft
Dining Room
-
Dimensions 13.16 x 11.09 feet
145.94 sqft
Foyer
-
Dimensions 10.5 x 8.01 feet
84.1 sqft
Kitchen
-
Dimensions 17.16 x 14.99 feet
257.23 sqft
Living Room
-
Dimensions 17.09 x 10.43 feet
178.25 sqft
Primary Bedroom
-
Dimensions 11.75 x 10.93 feet
128.43 sqft
Similar Properties(No results)
Mortgage Calculator
Calculate your estimated monthly mortgage payment
Price
$587,611
$
%
%
Total cost of mortgage
$0
Monthly payment
By clicking Save, we will calculate your estimated mortgage for all properties using the saved values (down payment percentage, interest rate, and amortization).
The accuracy and applicability of this calculator are not guaranteed.