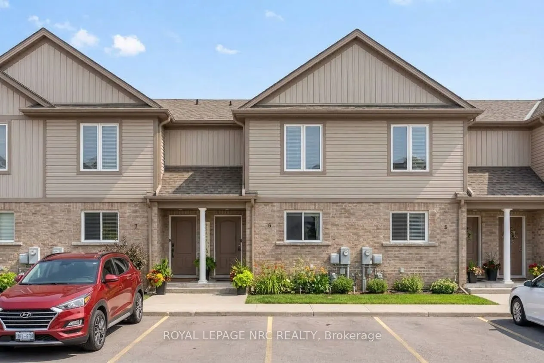
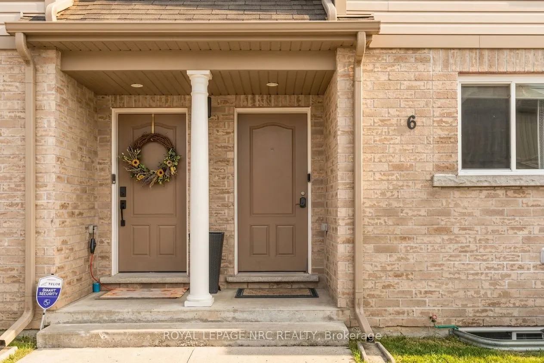
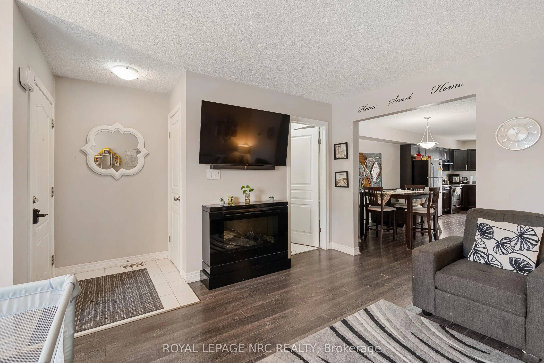
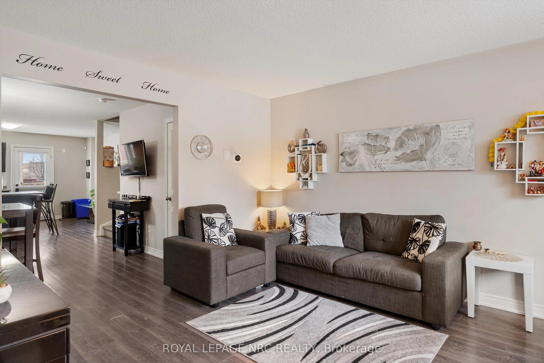
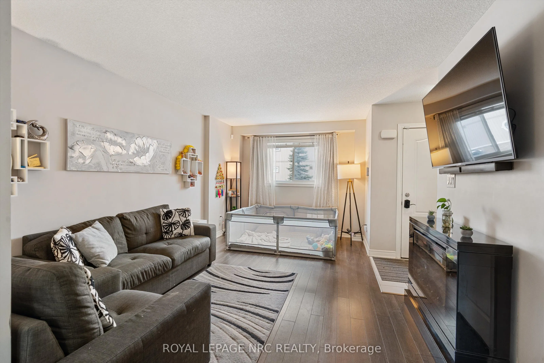
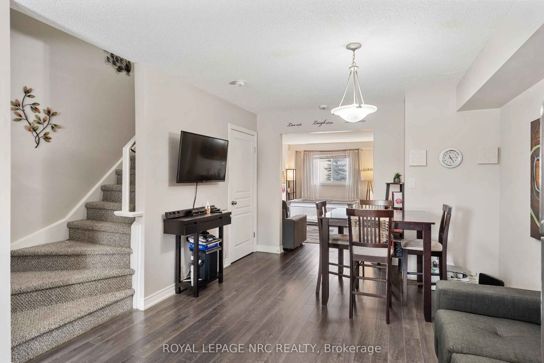
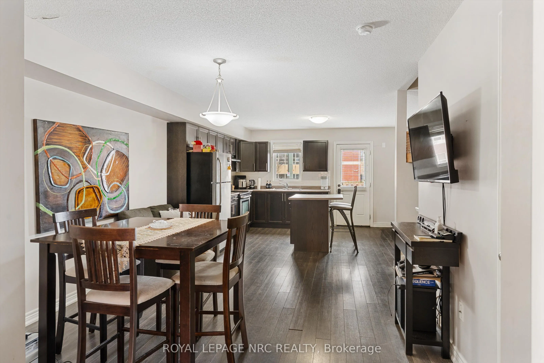
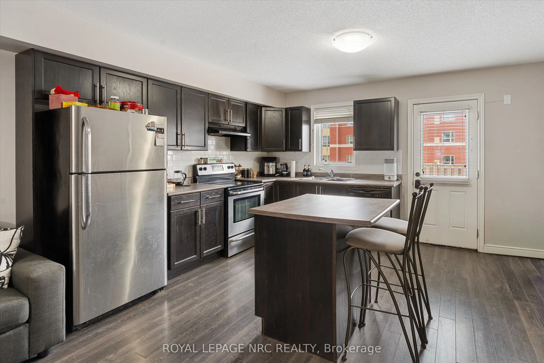
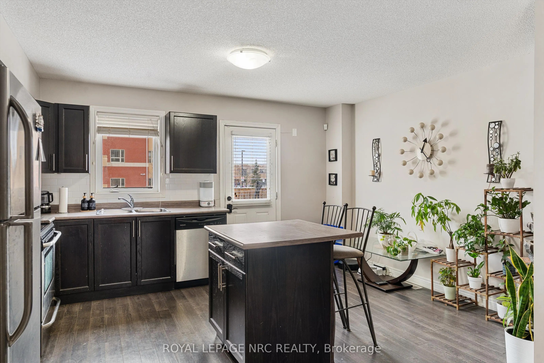
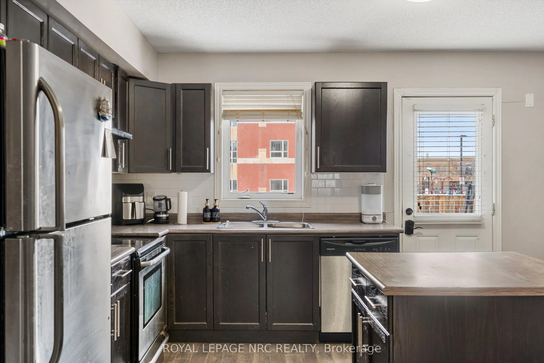
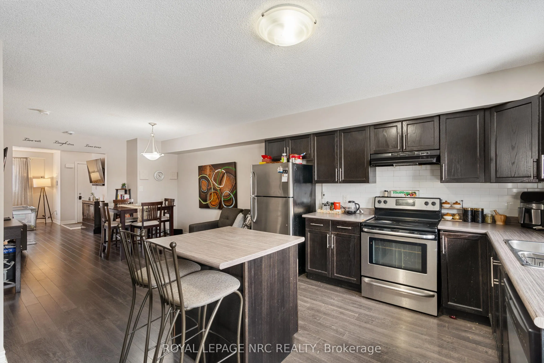
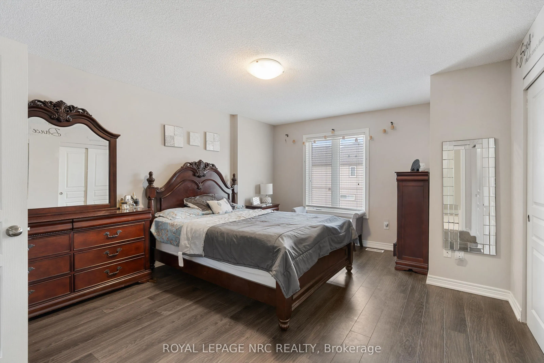
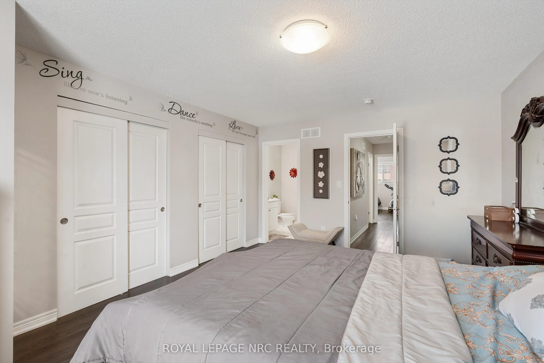
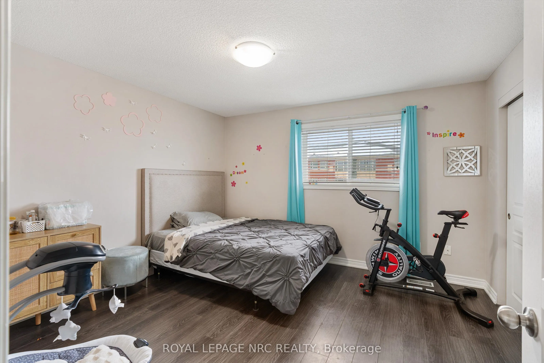
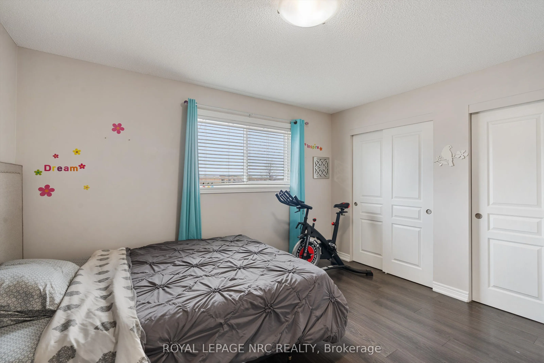
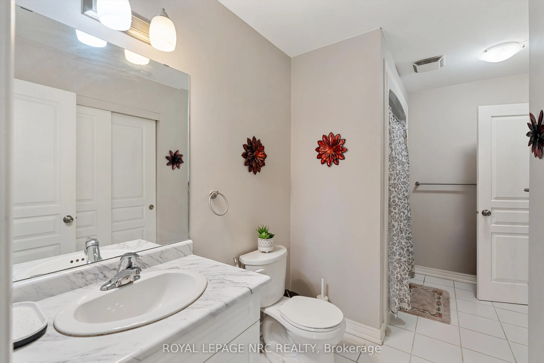
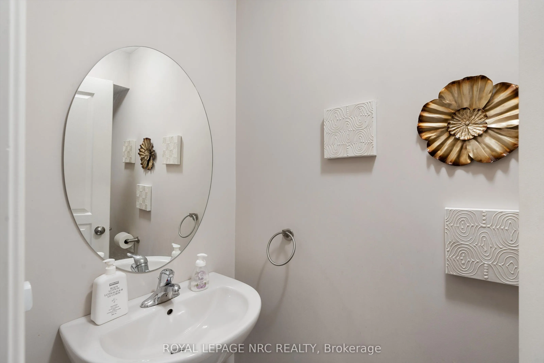
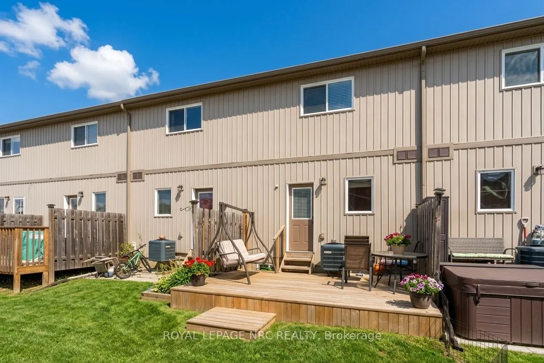
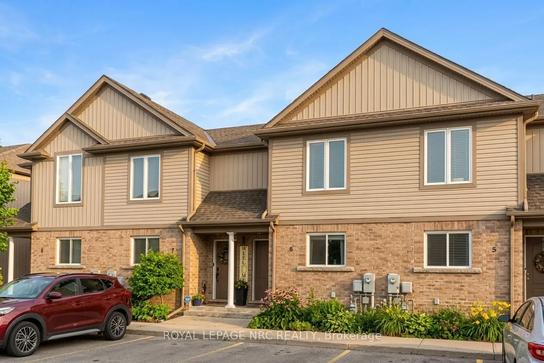
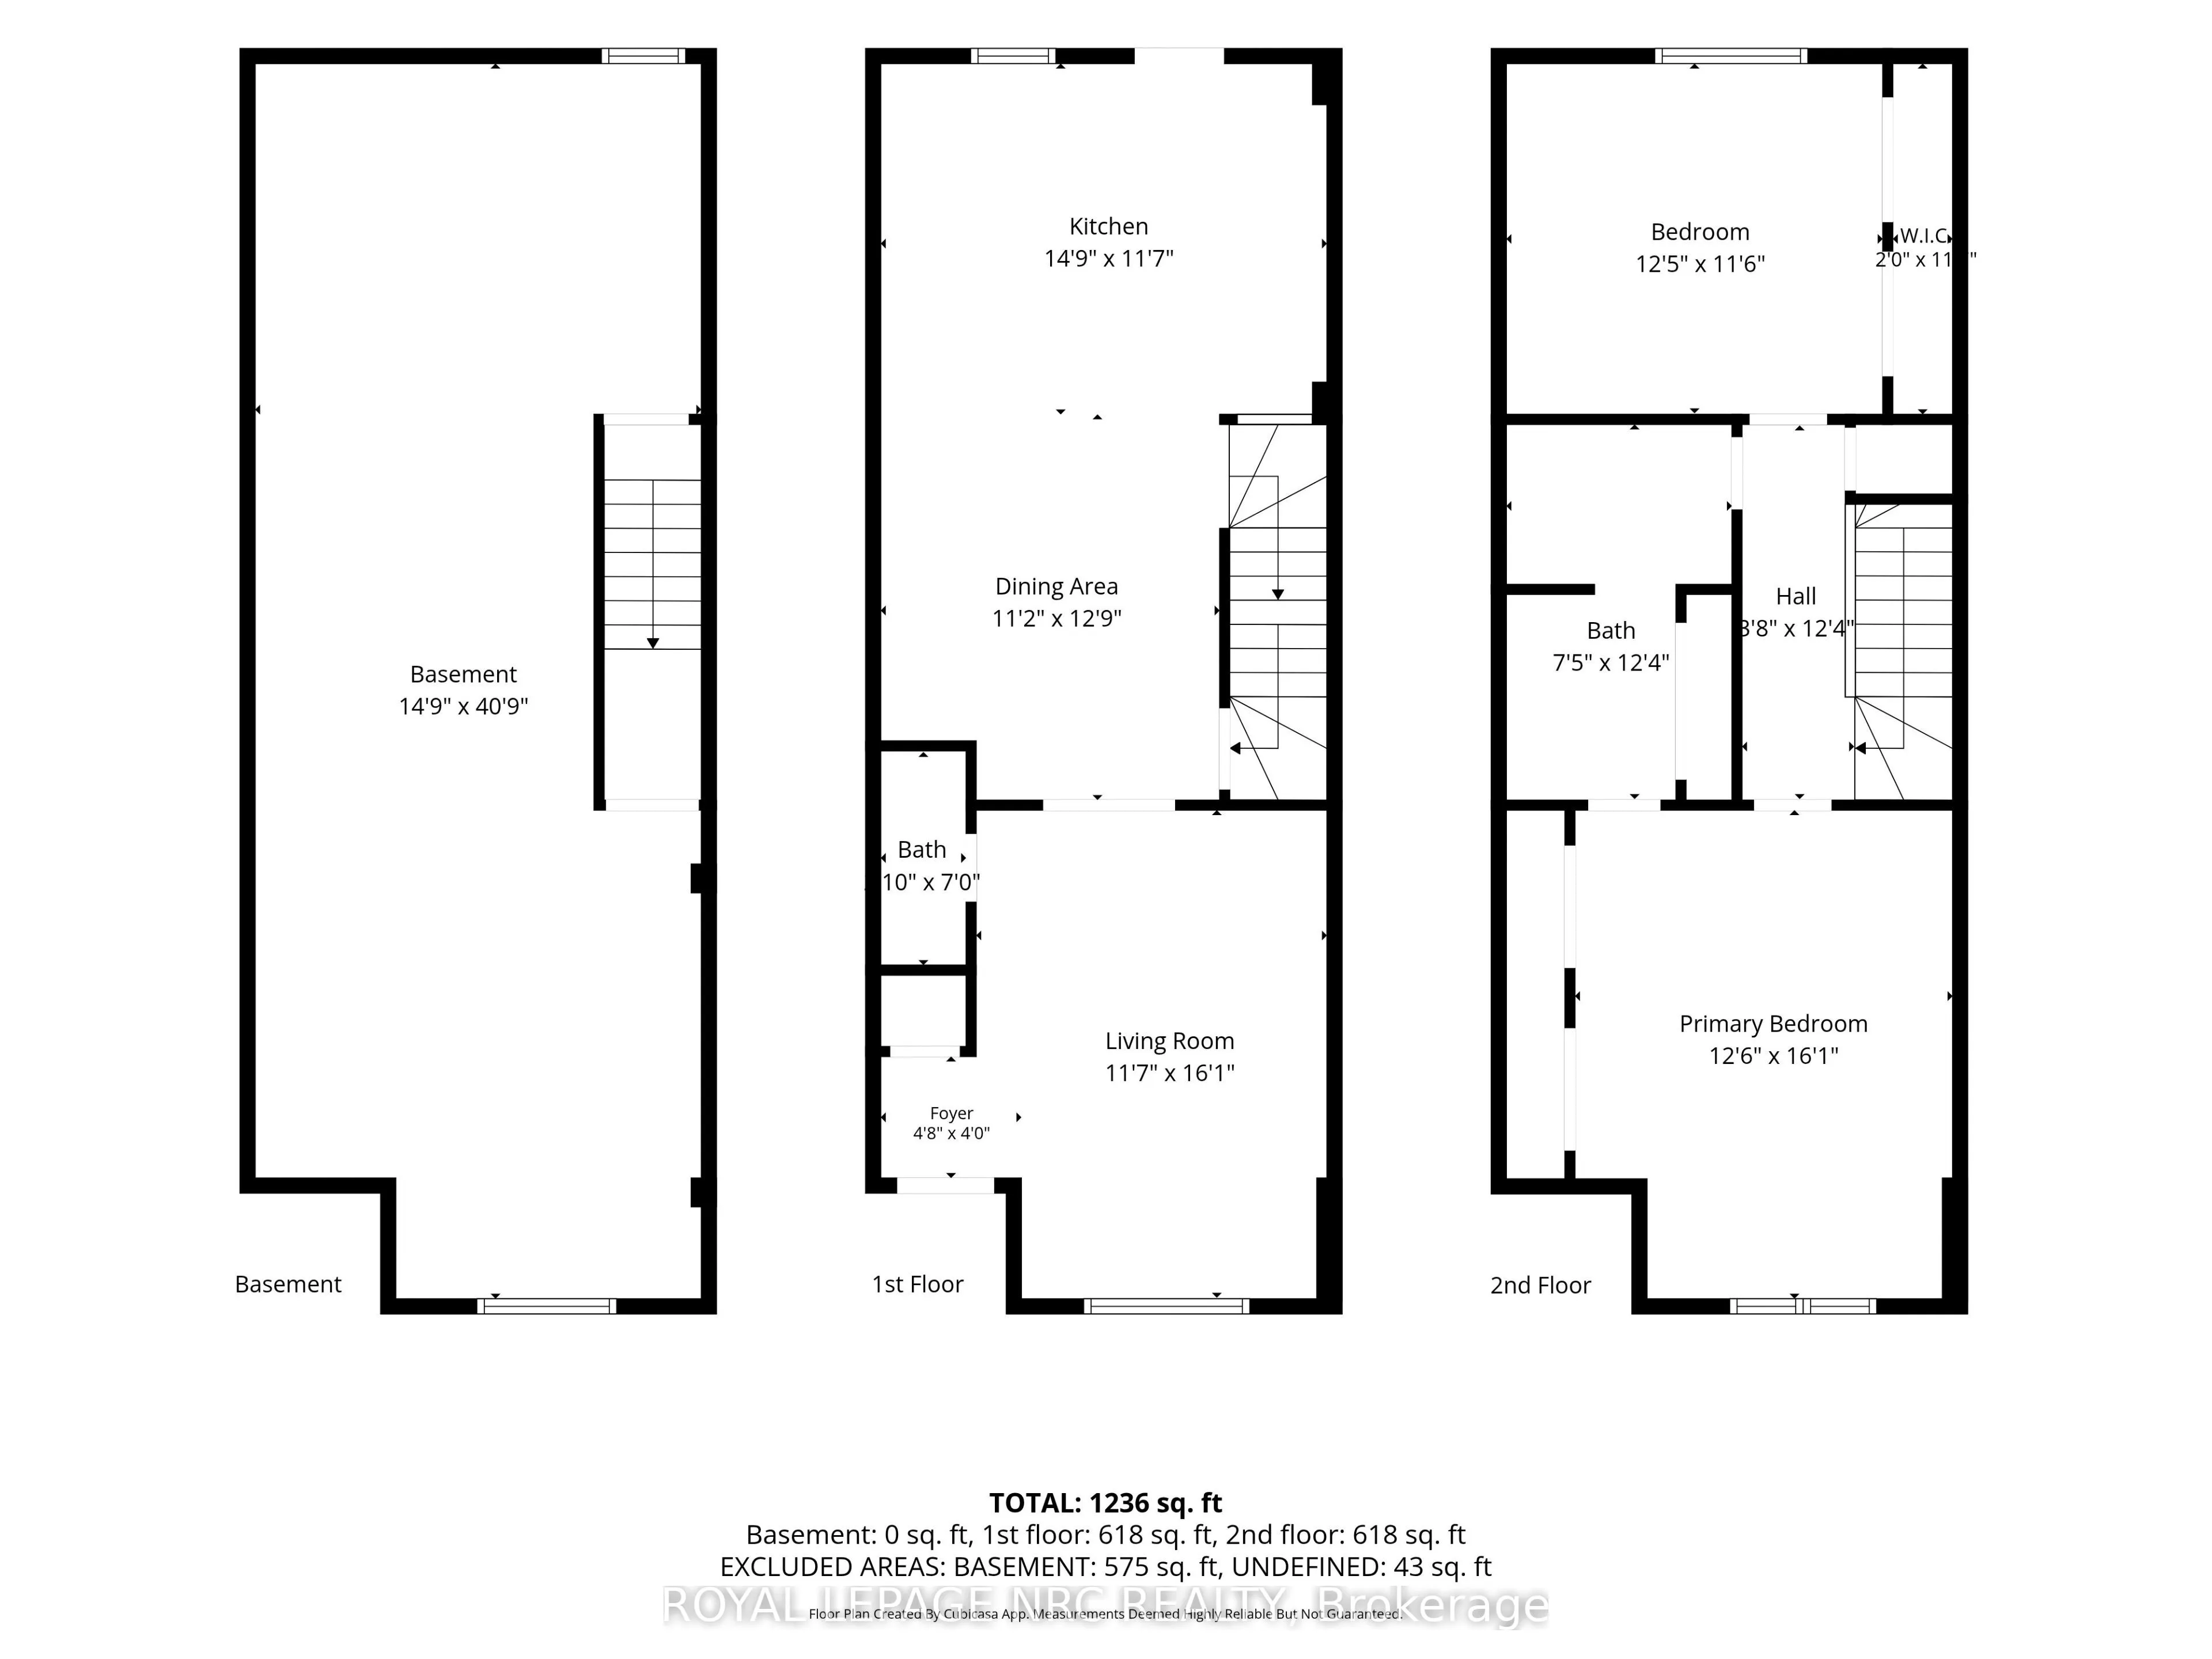
Located in the heart of Niagara Falls, 6-6118 Kelsey Crescent offers comfortable living in a convenient location. This charming townhouse features two spacious bedrooms, two bathrooms, and a practical layout well suited to first-time buyers, downsizers, or investors. Enjoy being just a short drive f...rom Costco, the Falls, shops, restaurants, accommodations, schools, and everyday amenities. With an attractive price point and a location that puts so much within easy reach, this is an excellent opportunity to get into the Niagara Falls market.
Full Property Details
Interior
Bedrooms
2
Total Bedrooms
2
Washrooms
2
Square Footage
1200-1399 sqft
Basement
Full
Heating Source
Gas
Heating Fuel
Forced Air
Air Conditioning
Central Air
Family Room
No
Kitchens
1
Total Kitchens
1
Fireplace Features
No
Bedrooms
2
Total Bedrooms
2
Washrooms
2
Square Footage
1200-1399 sqft
Basement
Full
Heating Source
Gas
Heating Fuel
Forced Air
Air Conditioning
Central Air
Family Room
No
Kitchens
1
Total Kitchens
1
Fireplace Features
No
Exterior
Driveway
Reserved/Assigned
Parking Spaces
1
Total Parking Spaces
1.00
Parking Description
Reserved/Assigned
Garage Spaces
0
Balcony
None
Driveway
Reserved/Assigned
Parking Spaces
1
Total Parking Spaces
1.00
Parking Description
Reserved/Assigned
Garage Spaces
0
Balcony
None
Building Description
Style
2-Storey
Home Type
Lots/Land
Subtype
Vacant Land Condo
Year Built
11-15
Property Orientation
East
Exterior Finish
Brick Veneer,Vinyl Siding
Possession Date
10/16/2026
Locker
None
Style
2-Storey
Home Type
Lots/Land
Subtype
Vacant Land Condo
Year Built
11-15
Property Orientation
East
Exterior Finish
Brick Veneer,Vinyl Siding
Possession Date
10/16/2026
Locker
None
Community
Community
Forestview
Community
Forestview
Taxes & Fees
Taxes
$3,954 /yr
Tax Year
2025
Occupancy
Vacant
Maintenance Fee
$174/mo
Common Elements
Included
Parking
Included
Building Insurance
Included
Taxes
$3,954 /yr
Tax Year
2025
Occupancy
Vacant
Maintenance Fee
$174/mo
Common Elements
Included
Parking
Included
Building Insurance
Included
Other
Pets
Yes-with Restrictions
Pets
Yes-with Restrictions
Room Types
Bedroom
-
Dimensions 11.52 x 12.43 feet
143.19 sqft
Bedroom 2
-
Dimensions 11.58 x 12.83 feet
148.57 sqft
Dining Room
-
Dimensions 11.15 x 12.76 feet
142.27 sqft
Kitchen
-
Dimensions 14.76 x 11.58 feet
170.92 sqft
Living Room
-
Dimensions 11.58 x 16.08 feet
186.21 sqft
Similar Properties(No results)
Mortgage Calculator
Calculate your estimated monthly mortgage payment
Price
$449,000
$
%
%
Total cost of mortgage
$0
Monthly payment
By clicking Save, we will calculate your estimated mortgage for all properties using the saved values (down payment percentage, interest rate, and amortization).
The accuracy and applicability of this calculator are not guaranteed.