Sign In or Create a Free Account to see full details of this property
Key Facts
Key facts for 3380 Singleton Avenue #26
Property Type
Lots/Land, 3-Storey
Parking
Inside Entry,Private 2 garage, 4 parking
MLS #
X13763582
Size
1800-1999 sqft
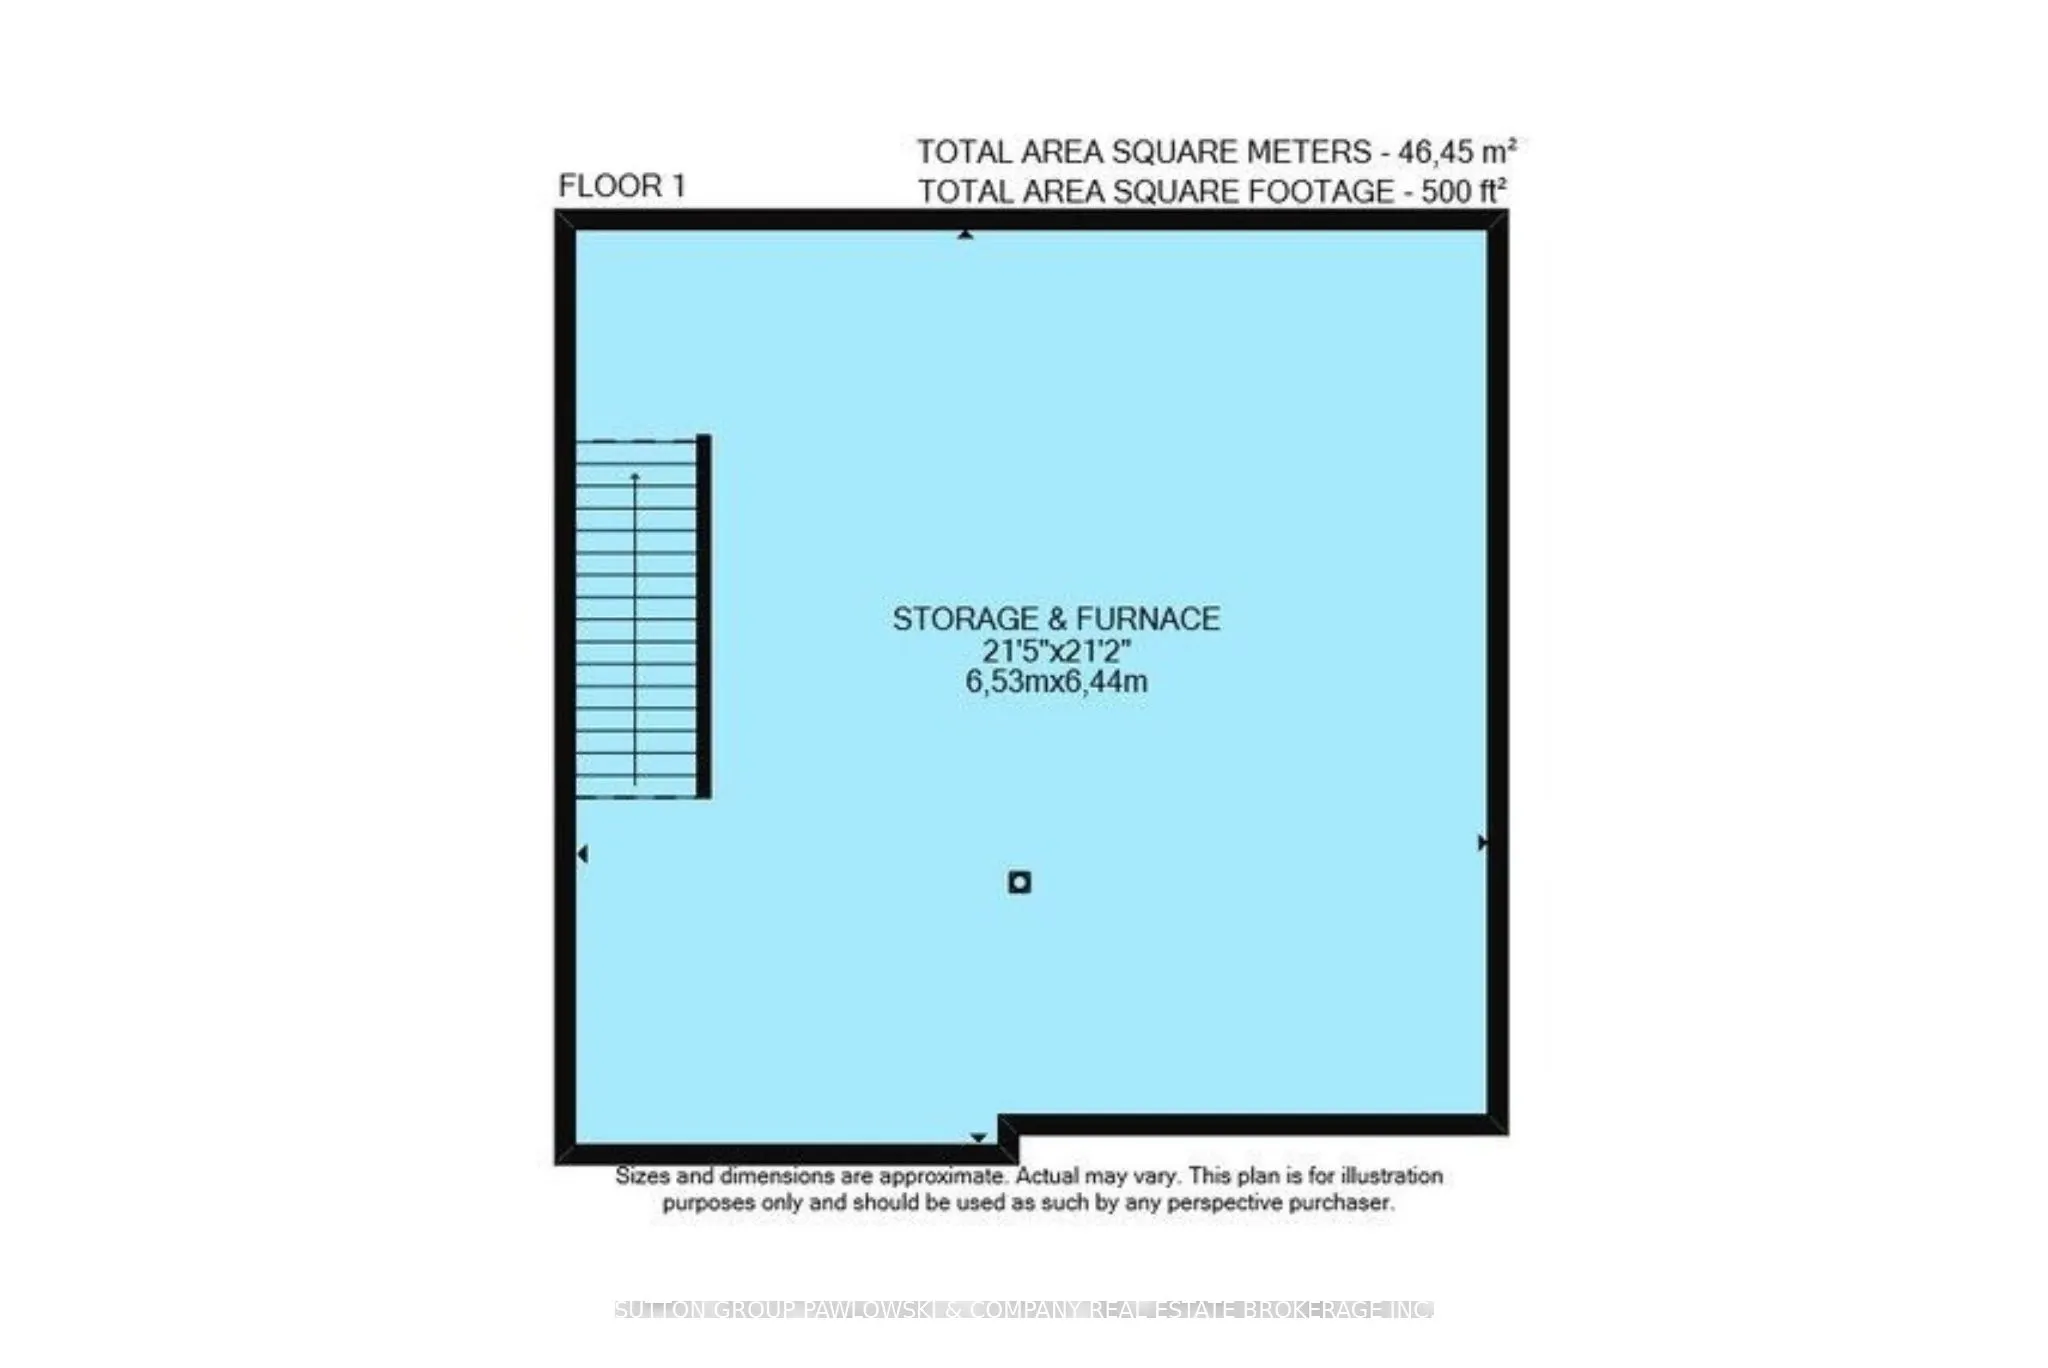
Basement
Full
Listed on
2026-09-09
Lot size
-
Tax
$5,147 /yr
Days on Market
34
Approximate Age
6-10
Maintenance Fee
$123/mo
Common Elements
Description
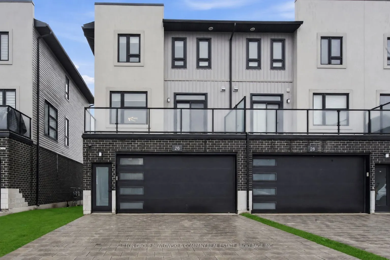
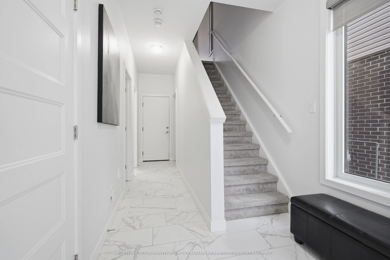
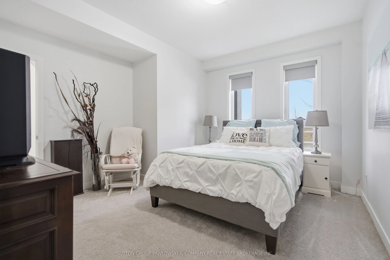
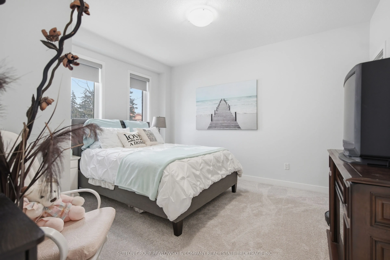
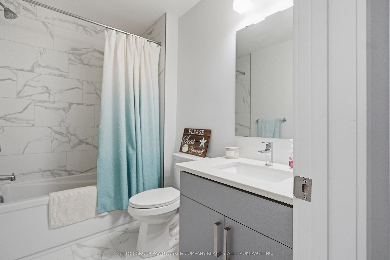
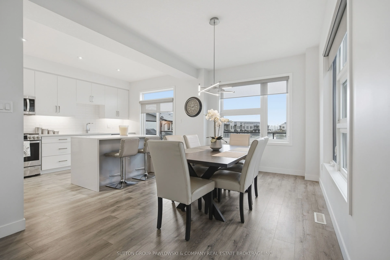
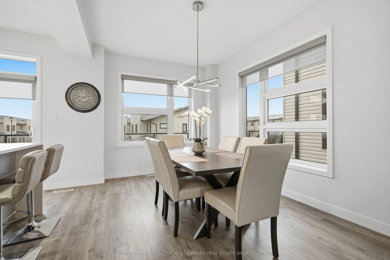
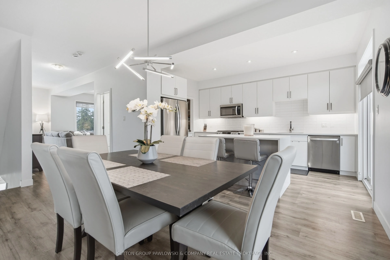
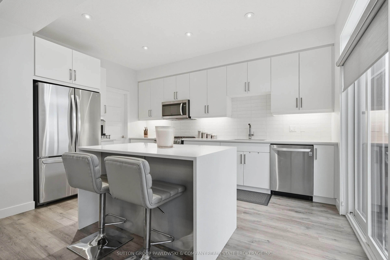
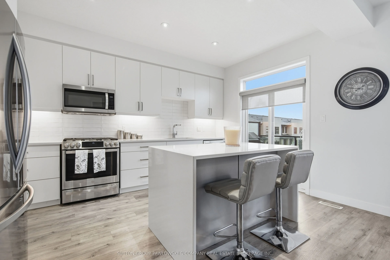
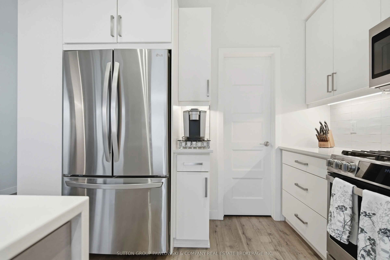
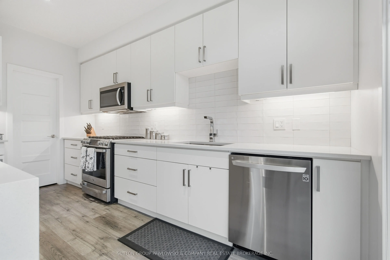
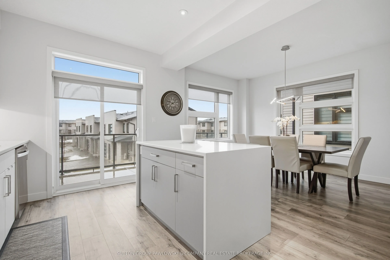
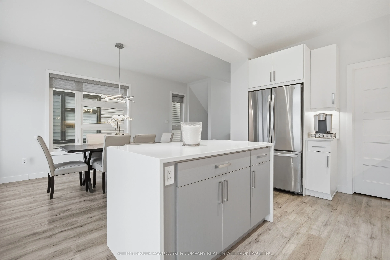
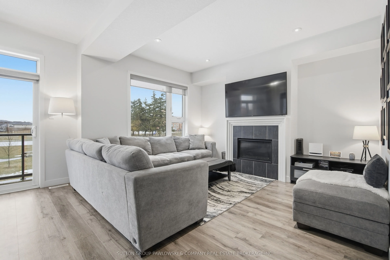
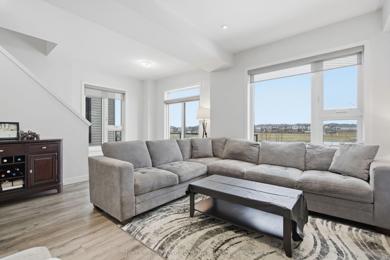
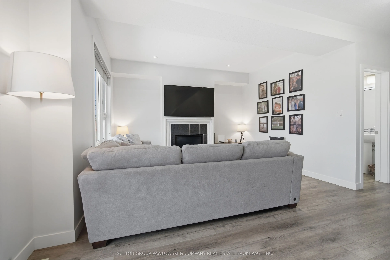
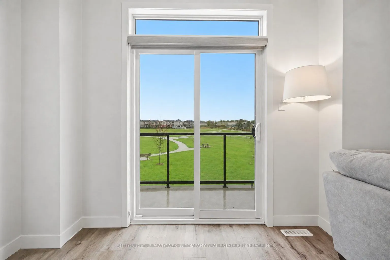
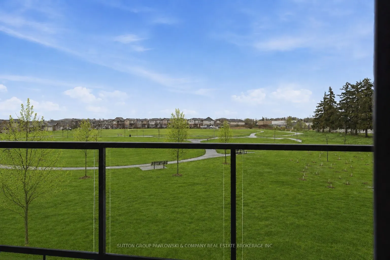
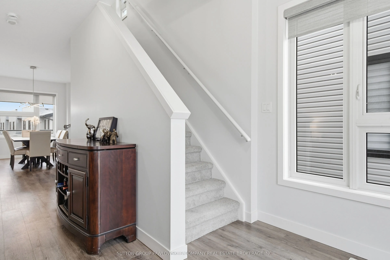
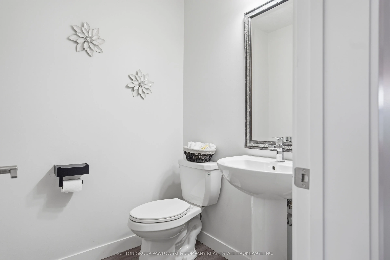
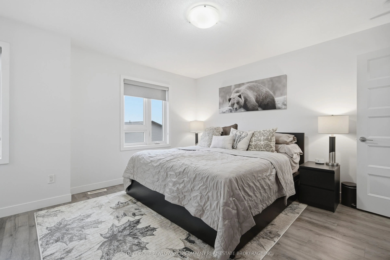
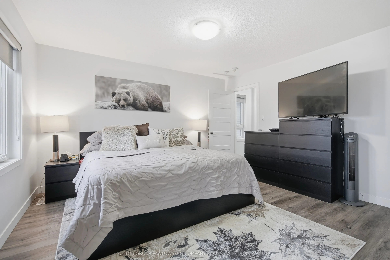
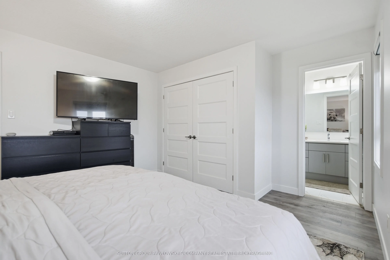
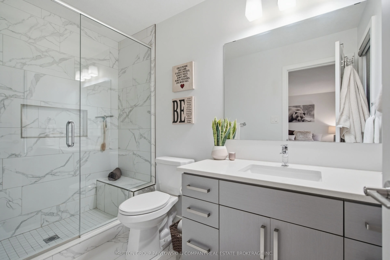
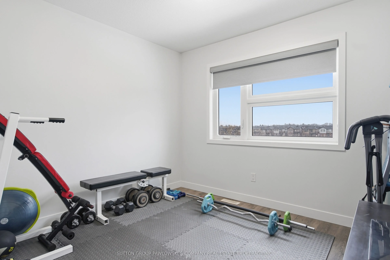
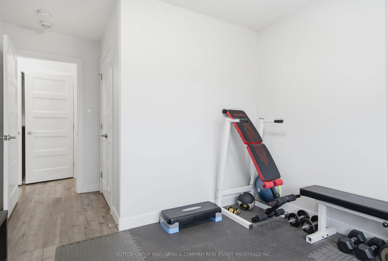
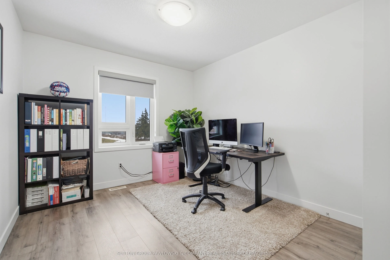
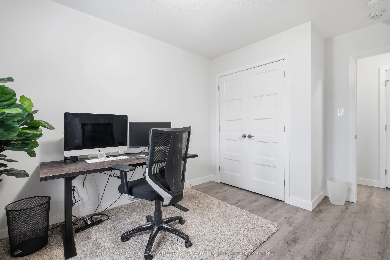
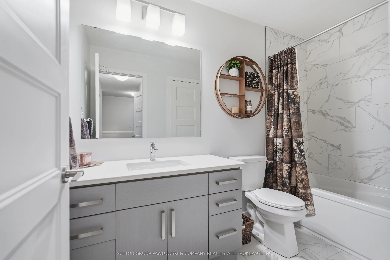
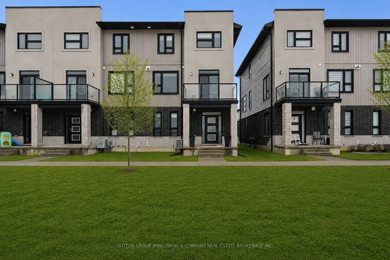
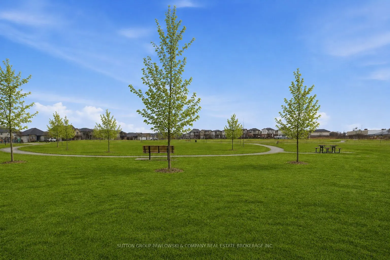
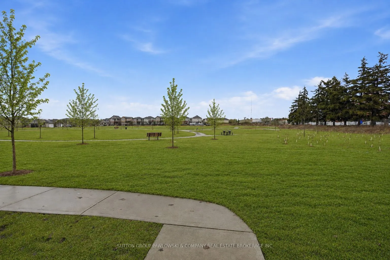
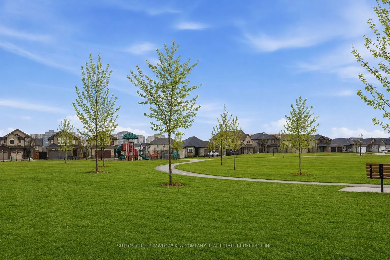
Welcome to 26-3380 Singleton Avenue, a stylish end unit three-storey vacant land condo in sought-after Andover Trails, backing directly onto parkland. Offering approximately 1,983 sq ft of thoughtfully designed living space and a rare double car garage, this 6-year-old home delivers space, flexibili...ty, and exceptional value.The main level features a spacious bedroom and full bath, ideal for guests, and/or private home office, or multi-generational living.The second level is the heart of the home, showcasing luxury vinyl plank flooring, a bright living room with cozy gas fireplace, and patio doors leading to a private balcony overlooking green space. The kitchen offers custom cabinetry, quartz counters, tile backsplash, large island, walk-in pantry, and includes all appliances open to dining area and a second set of patio doors leading to another balcony, creating great indoor-outdoor flow for entertaining. Large windows throughout fill the home with natural light and create an open, airy feel.The third level features three well-appointed bedrooms, all with luxury vinyl plank flooring. Spacious primary suite with a beautiful ensuite with glass and tiled shower. Two additional bedrooms and a full main bath. With 4 bedrooms & 3.5 bathrooms in total, this layout offers comfort and convenience for families and guests.Beautifully maintained and move-in ready, this home is ideally located close to shopping, restaurants, public transit, highly rated schools, parks, and quick access to major highways.
Full Property Details
Interior
Bedrooms
3
Bedrooms Plus
1
Total Bedrooms
4
Washrooms
4
Square Footage
1800-1999 sqft
Basement
Full
Heating Source
Gas
Heating Fuel
Forced Air
Air Conditioning
Central Air
Family Room
Yes
Kitchens
1
Total Kitchens
1
Fireplace Features
Yes
Bedrooms
3
Bedrooms Plus
1
Total Bedrooms
4
Washrooms
4
Square Footage
1800-1999 sqft
Basement
Full
Heating Source
Gas
Heating Fuel
Forced Air
Air Conditioning
Central Air
Family Room
Yes
Kitchens
1
Total Kitchens
1
Fireplace Features
Yes
Exterior
Driveway
Inside Entry,Private
Parking Spaces
4
Total Parking Spaces
4.00
Parking Description
Inside Entry,Private
Garage Spaces
2
Balcony
Enclosed
Driveway
Inside Entry,Private
Parking Spaces
4
Total Parking Spaces
4.00
Parking Description
Inside Entry,Private
Garage Spaces
2
Balcony
Enclosed
Building Description
Style
3-Storey
Home Type
Lots/Land
Subtype
Vacant Land Condo
Year Built
6-10
Property Orientation
South
Exterior Finish
Brick,Vinyl Siding
Possession Date
No Data
Locker
None
Style
3-Storey
Home Type
Lots/Land
Subtype
Vacant Land Condo
Year Built
6-10
Property Orientation
South
Exterior Finish
Brick,Vinyl Siding
Possession Date
No Data
Locker
None
Community
Community
South W
Community
South W
Taxes & Fees
Taxes
$5,147 /yr
Tax Year
2025
Occupancy
Owner
Maintenance Fee
$123/mo
Common Elements
Included
Taxes
$5,147 /yr
Tax Year
2025
Occupancy
Owner
Maintenance Fee
$123/mo
Common Elements
Included
Other
Pets
Yes-with Restrictions
Pets
Yes-with Restrictions
Room Types
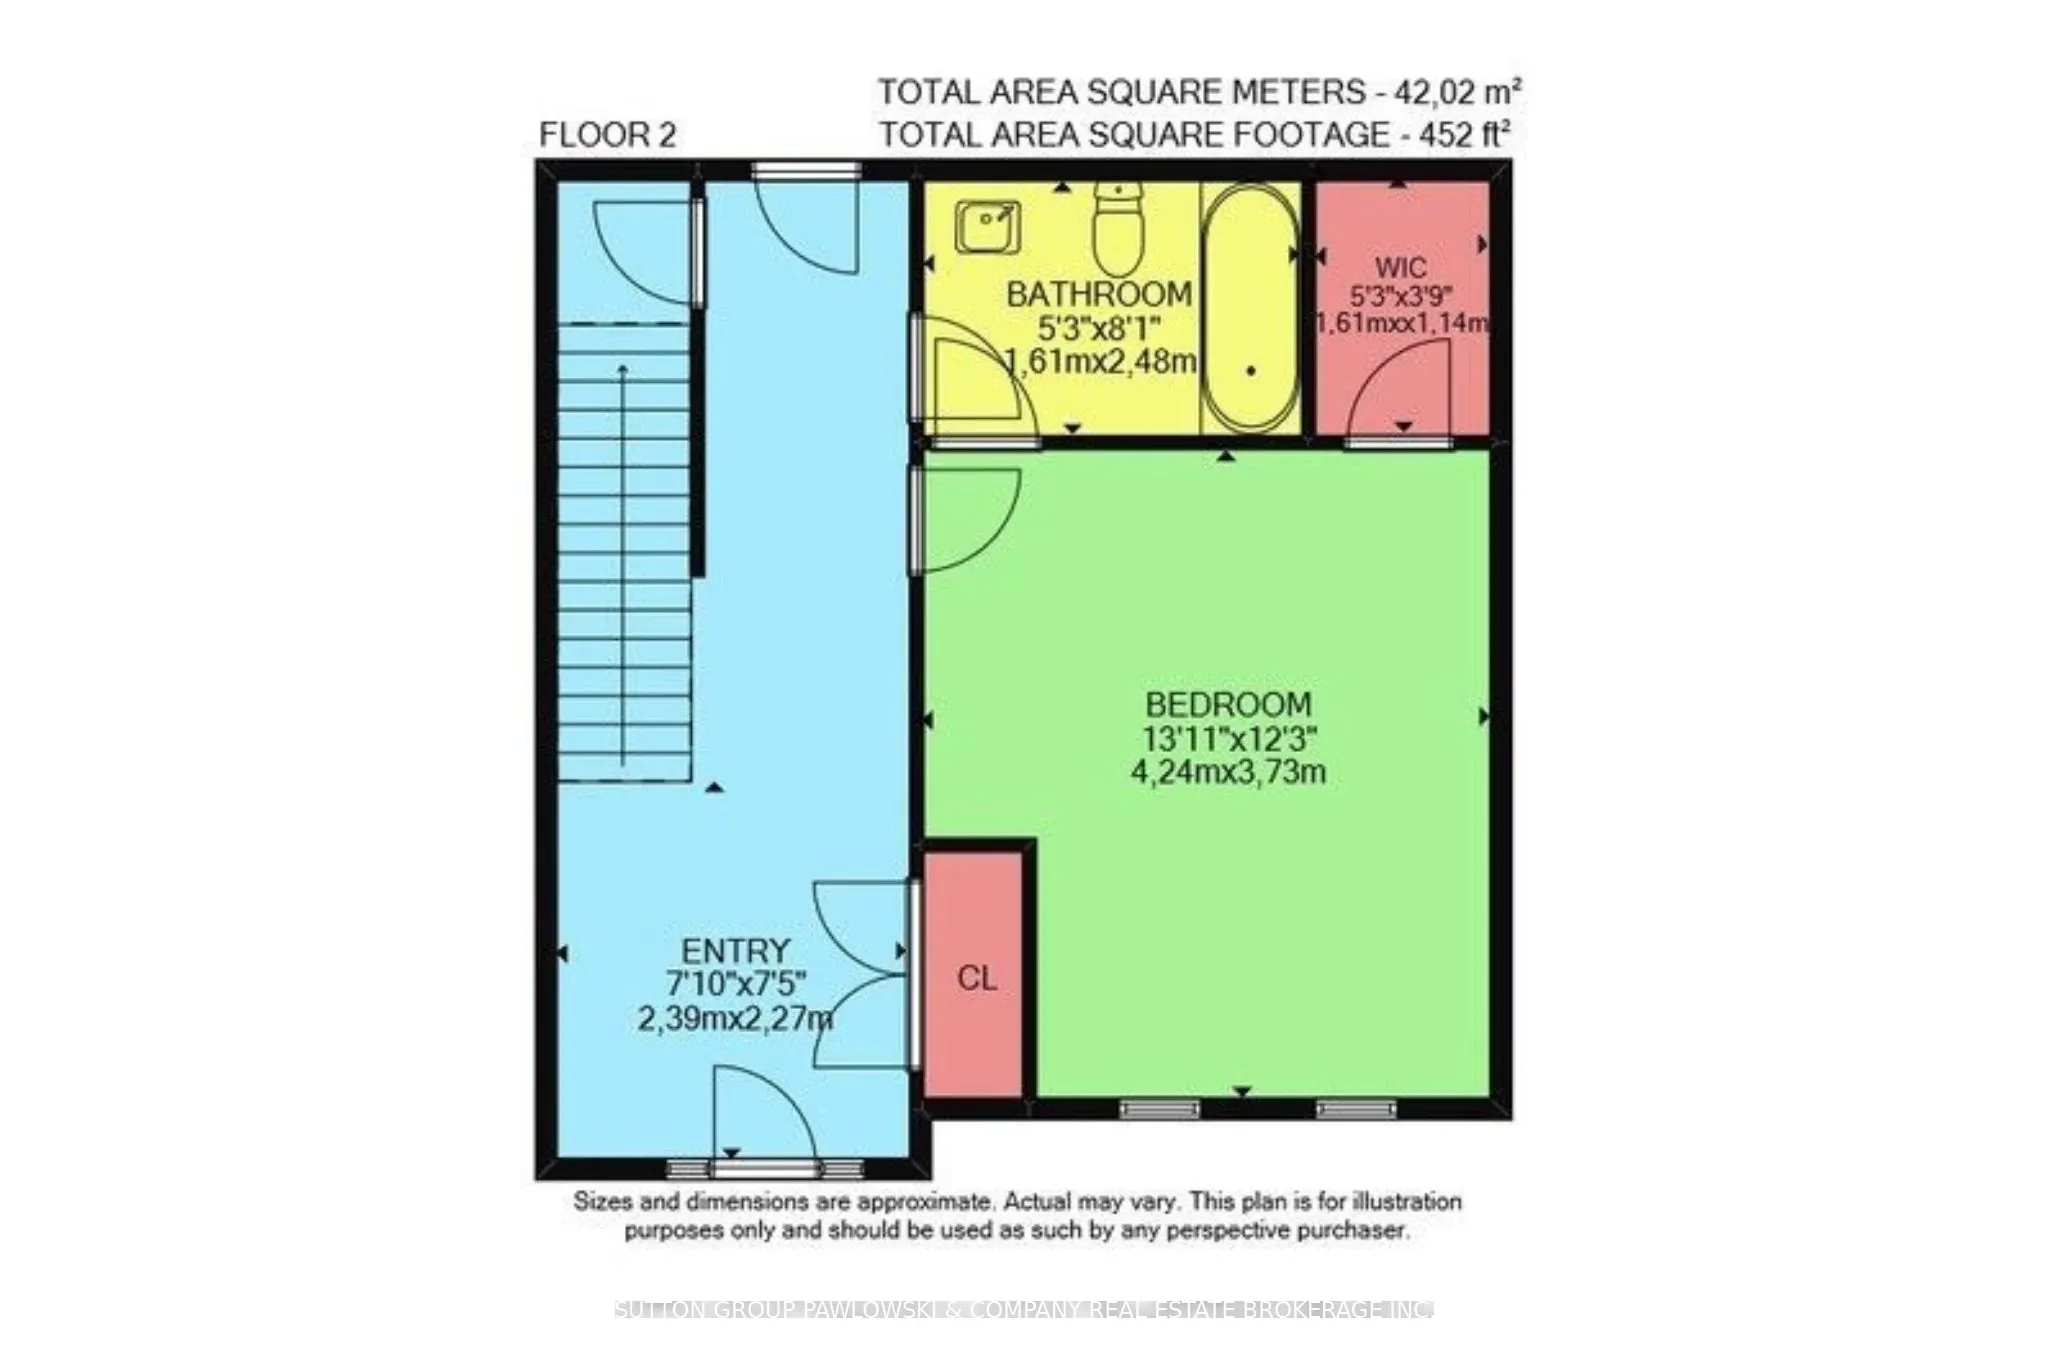
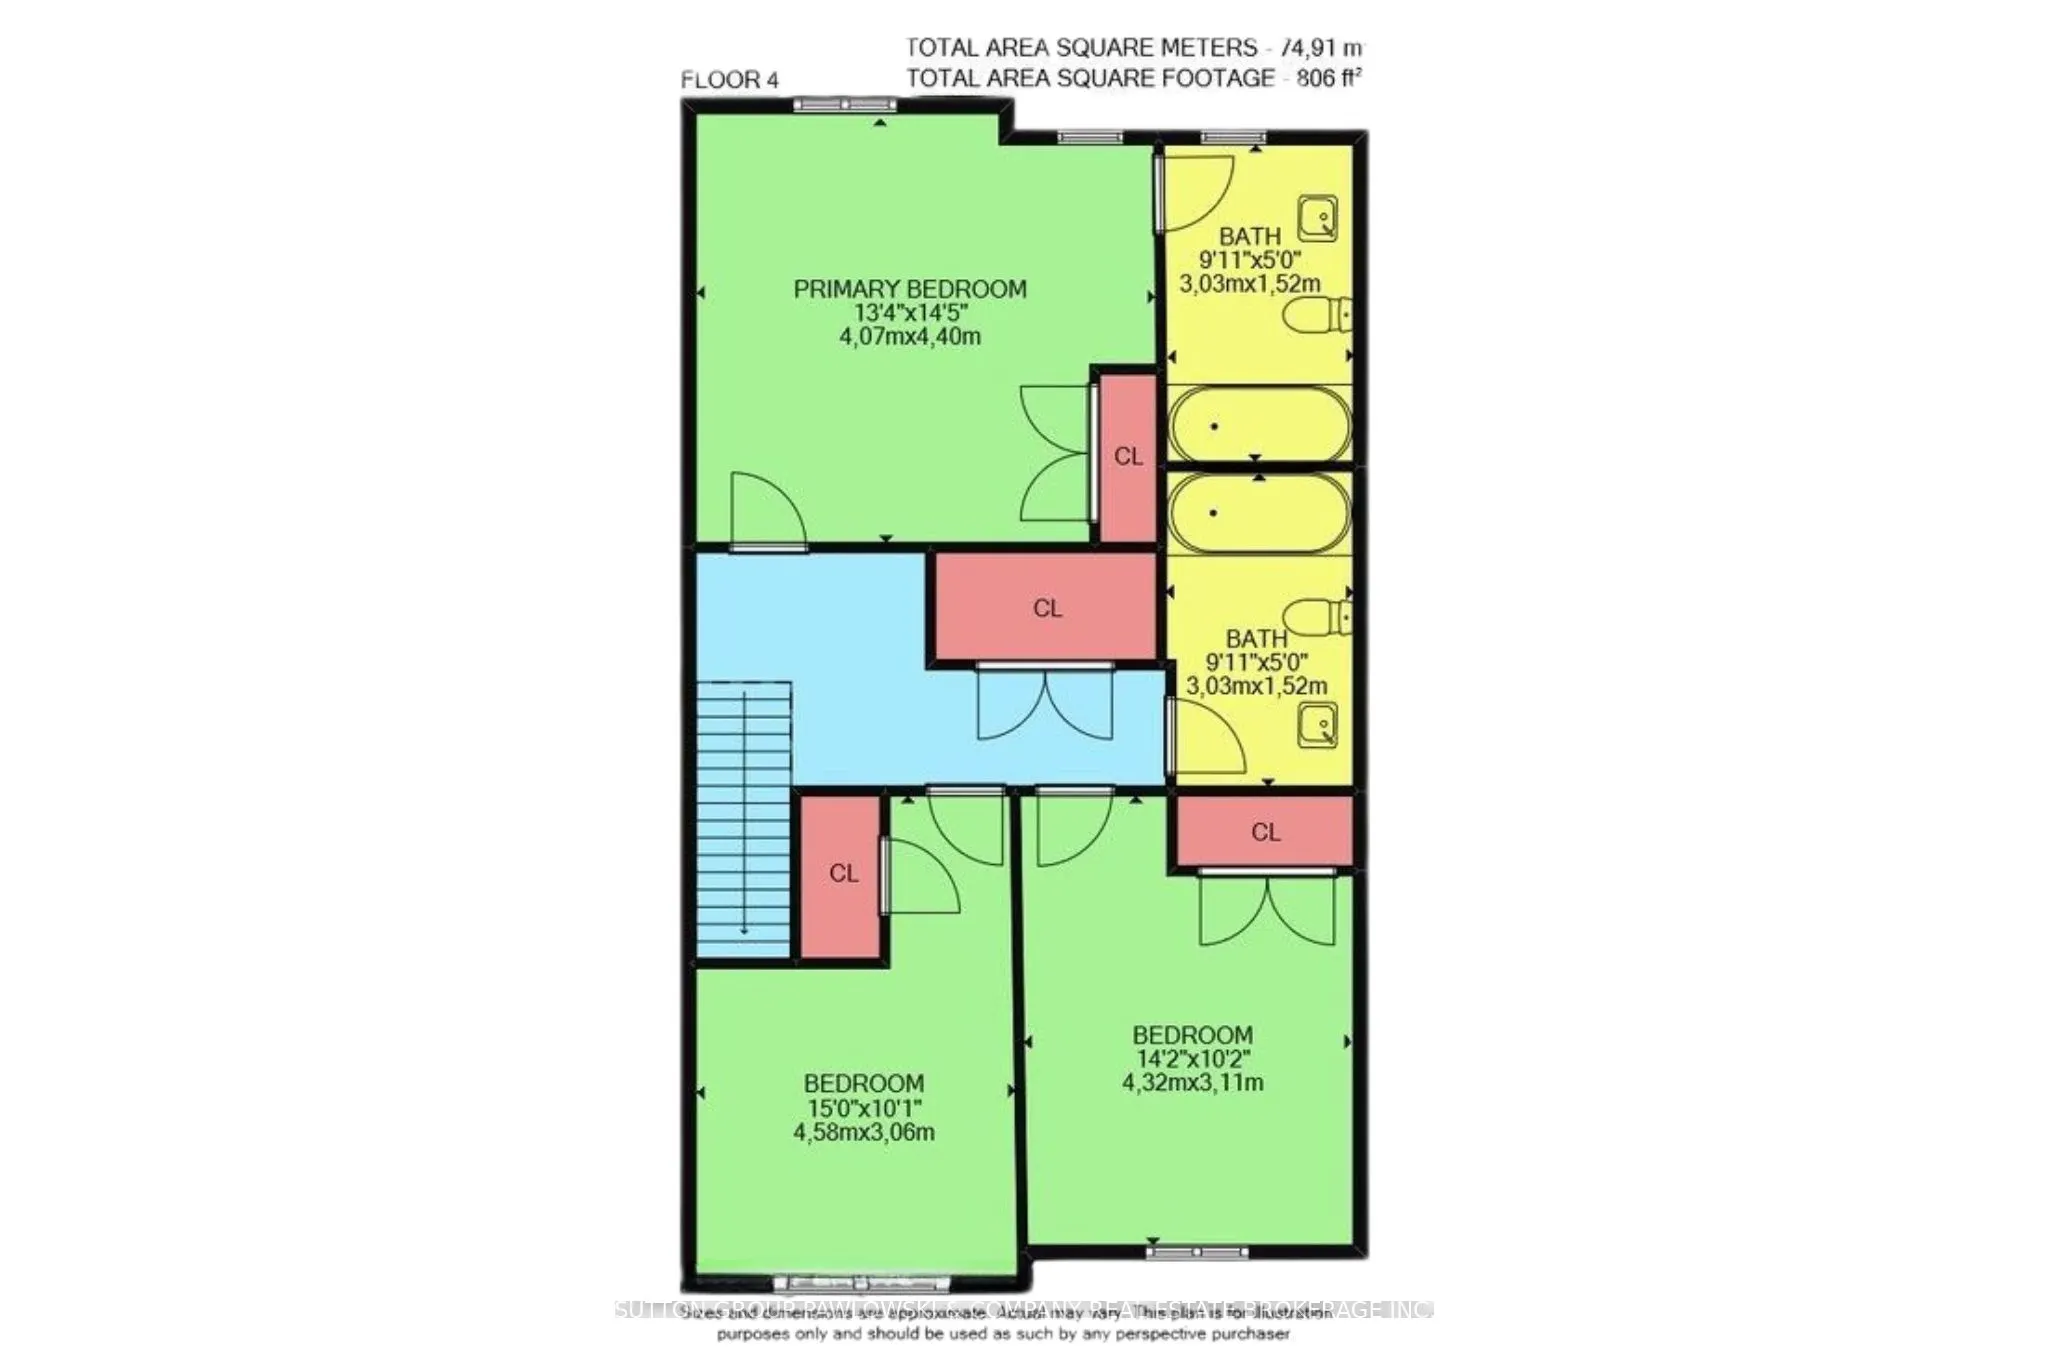
Bedroom 2
Combined w/Office
Dimensions 15.03 x 10.04 feet
150.9 sqft
Bedroom 3
Combined w/Office
Dimensions 14.17 x 10.2 feet
144.53 sqft
Bedroom 4
Combined w/Office
Dimensions 13.91 x 12.24 feet
170.26 sqft
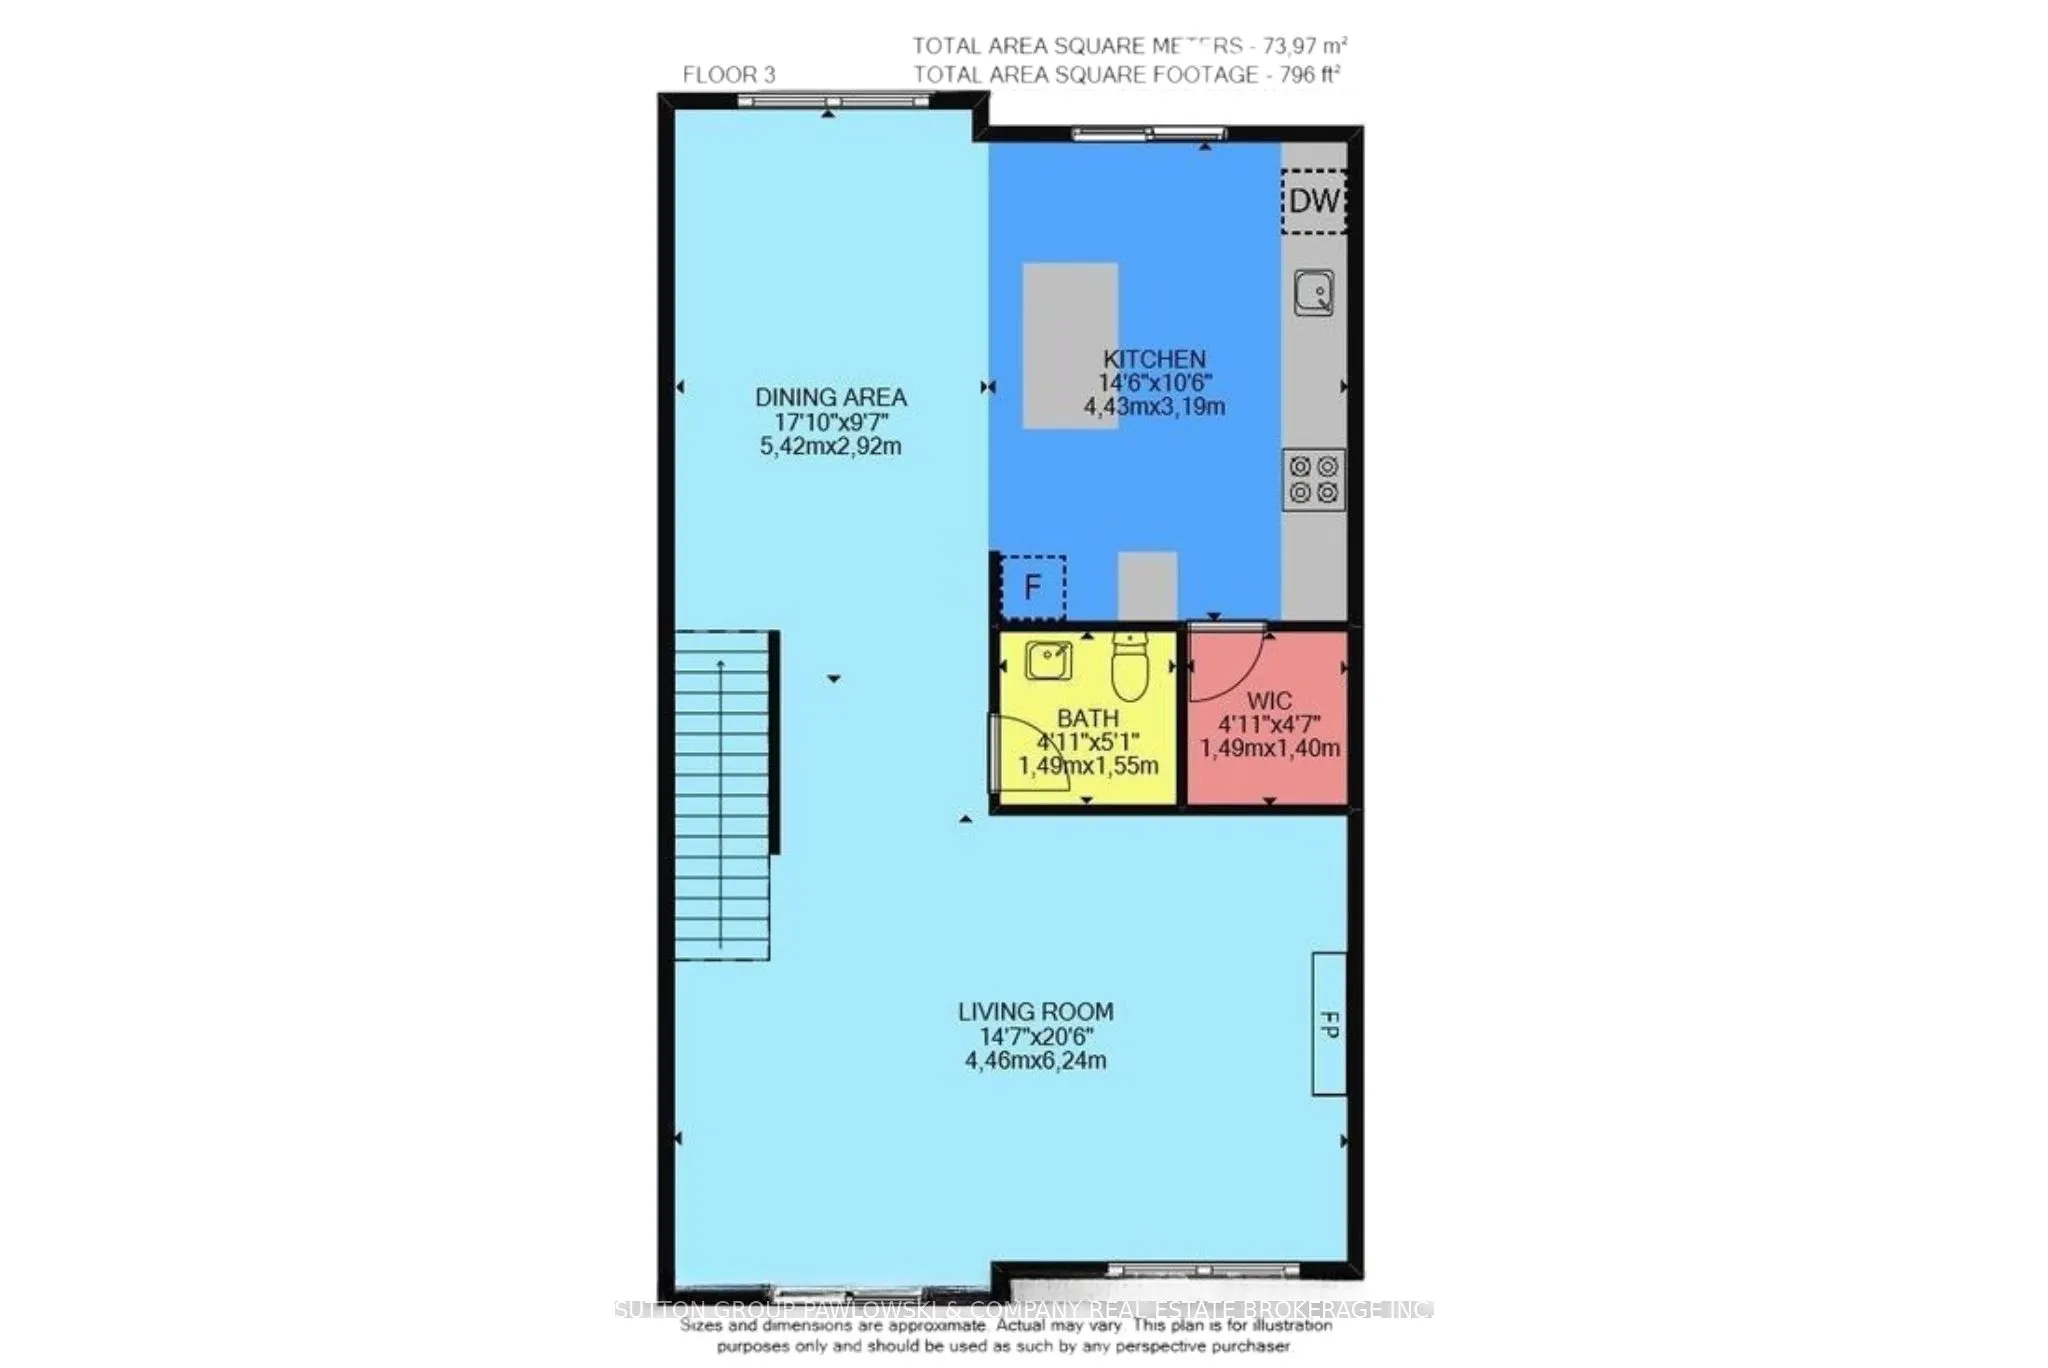
Dining Room
Combined w/Office
Dimensions 17.78 x 9.58 feet
170.33 sqft
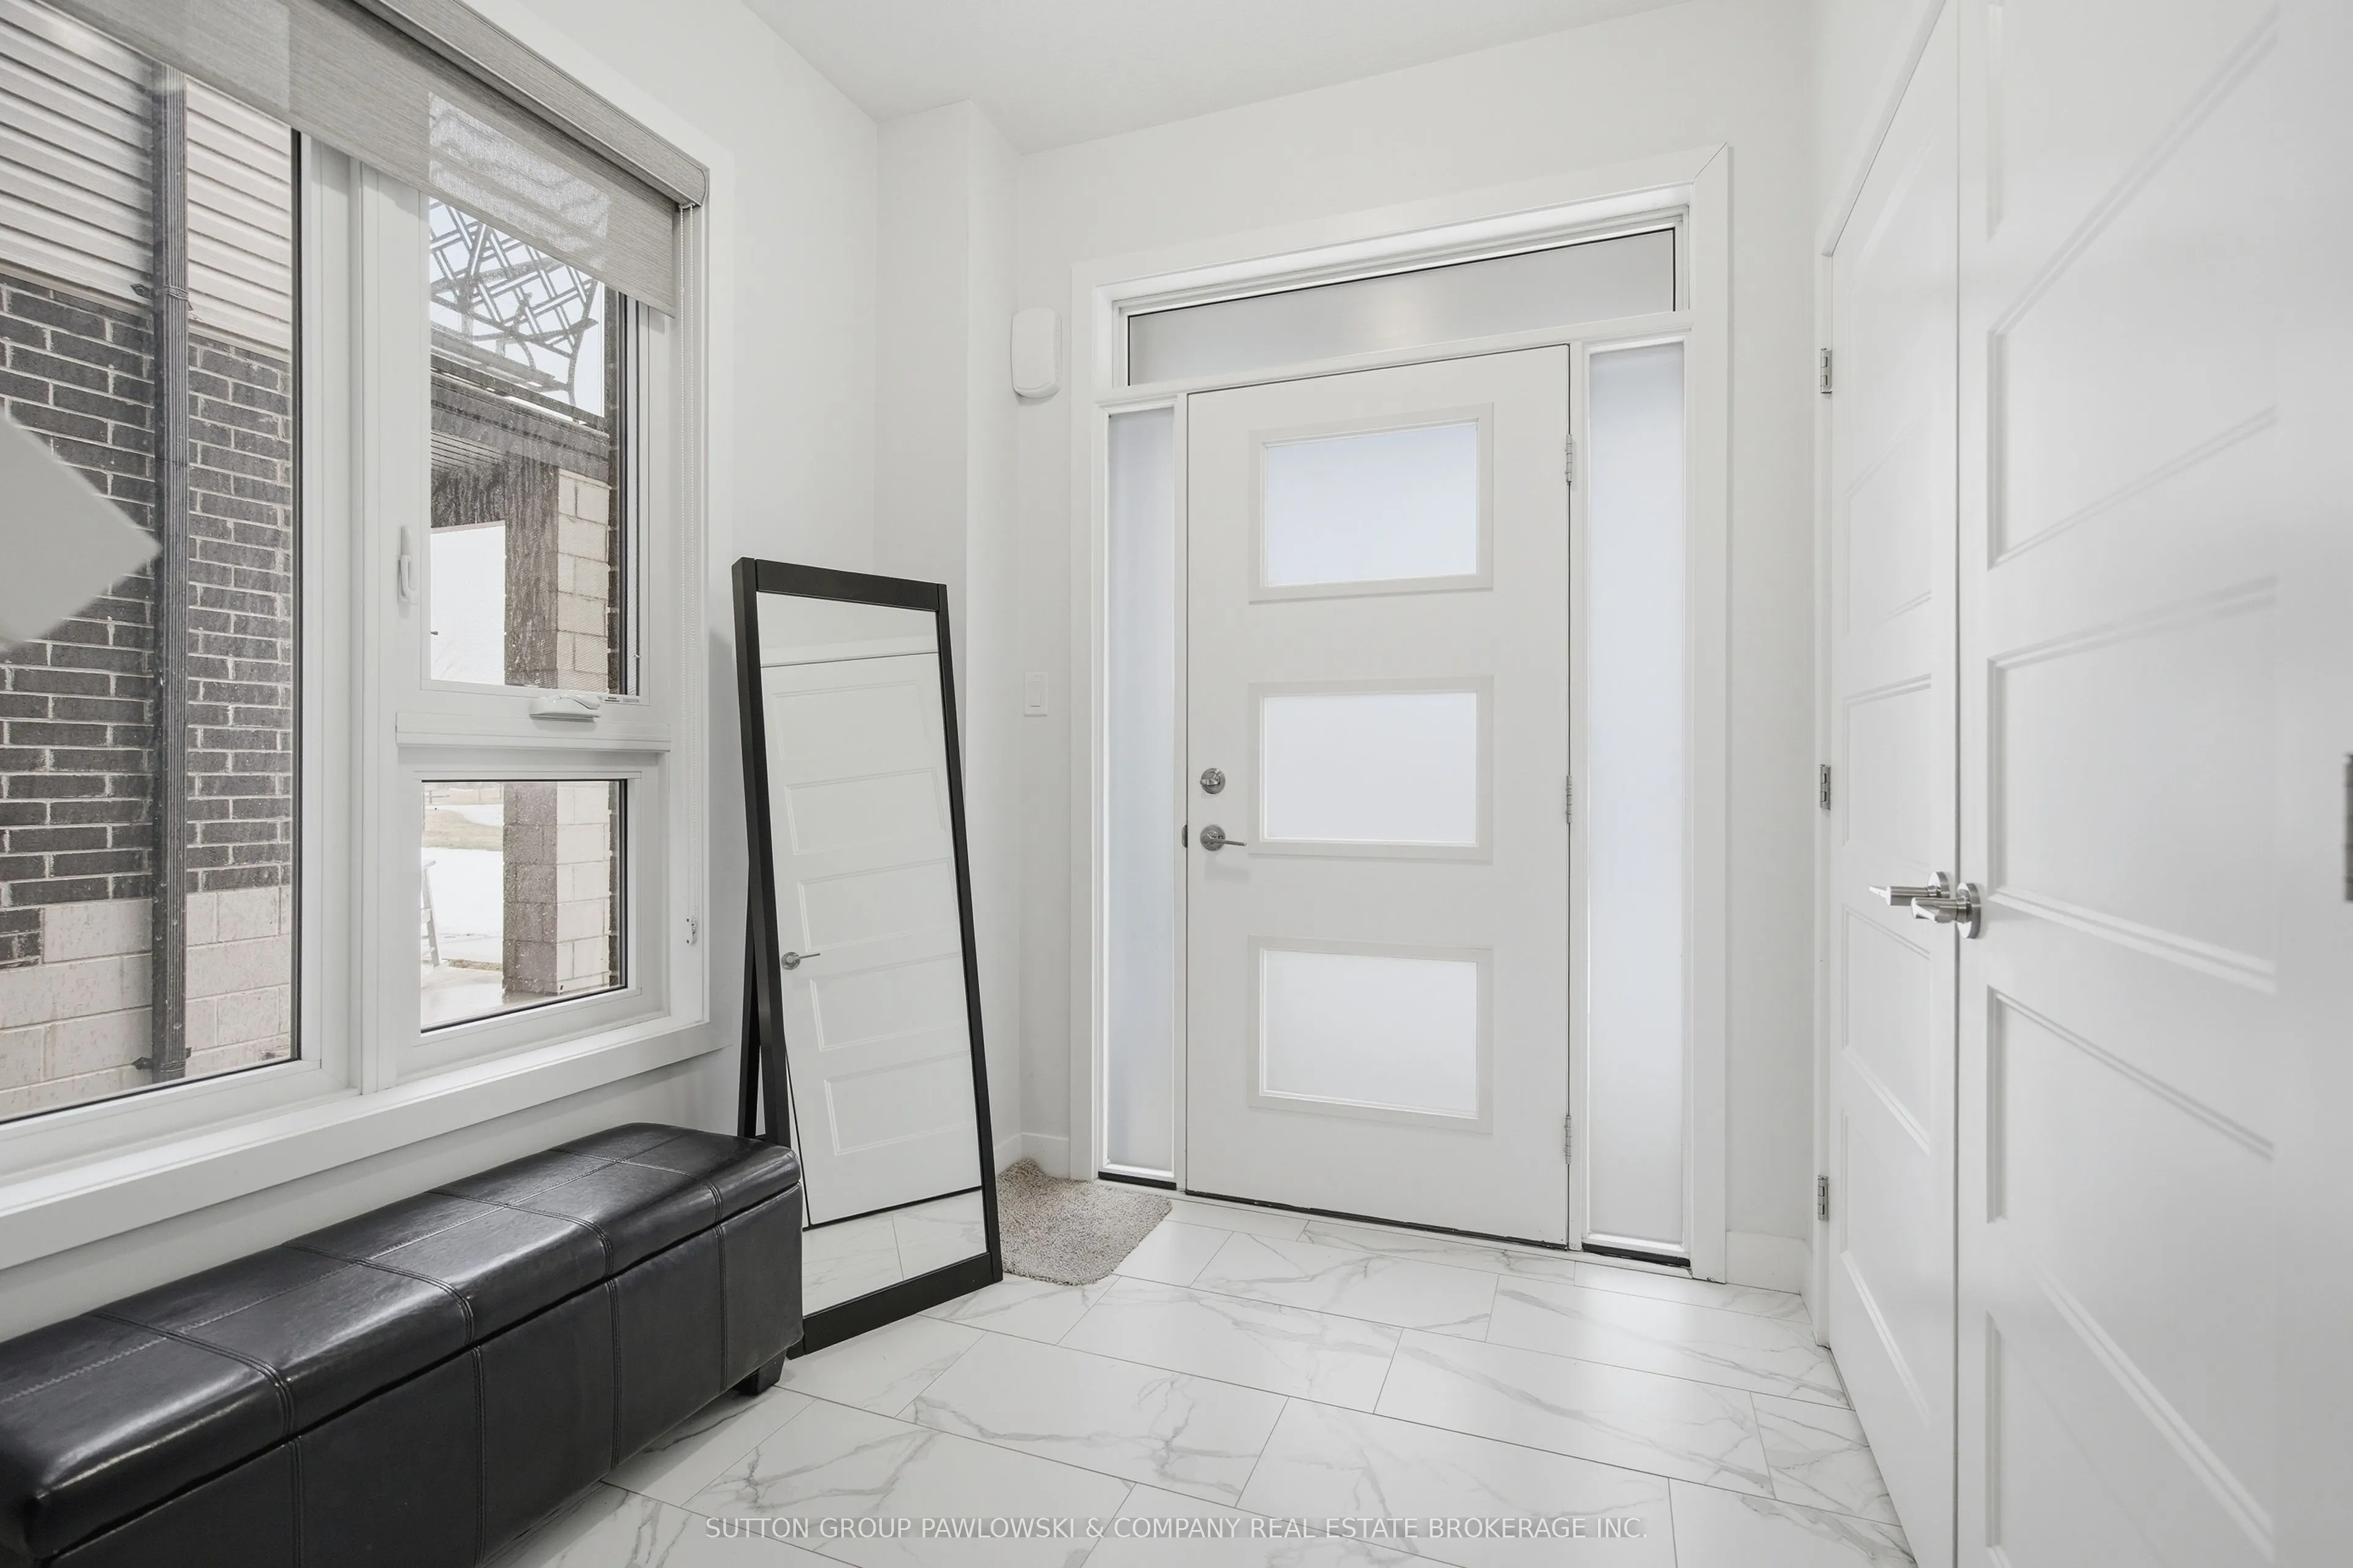
Foyer
Tile Floor
Dimensions 7.84 x 7.45 feet
58.41 sqft
Kitchen
Sliding Doors, W/O To Balcony
Dimensions 14.53 x 10.47 feet
152.13 sqft
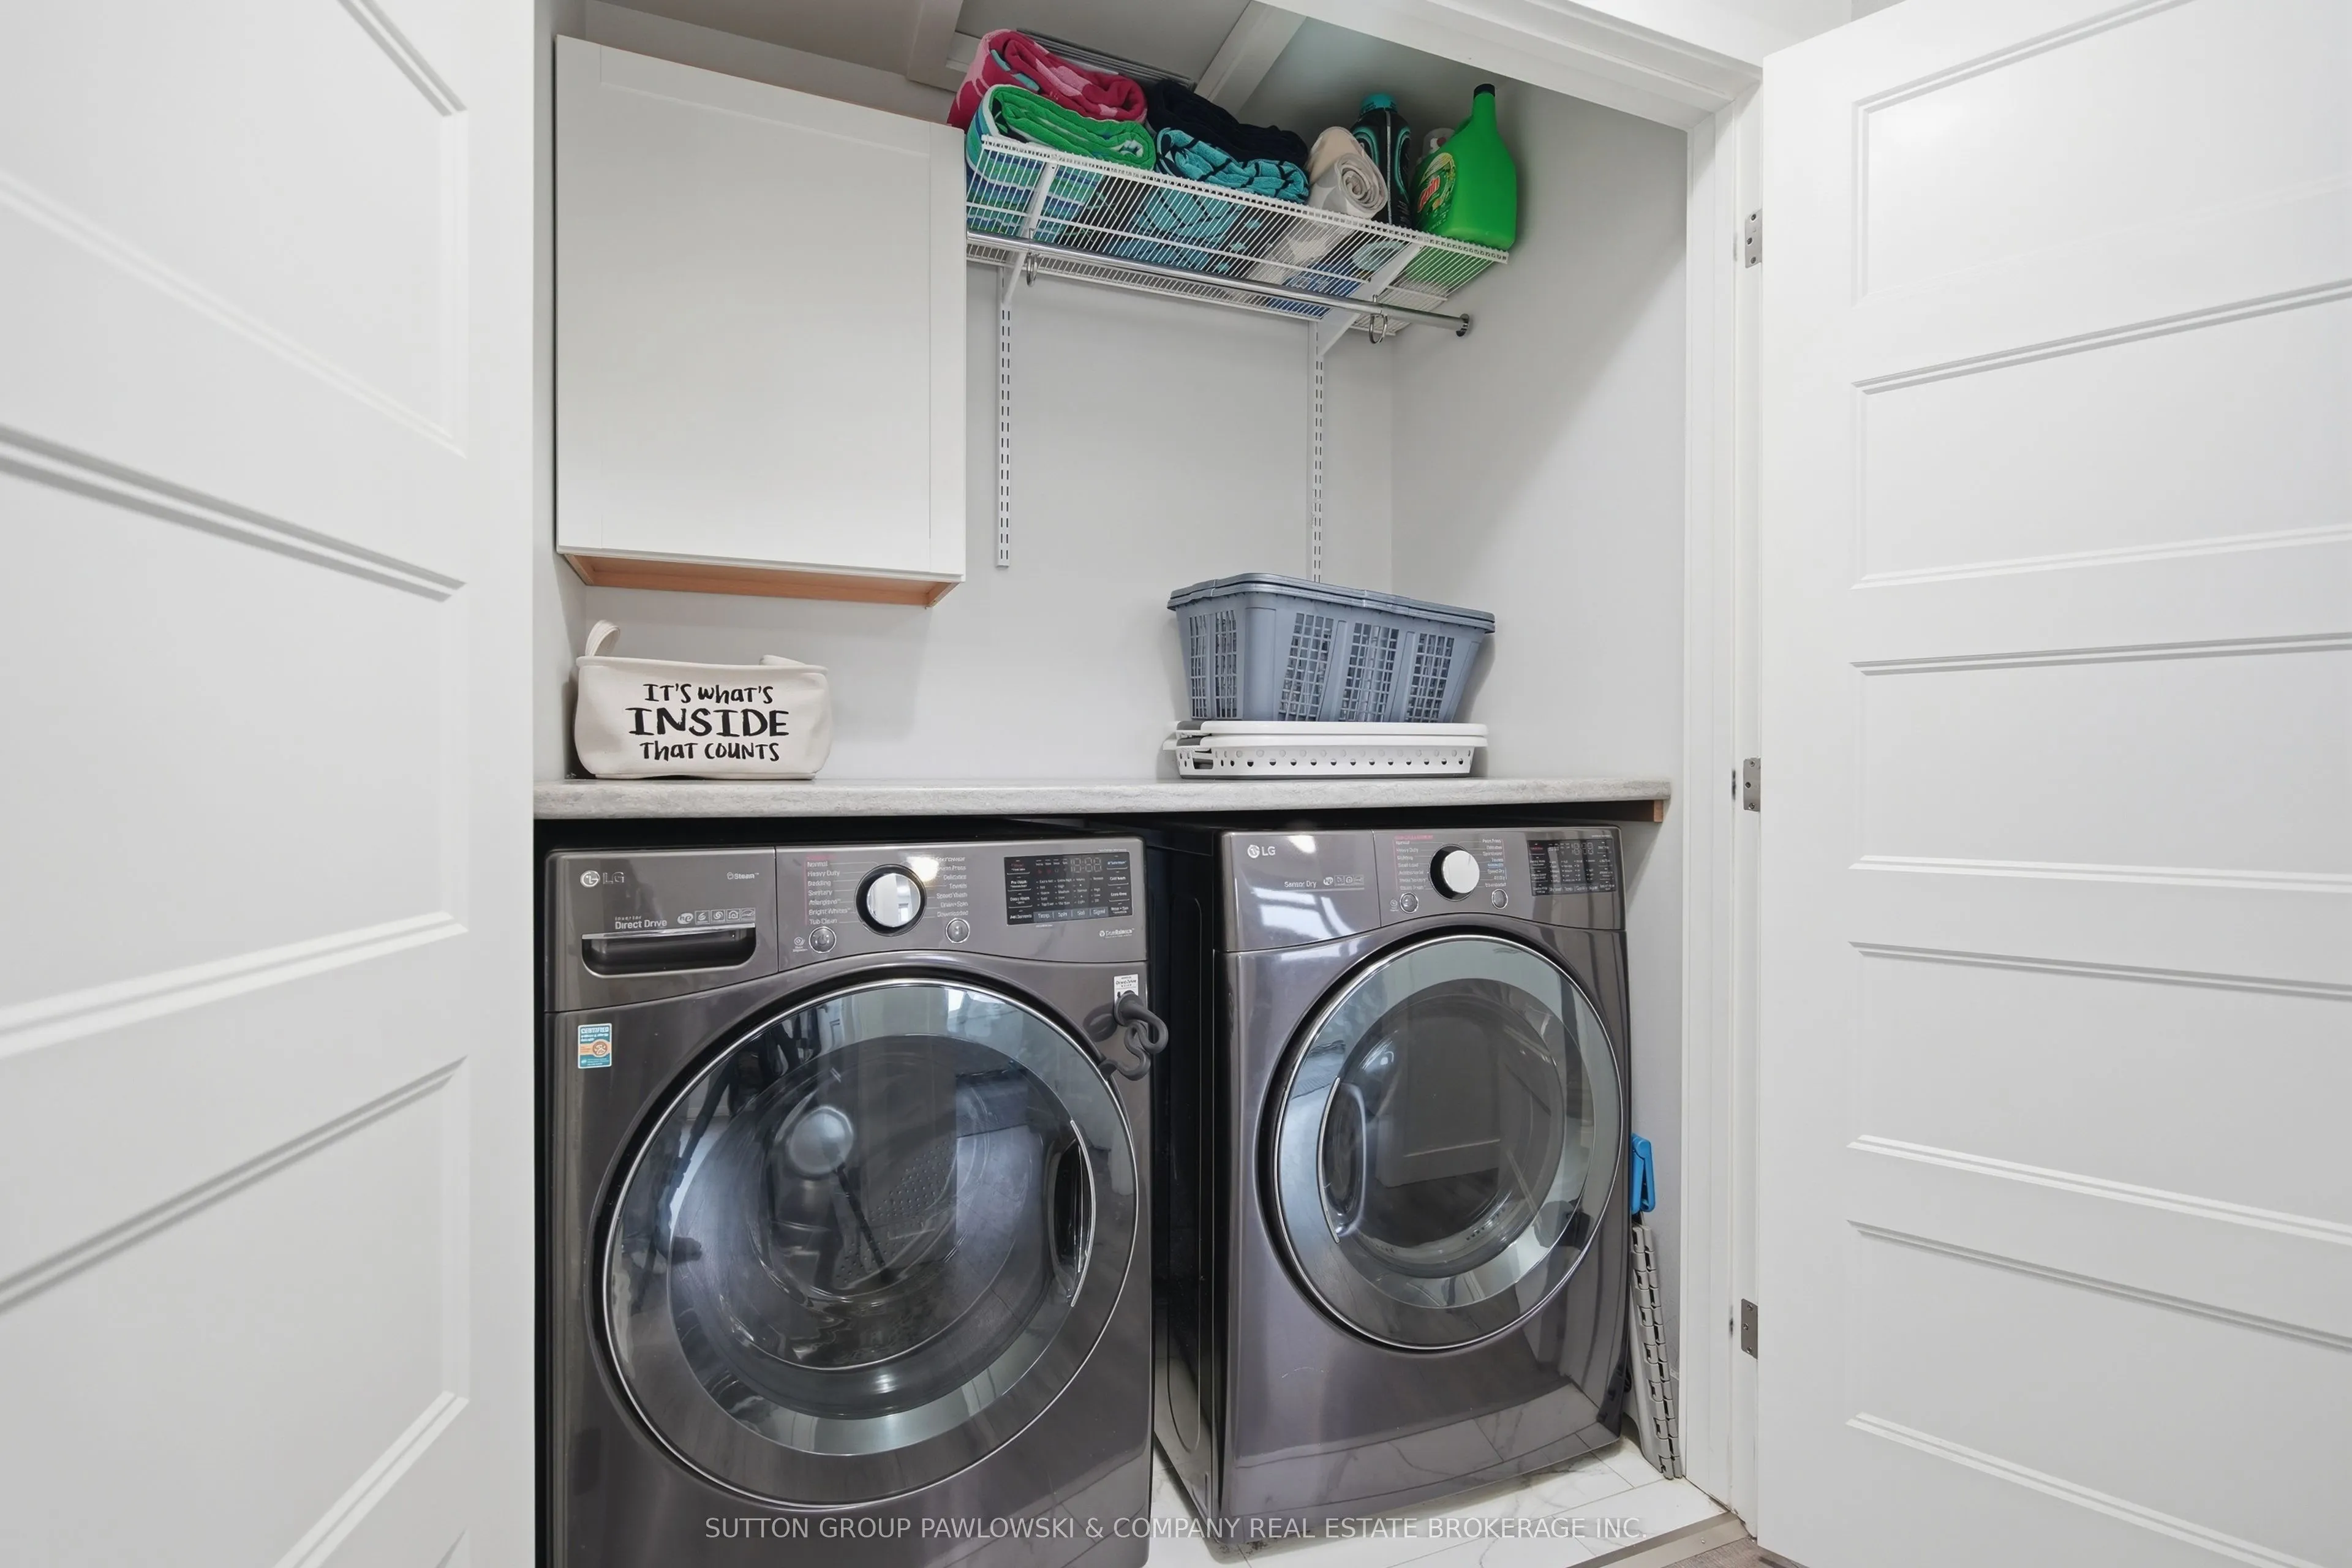
Laundry
Combined w/Office
Dimensions - feet
0 sqft
Living Room
Gas Fireplace, W/O To Balcony
Dimensions 14.63 x 20.47 feet
299.48 sqft
Primary Bedroom
3 Pc Ensuite
Dimensions 13.35 x 14.44 feet
192.77 sqft
Similar Properties(No results)
Mortgage Calculator
Calculate your estimated monthly mortgage payment
Price
$595,000
$
%
%
Total cost of mortgage
$0
Monthly payment
By clicking Save, we will calculate your estimated mortgage for all properties using the saved values (down payment percentage, interest rate, and amortization).
The accuracy and applicability of this calculator are not guaranteed.