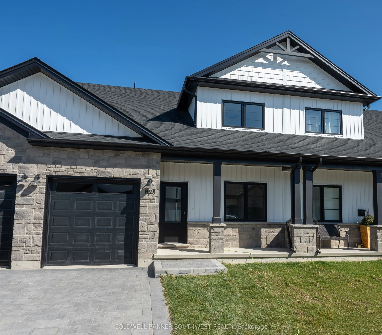
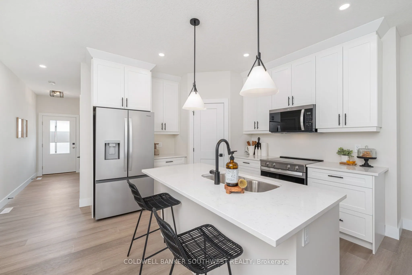
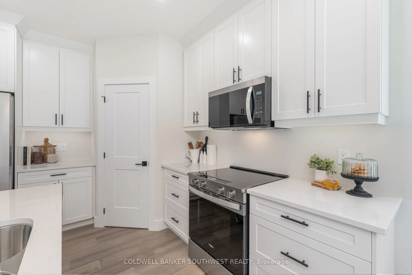
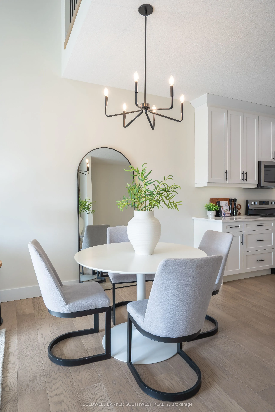
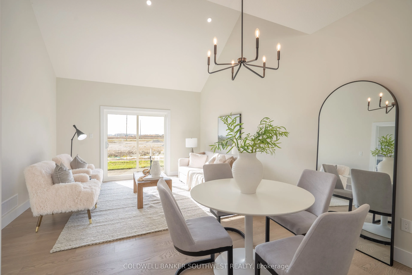
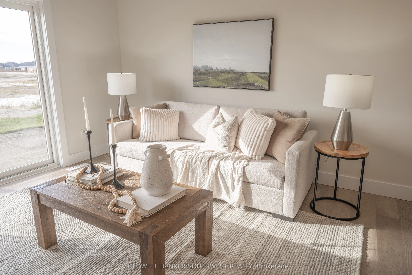
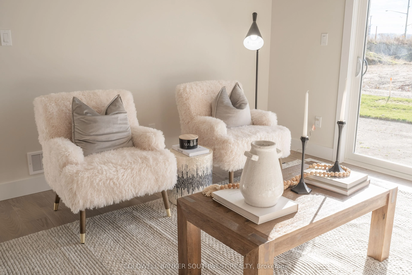
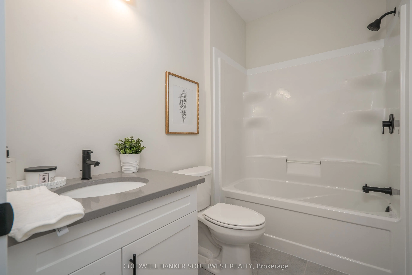
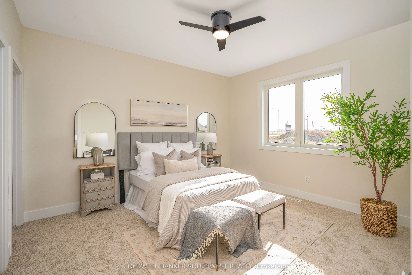
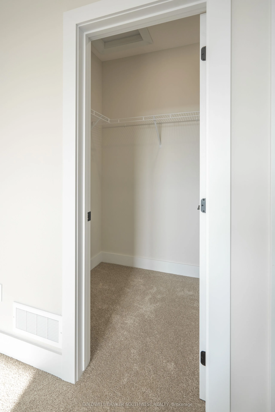
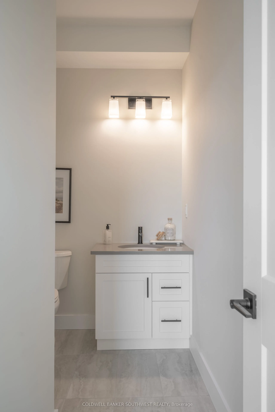
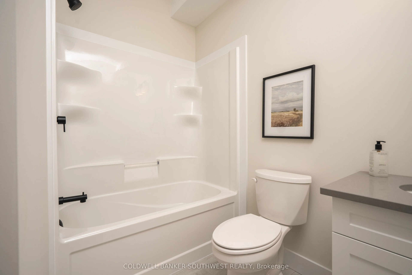
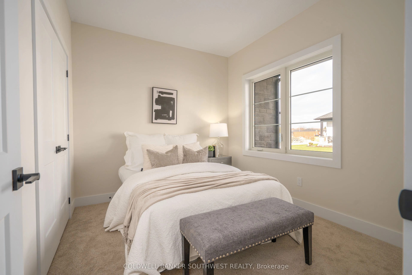
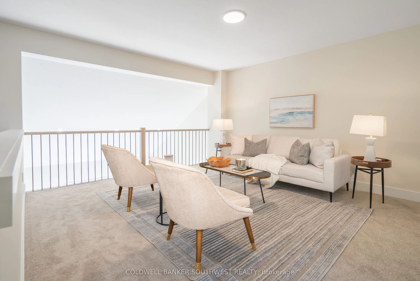
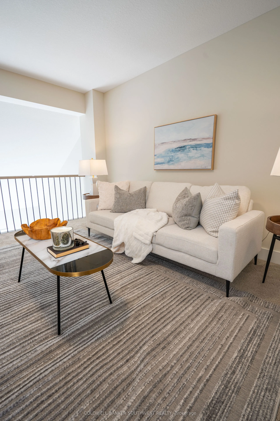
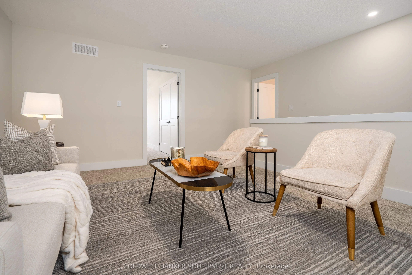
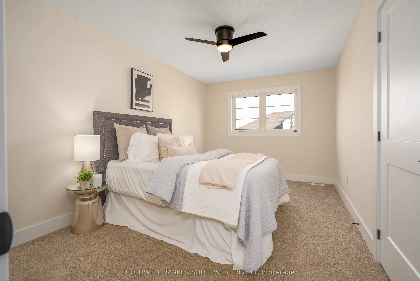
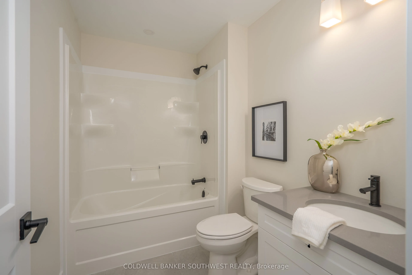
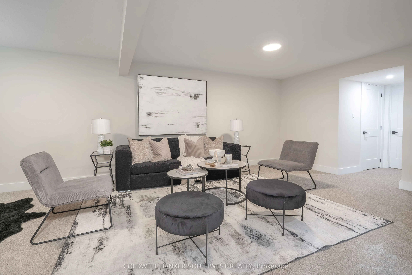
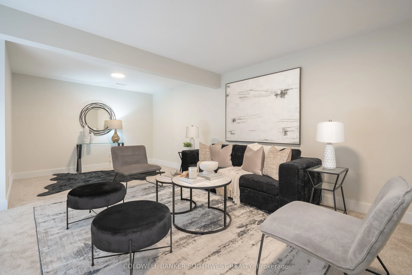
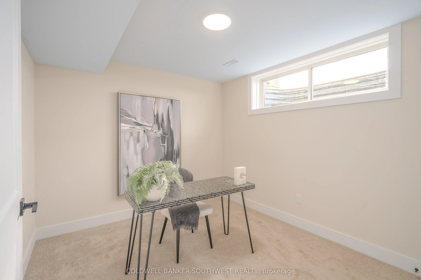
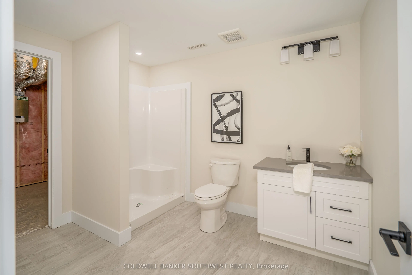
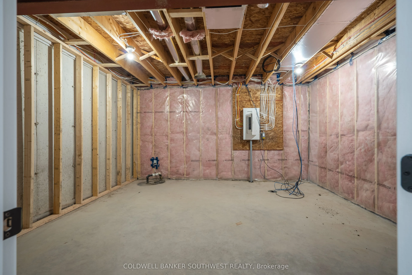
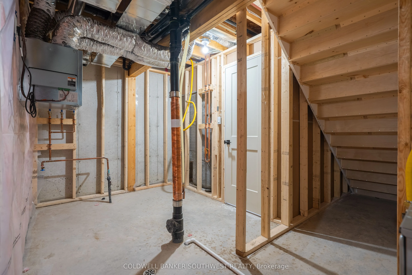
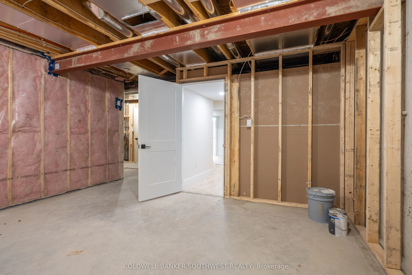
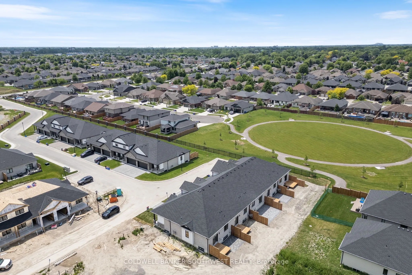
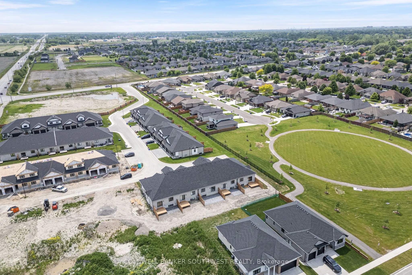
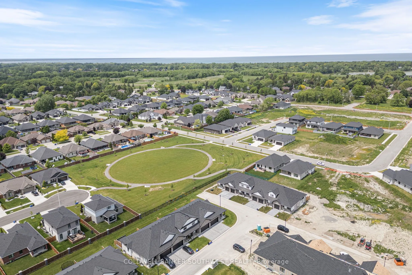
Welcome home to the Magnolia Trails subdivision! Featuring a brand new upscale townhome conveniently located within a 3 minute drive to Hwy 402 & the beautiful beaches of Lake Huron. The exterior of this townhome provides a modern, yet timeless look with tasteful stone, board & batten combination, s...ingle car garage & a covered front porch to enjoy your morning coffee. The interior offers an open concept design on the main floor with 9' ceilings & a beautiful kitchen with large island, quartz countertops & large windows offering plenty of natural light. The oversized dining space & neighbouring living room can fit the whole family! This 1.5 storey unit includes a hardwood floors, 3 bedrooms & 3 bathrooms, including a master ensuite with a walk-in closet on the main floor. The stylish and functional loft overlooking the living area is a great feature for additional living or guest space, offering a living area, bedroom and 4pc bath. Laundry hook-ups are located on main floor and basement for added convenience. Various floor plans & interior finishes available.
Full Property Details
Interior
Bedrooms
3
Total Bedrooms
3
Washrooms
3
Square Footage
1600-1799 sqft
Basement
Full,Unfinished
Heating Source
Gas
Heating Fuel
Forced Air
Air Conditioning
Central Air
Family Room
Yes
Kitchens
1
Total Kitchens
1
Fireplace Features
No
Bedrooms
3
Total Bedrooms
3
Washrooms
3
Square Footage
1600-1799 sqft
Basement
Full,Unfinished
Heating Source
Gas
Heating Fuel
Forced Air
Air Conditioning
Central Air
Family Room
Yes
Kitchens
1
Total Kitchens
1
Fireplace Features
No
Exterior
Driveway
Mutual
Parking Spaces
2
Total Parking Spaces
2.00
Parking Description
Mutual
Garage Spaces
1
Zoning
UR1-50
Balcony
None
Driveway
Mutual
Parking Spaces
2
Total Parking Spaces
2.00
Parking Description
Mutual
Garage Spaces
1
Zoning
UR1-50
Balcony
None
Building Description
Style
Bungaloft
Home Type
Lots/Land
Subtype
Vacant Land Condo
Year Built
New
Property Orientation
North
Exterior Finish
Brick,Stone
Possession Date
No Data
Locker
None
Style
Bungaloft
Home Type
Lots/Land
Subtype
Vacant Land Condo
Year Built
New
Property Orientation
North
Exterior Finish
Brick,Stone
Possession Date
No Data
Locker
None
Community
Community
Sarnia
Community
Sarnia
Taxes & Fees
Tax Year
2026
Occupancy
Vacant
Maintenance Fee
$100/mo
Common Elements
Included
Tax Year
2026
Occupancy
Vacant
Maintenance Fee
$100/mo
Common Elements
Included
Other
Pets
Yes-with Restrictions
Pets
Yes-with Restrictions
Room Types
Bedroom 2
Closet
Dimensions 10.76 x 9.58 feet
103.08 sqft
Bedroom 3
Walk-In Closet(s)
Dimensions 9.74 x 15.58 feet
151.75 sqft
Dining Room
Open Concept, Combined w/Kitchen
Dimensions 13.32 x 8.27 feet
110.16 sqft
Family Room
Overlooks Living
Dimensions 13.85 x 16.34 feet
226.31 sqft
Kitchen
Open Concept, Centre Island, Pantry
Dimensions 10.76 x 11.68 feet
125.68 sqft
Primary Bedroom
Walk-In Closet(s), 3 Pc Ensuite
Dimensions 13.09 x 12.07 feet
158 sqft
Similar Properties(No results)
Mortgage Calculator
Calculate your estimated monthly mortgage payment
Price
$499,900
$
%
%
Total cost of mortgage
$0
Monthly payment
By clicking Save, we will calculate your estimated mortgage for all properties using the saved values (down payment percentage, interest rate, and amortization).
The accuracy and applicability of this calculator are not guaranteed.