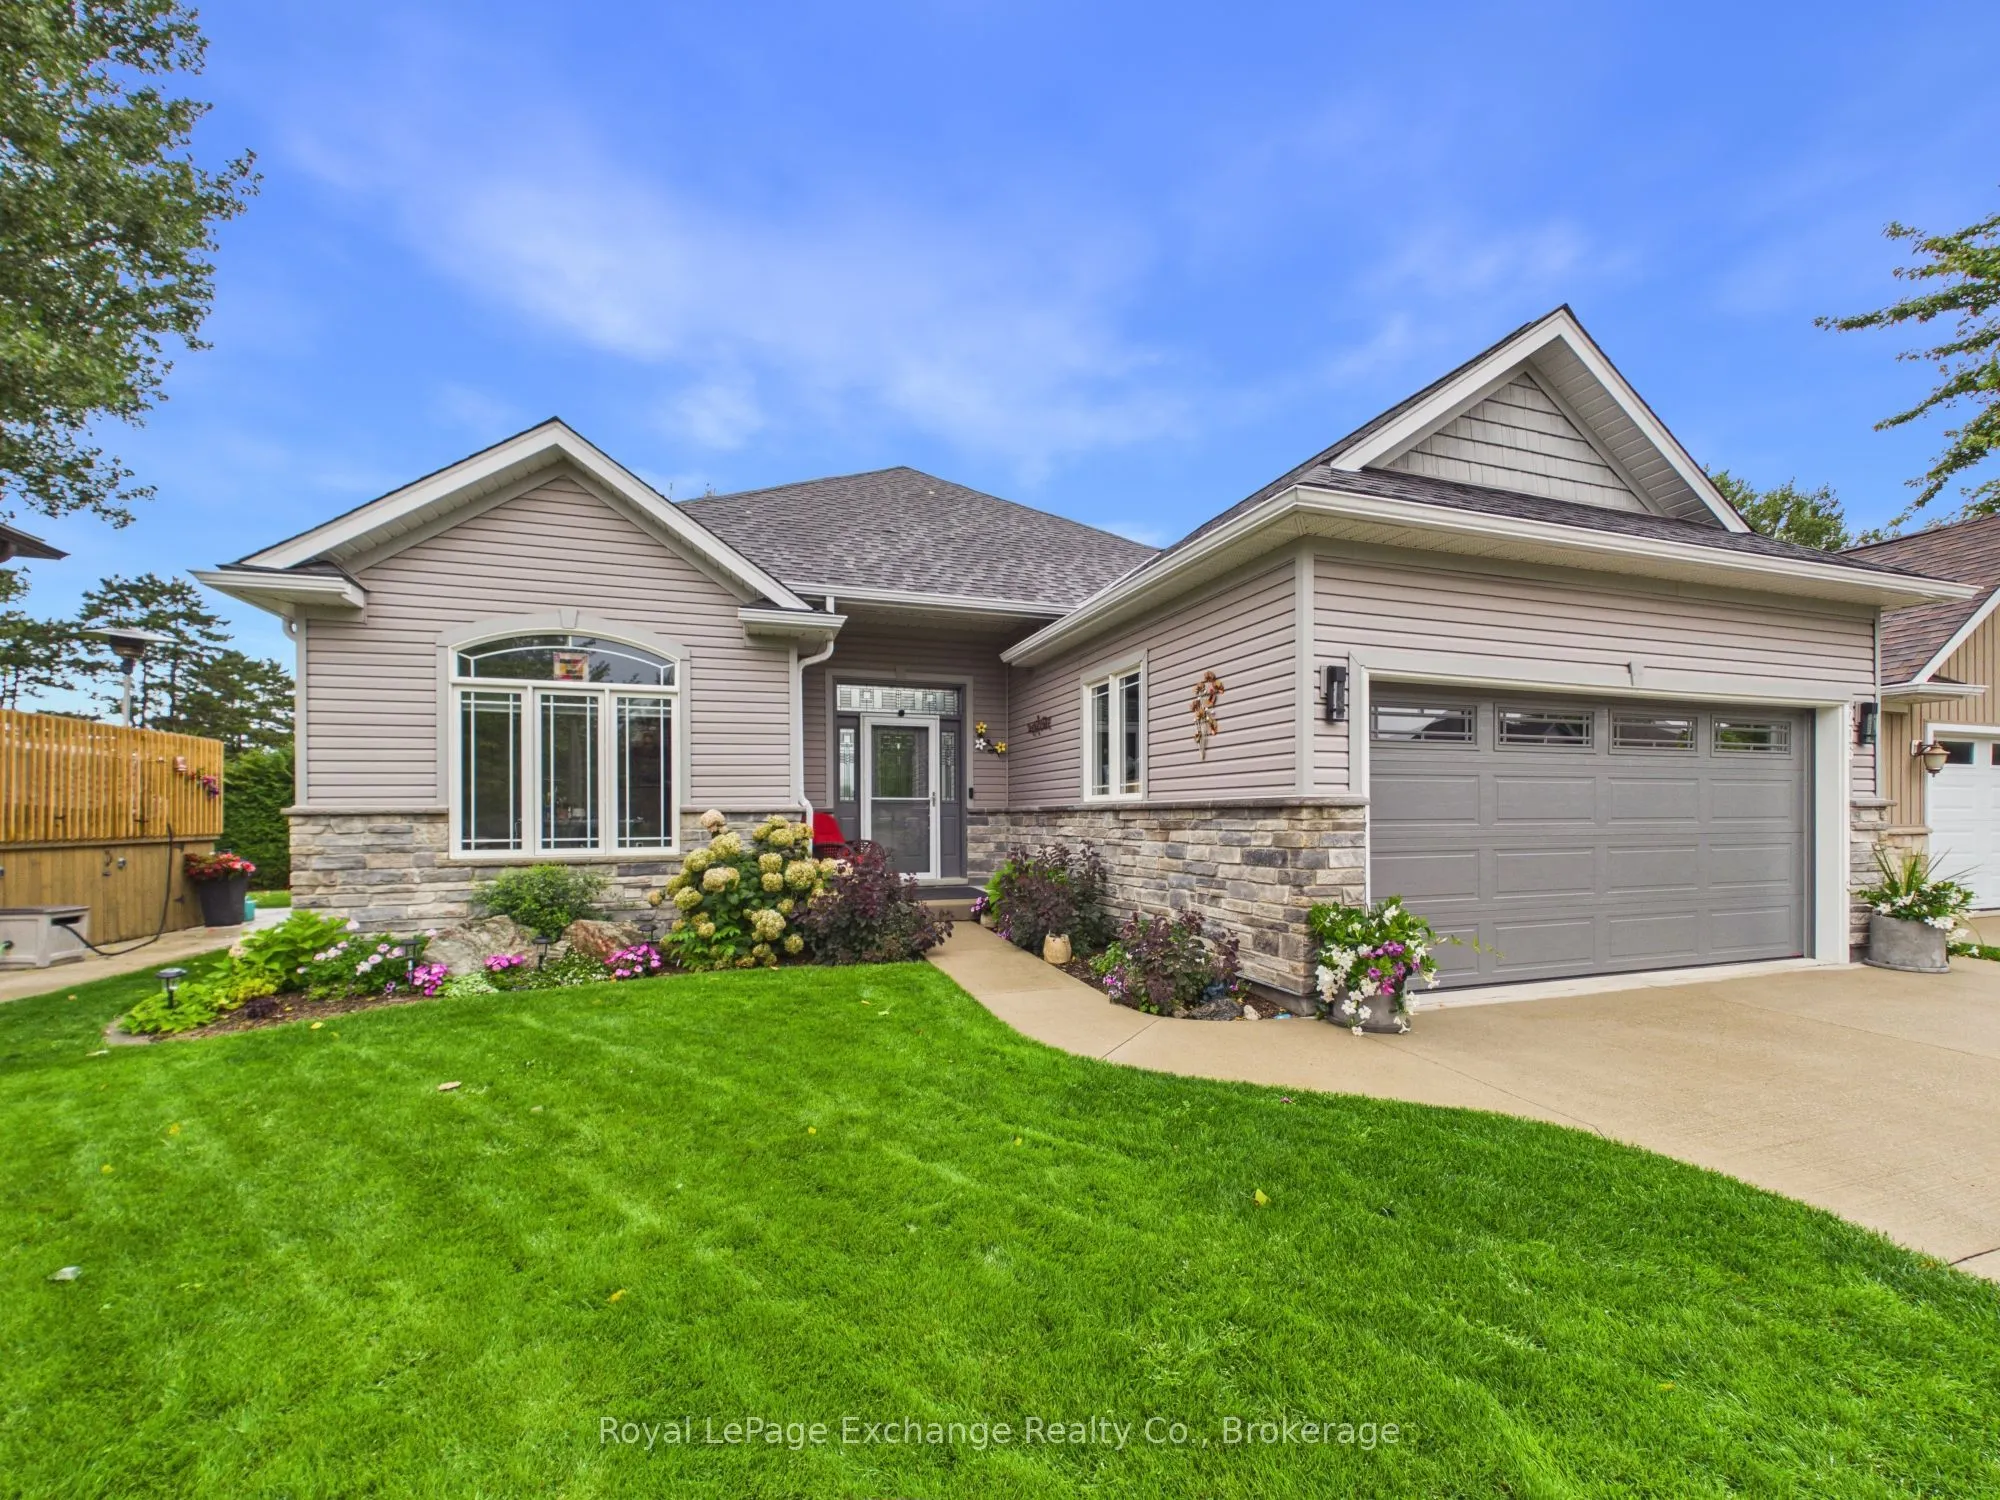
Welcome to 206 Gregor Drive, Inverlyn Lake Estates, a desirable condominium community located on the south edge of Kincardine and only a few steps from Lake Huron. This home was built in 2016 and offers 3 bedrooms, 2 bathrooms and a beautiful open-concept floorplan. With just under 1600 sq ft. of fi...nished living space, you'll appreciate the central laundry location, large walk-in pantry, beautiful covered back sitting area and more. The flooring is a combination of ceramic and hardwood. This bungalow is heated and cooled with a Lennox Elite natural gas, two-stage furnace and air conditioner (installed 2024). An air exchanger is also installed in the home. The home has a double gar garage and double wide concrete driveway as well as a an abundance of added storage offered in the accessible crawl space. Enjoy the convenience of an inground Rainbird watering system and the peace of mind of the Briggs and Stratton whole home natural gas-powered generator (installed in 2024 and still under warranty). A new insulated Garaga overhead garage door was installed in 2025. Water and Sewer charges are included in the property tax. The Condo Corporation manages the common elements of the community, including clubhouse, pool, roads, lake, pathways and a 90-acre wood lot adjacent to the residential area with walking trails, picnic area , RV parking and garden plot available for your use.
Full Property Details
Interior
Bedrooms
3
Total Bedrooms
3
Washrooms
2
Square Footage
1400-1599 sqft
Basement
Crawl Space
Heating Source
Gas
Heating Fuel
Forced Air
Air Conditioning
Central Air
Family Room
No
Kitchens
1
Total Kitchens
1
Fireplace Features
No
Bedrooms
3
Total Bedrooms
3
Washrooms
2
Square Footage
1400-1599 sqft
Basement
Crawl Space
Heating Source
Gas
Heating Fuel
Forced Air
Air Conditioning
Central Air
Family Room
No
Kitchens
1
Total Kitchens
1
Fireplace Features
No
Exterior
Driveway
Private
Pool
Outdoor Pool
Parking Spaces
6
Total Parking Spaces
6.00
Parking Description
Private
Garage Spaces
2
Zoning
LCR-25.100
Balcony
Open
Driveway
Private
Pool
Outdoor Pool
Parking Spaces
6
Total Parking Spaces
6.00
Parking Description
Private
Garage Spaces
2
Zoning
LCR-25.100
Balcony
Open
Building Description
Style
Bungalow
Home Type
Lots/Land
Subtype
Vacant Land Condo
Year Built
6-10
Property Orientation
South
Exterior Finish
Stone,Vinyl Siding
Possession Date
10/29/2026
Locker
None
Style
Bungalow
Home Type
Lots/Land
Subtype
Vacant Land Condo
Year Built
6-10
Property Orientation
South
Exterior Finish
Stone,Vinyl Siding
Possession Date
10/29/2026
Locker
None
Community
Community
Huron-Kinloss
Community
Huron-Kinloss
Taxes & Fees
Taxes
$4,960.58 /yr
Tax Year
2026
Occupancy
Owner
Maintenance Fee
$186.33/mo
Common Elements
Included
Parking
Included
Taxes
$4,960.58 /yr
Tax Year
2026
Occupancy
Owner
Maintenance Fee
$186.33/mo
Common Elements
Included
Parking
Included
Other
Pets
Yes-with Restrictions
Pets
Yes-with Restrictions
Room Types
Bathroom
4 Pc Ensuite
Dimensions 7.25 x 11.68 feet
84.68 sqft
Bathroom
-
Dimensions 8.33 x 5.51 feet
45.9 sqft
Bedroom 2
-
Dimensions 10.24 x 10.5 feet
107.52 sqft
Bedroom 3
-
Dimensions 11.58 x 10.66 feet
123.44 sqft
Foyer
-
Dimensions 10.01 x 5.31 feet
53.15 sqft
Living Room
-
Dimensions 17.39 x 16.4 feet
285.2 sqft
Primary Bedroom
Walk-In Closet(s)
Dimensions 12.4 x 15.62 feet
193.69 sqft
Similar Properties(No results)
Mortgage Calculator
Calculate your estimated monthly mortgage payment
Price
$799,900
$
%
%
Total cost of mortgage
$0
Monthly payment
By clicking Save, we will calculate your estimated mortgage for all properties using the saved values (down payment percentage, interest rate, and amortization).
The accuracy and applicability of this calculator are not guaranteed.