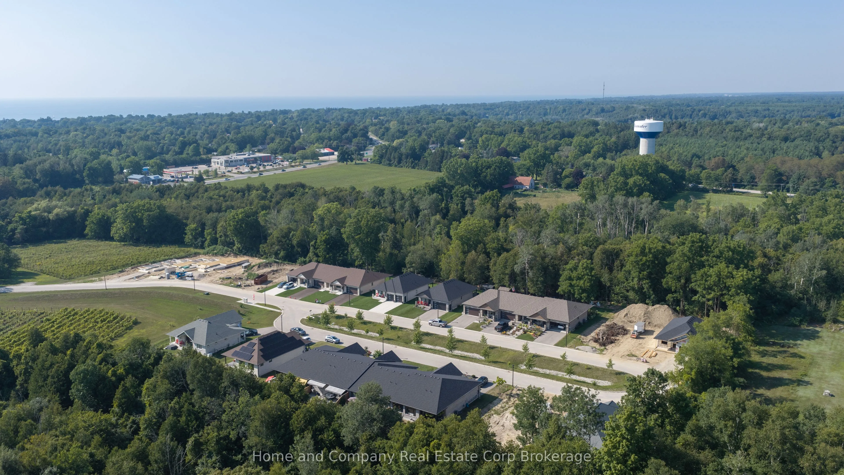
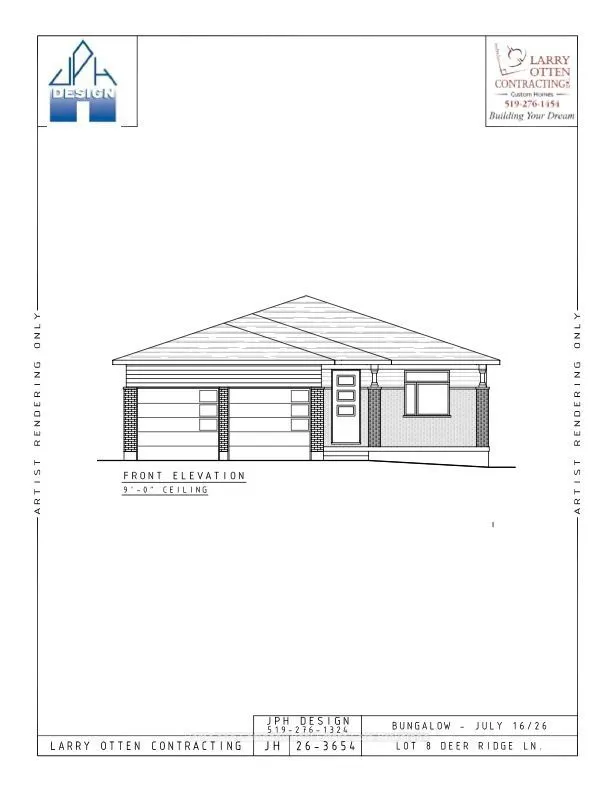
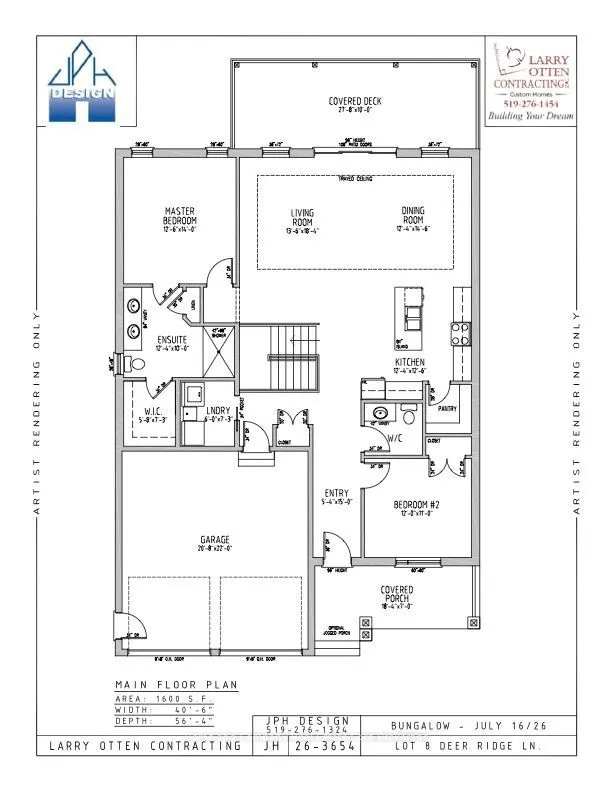
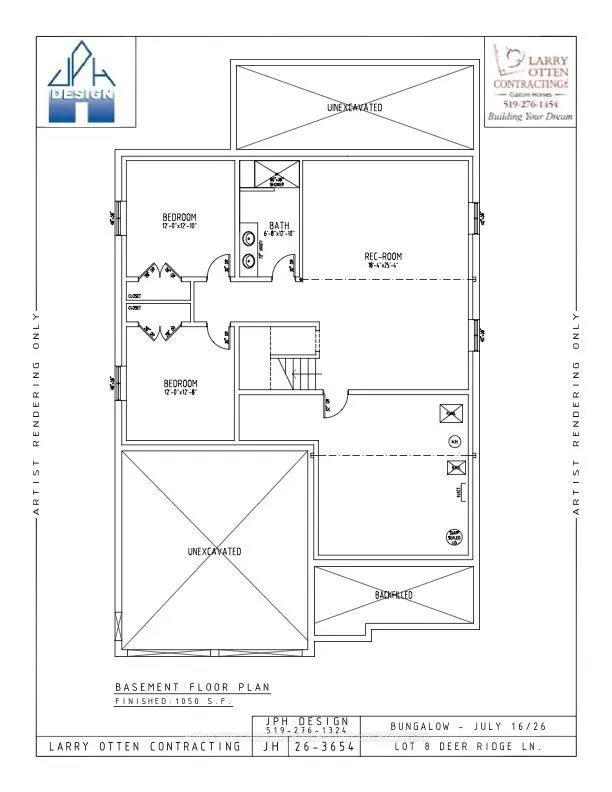
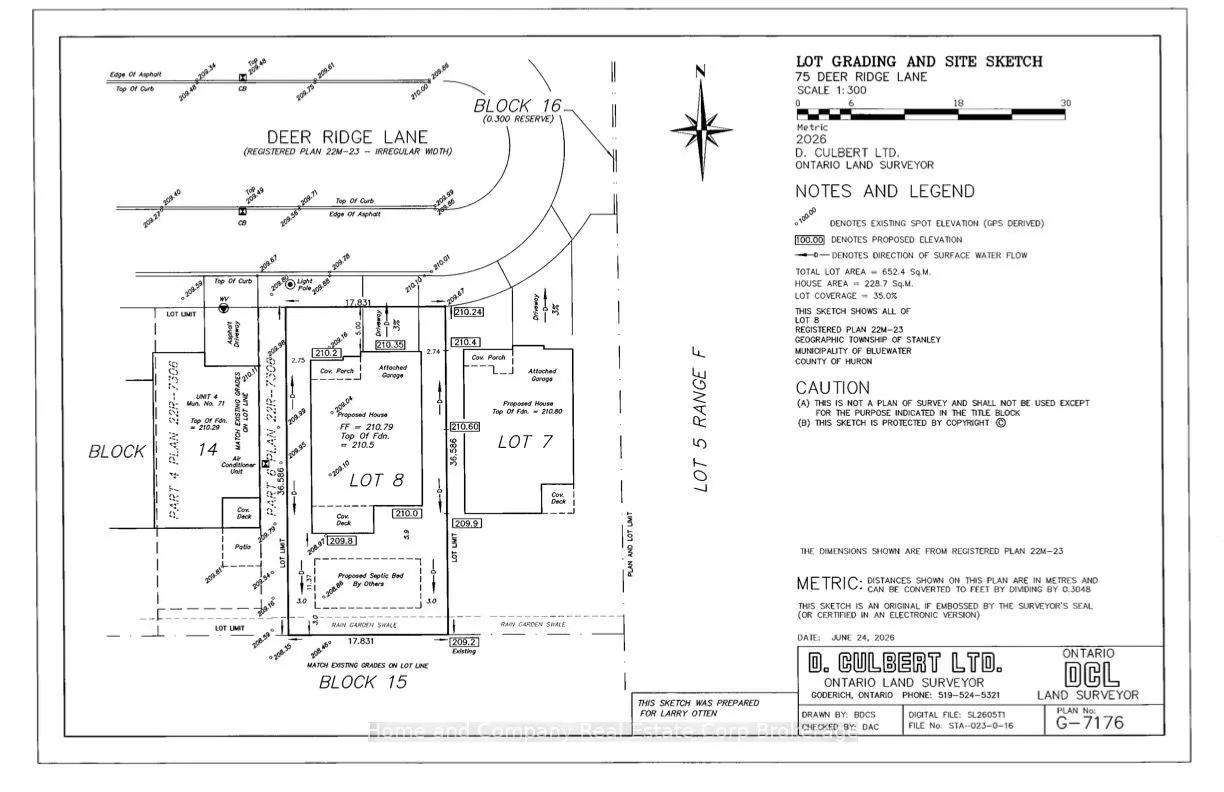
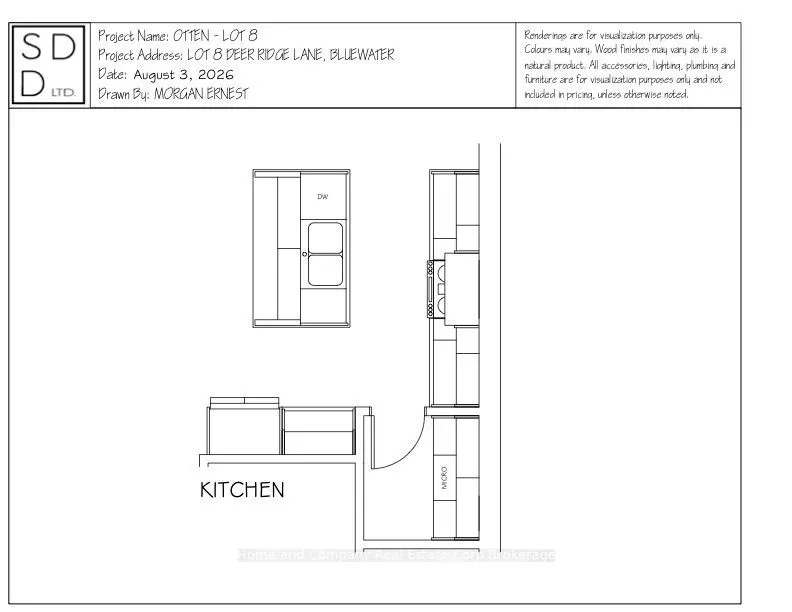
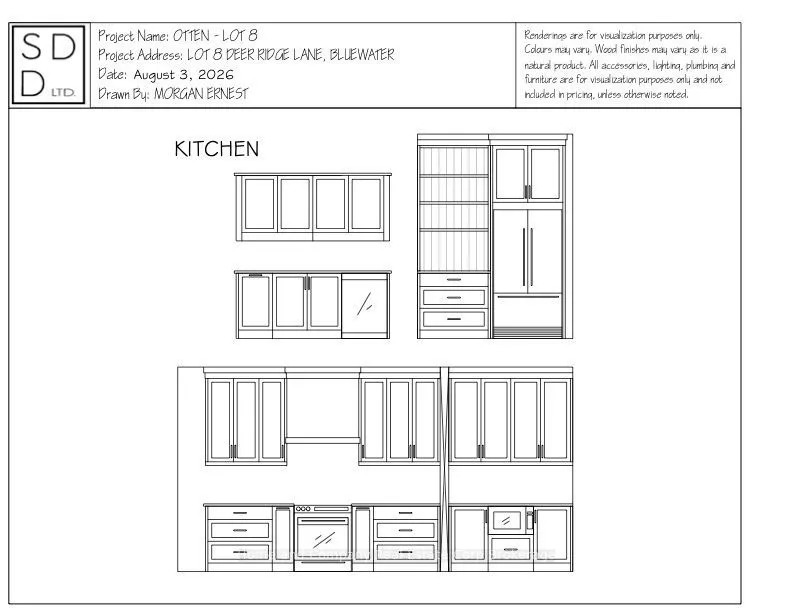
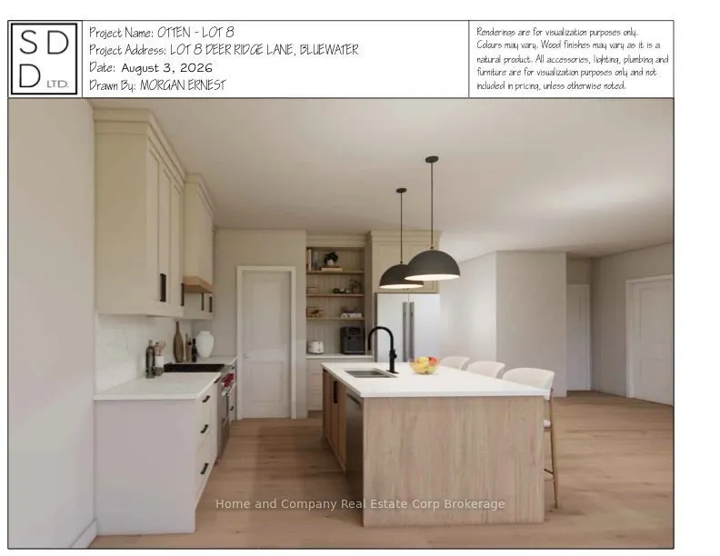
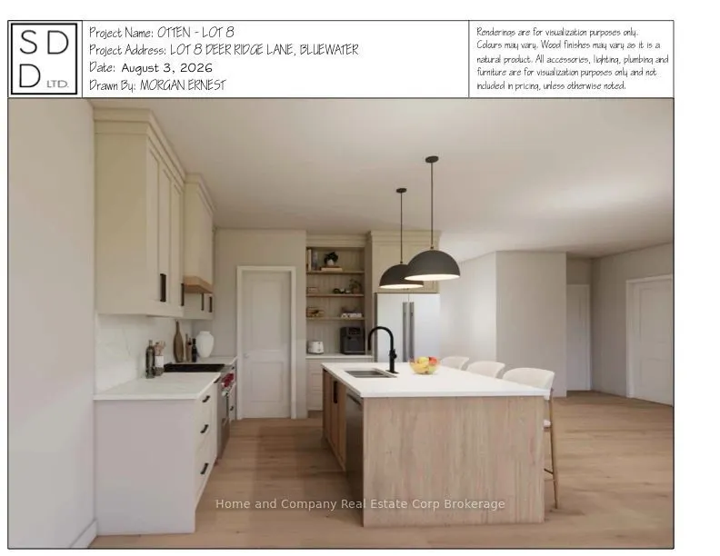
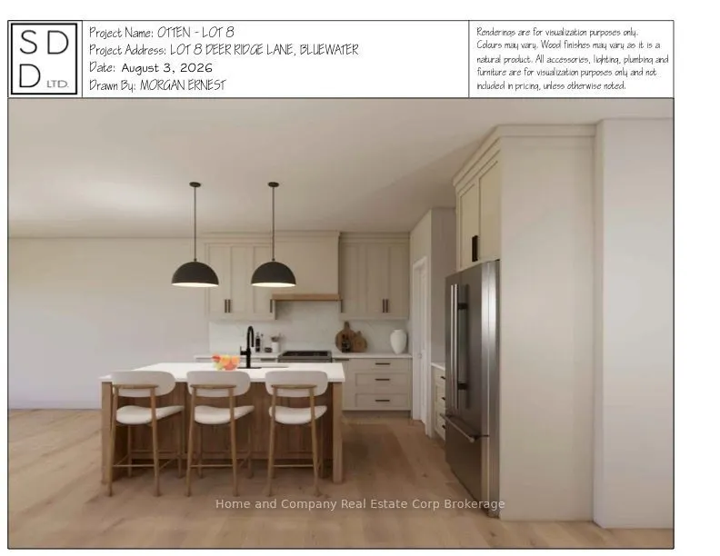
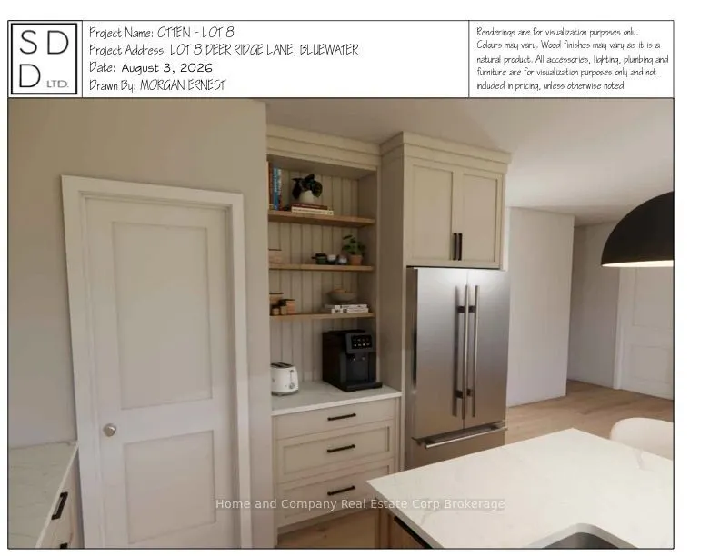
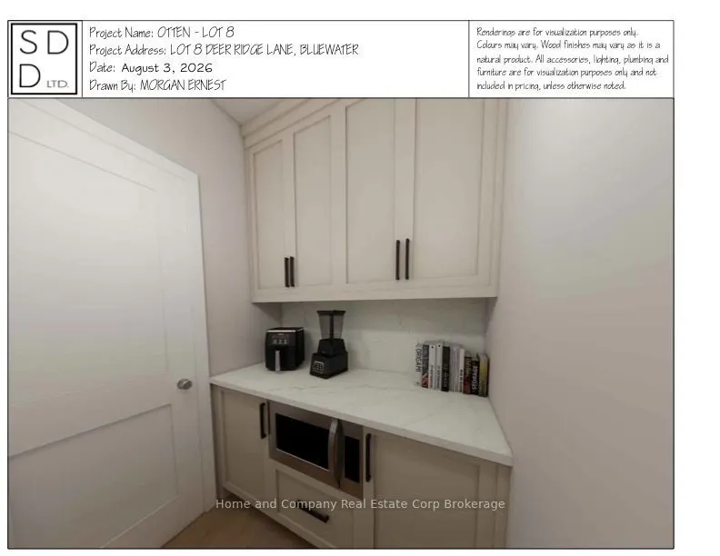
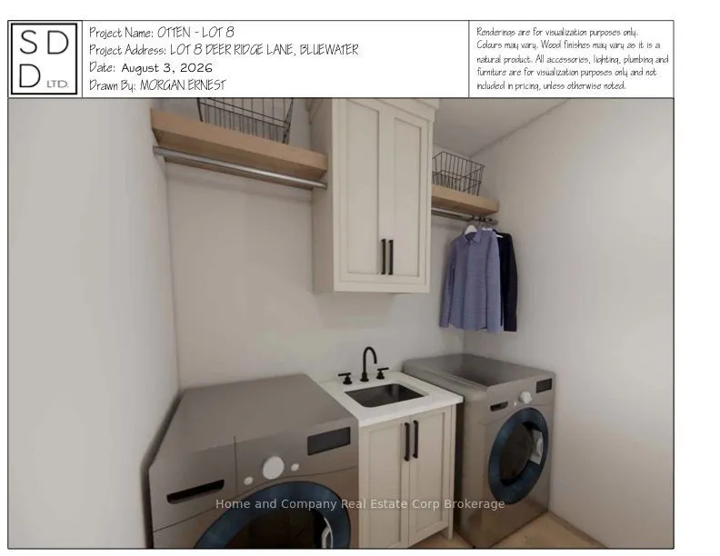
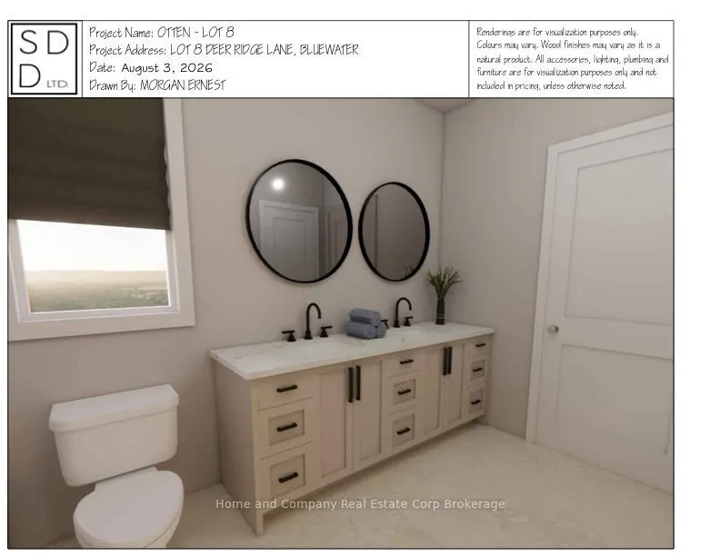
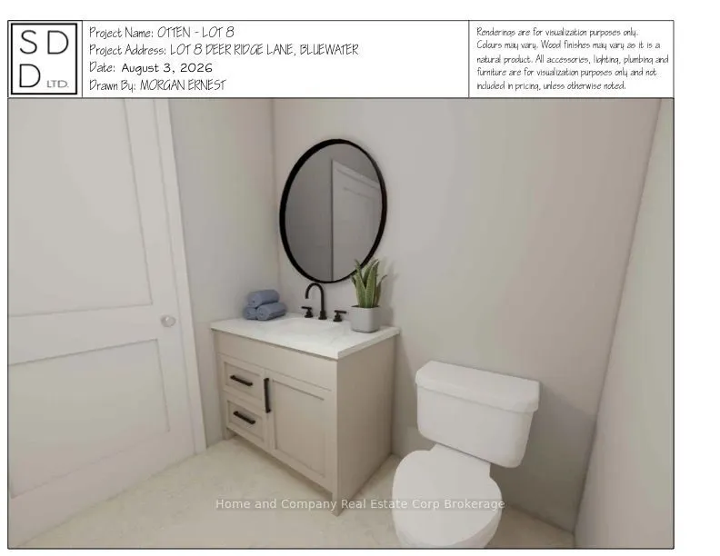
The Chase at Deer Ridge is a picturesque residential community, currently nestled amongst a mature wooded area in the south east portion of Bayfield, a quintessential Ontario Village at the shores of Lake Huron. This special enclave of 23 dwellings, built by Larry Otten Contracting, is well underwa...y it it's development, and includes 13 beautiful Bungalow Townhomes, and 9 Detached Bungalow homes. The detached Bungalow on Lot 8 will be approx. 1,600 sq. ft. on the main level to include a primary bedroom with 5pc ensuite, spacious guest bedroom, next to a 2pc. bathroom. Open concept living/dining/kitchen area, which includes a spacious kitchen island for entertaining, walk-out to lovely covered porch, overlooking greenspace. Main floor laundry and double car garage. Standard upgrades are included: Paved double drive, sodded lot, central air, 2 stage gas furnace, HVAC system, belt driven garage door opener, water softener, and water heater. The finished basement, will include a 4pc Bath, Rec-room and Bedroom with Closet. Please see the attached supplemental documents of House Plans and Lot Plan. The attached floor plans and drawings may not reflect the final construction of the home, based on the Builders choices.
Full Property Details
Interior
Bedrooms
2
Bedrooms Plus
2
Total Bedrooms
4
Washrooms
3
Basement
Finished
Heating Source
Gas
Heating Fuel
Forced Air
Air Conditioning
Central Air
Family Room
No
Kitchens
1
Total Kitchens
1
Fireplace Features
No
Bedrooms
2
Bedrooms Plus
2
Total Bedrooms
4
Washrooms
3
Basement
Finished
Heating Source
Gas
Heating Fuel
Forced Air
Air Conditioning
Central Air
Family Room
No
Kitchens
1
Total Kitchens
1
Fireplace Features
No
Exterior
Depth
120.25
Front
58.61
Acreage
< .50
Lot Size
59 x 120.25 ft
Waterfront
None
Parking Spaces
-
Total Parking Spaces
-
Garage Spaces
-
Zoning
R2-9
Depth
120.25
Front
58.61
Acreage
< .50
Lot Size
59 x 120.25 ft
Waterfront
None
Parking Spaces
-
Total Parking Spaces
-
Garage Spaces
-
Zoning
R2-9
Building Description
Home Type
Lots/Land
Subtype
Vacant Land
Property Orientation
South
Possession Date
2/26/2027
Home Type
Lots/Land
Subtype
Vacant Land
Property Orientation
South
Possession Date
2/26/2027
Community
Community
Bayfield
Community
Bayfield
Taxes & Fees
Taxes
$956 /yr
Tax Year
2026
Occupancy
Vacant
Taxes
$956 /yr
Tax Year
2026
Occupancy
Vacant
Room Types
Bathroom
5 Pc Ensuite
Dimensions 12.34 x 10.01 feet
123.52 sqft
Bathroom
-
Dimensions 6.56 x 6.56 feet
43.03 sqft
Bathroom
3 Pc Bath
Dimensions 6.66 x 12.83 feet
85.45 sqft
Bedroom 2
-
Dimensions 12.01 x 10.99 feet
131.99 sqft
Bedroom 3
-
Dimensions 12.01 x 12.83 feet
154.09 sqft
Bedroom 4
-
Dimensions 12.01 x 12.66 feet
152.05 sqft
Dining Room
-
Dimensions 12.34 x 14.5 feet
178.93 sqft
Kitchen
-
Dimensions 12.34 x 12.5 feet
154.25 sqft
Laundry
-
Dimensions 6 x 7.25 feet
43.5 sqft
Living Room
-
Dimensions 13.48 x 18.34 feet
247.22 sqft
Primary Bedroom
-
Dimensions 12.5 x 14.01 feet
175.12 sqft
Recreation
-
Dimensions 18.34 x 25.33 feet
464.55 sqft
Similar Properties(No results)
Mortgage Calculator
Calculate your estimated monthly mortgage payment
Price
$935,000
$
%
%
Total cost of mortgage
$0
Monthly payment
By clicking Save, we will calculate your estimated mortgage for all properties using the saved values (down payment percentage, interest rate, and amortization).
The accuracy and applicability of this calculator are not guaranteed.