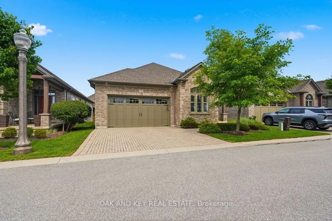
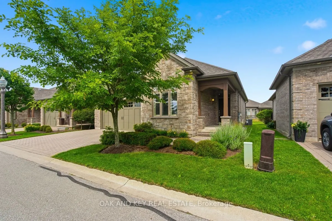
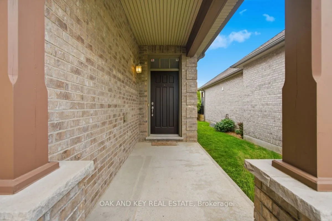
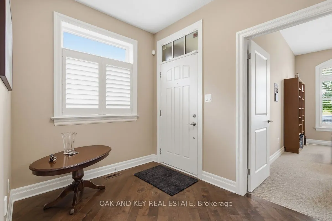
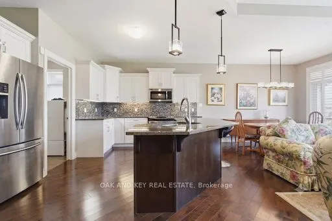
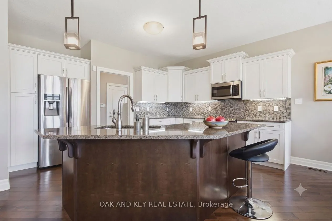
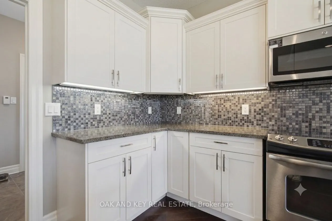
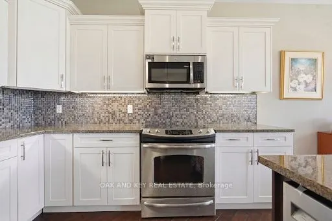
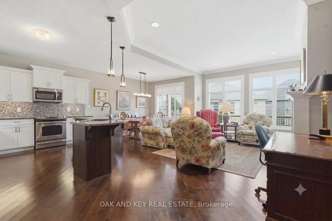
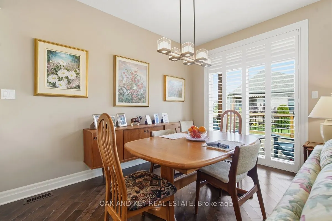
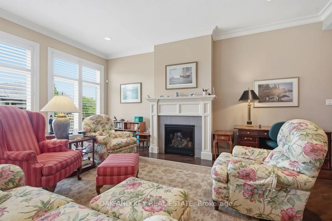
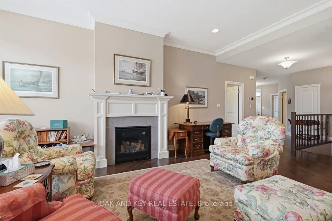
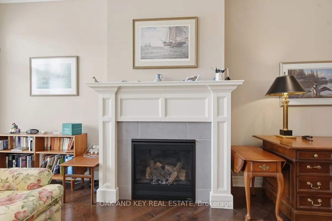
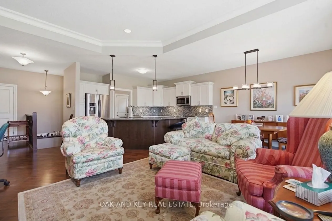
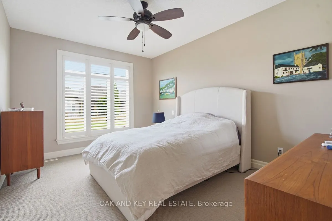
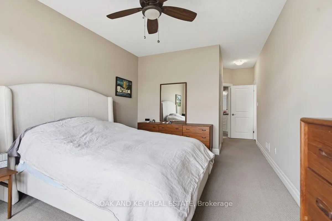
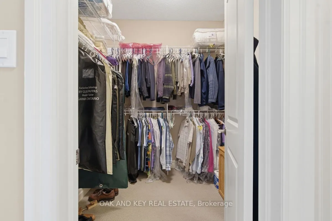
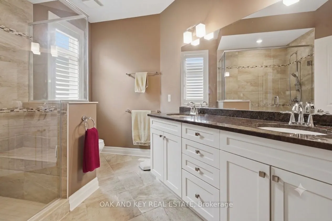
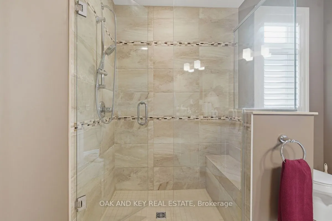
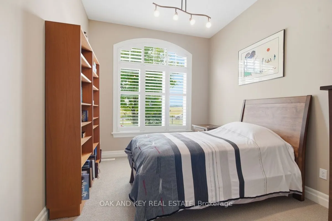
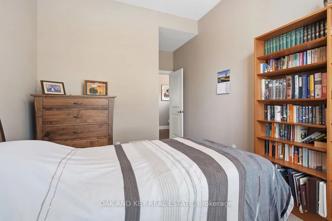
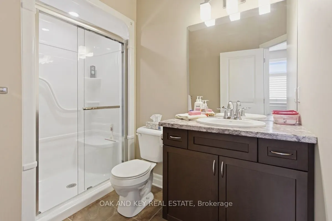
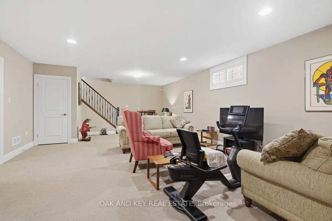
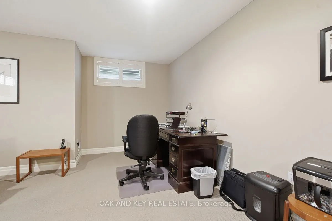
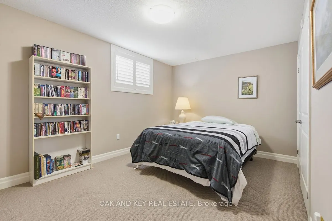
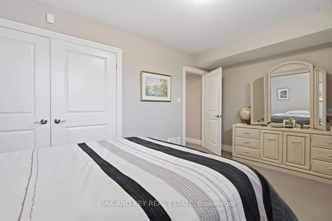
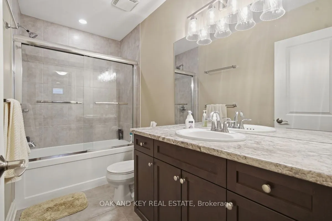
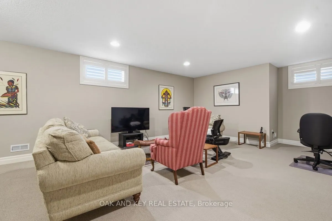
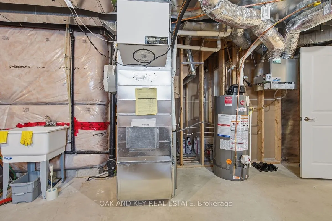
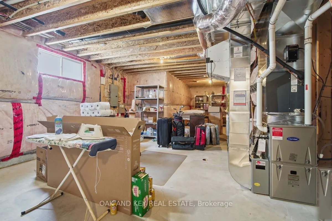
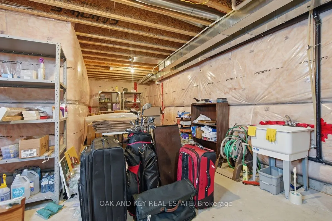
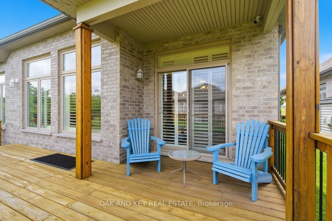
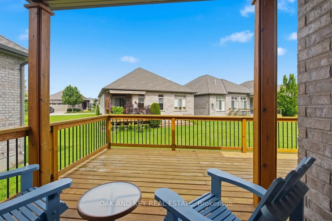
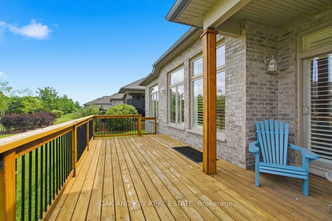
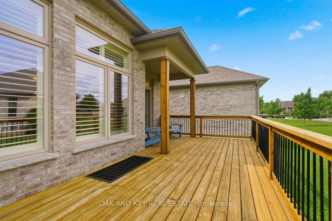
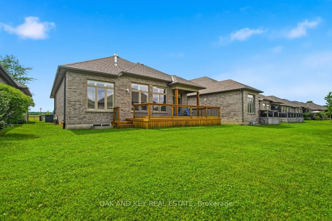
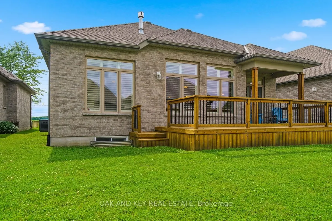
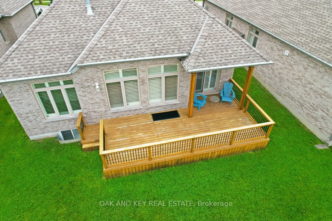
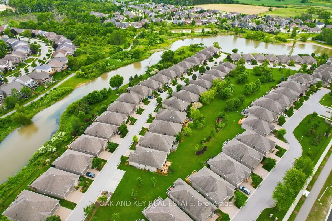
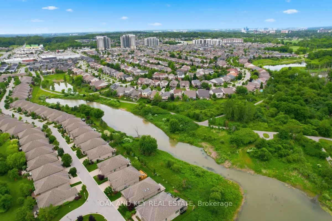
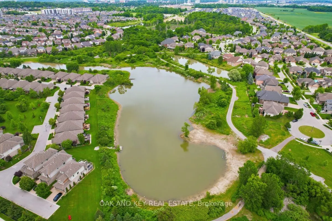
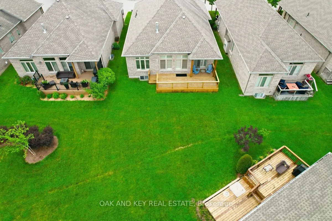
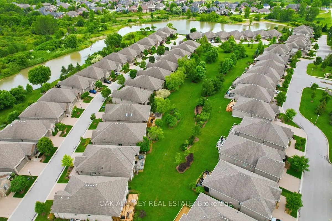
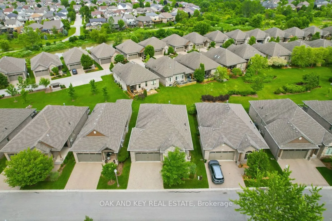
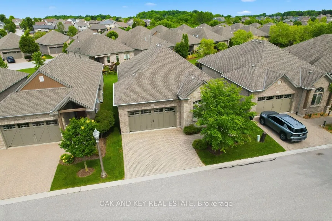
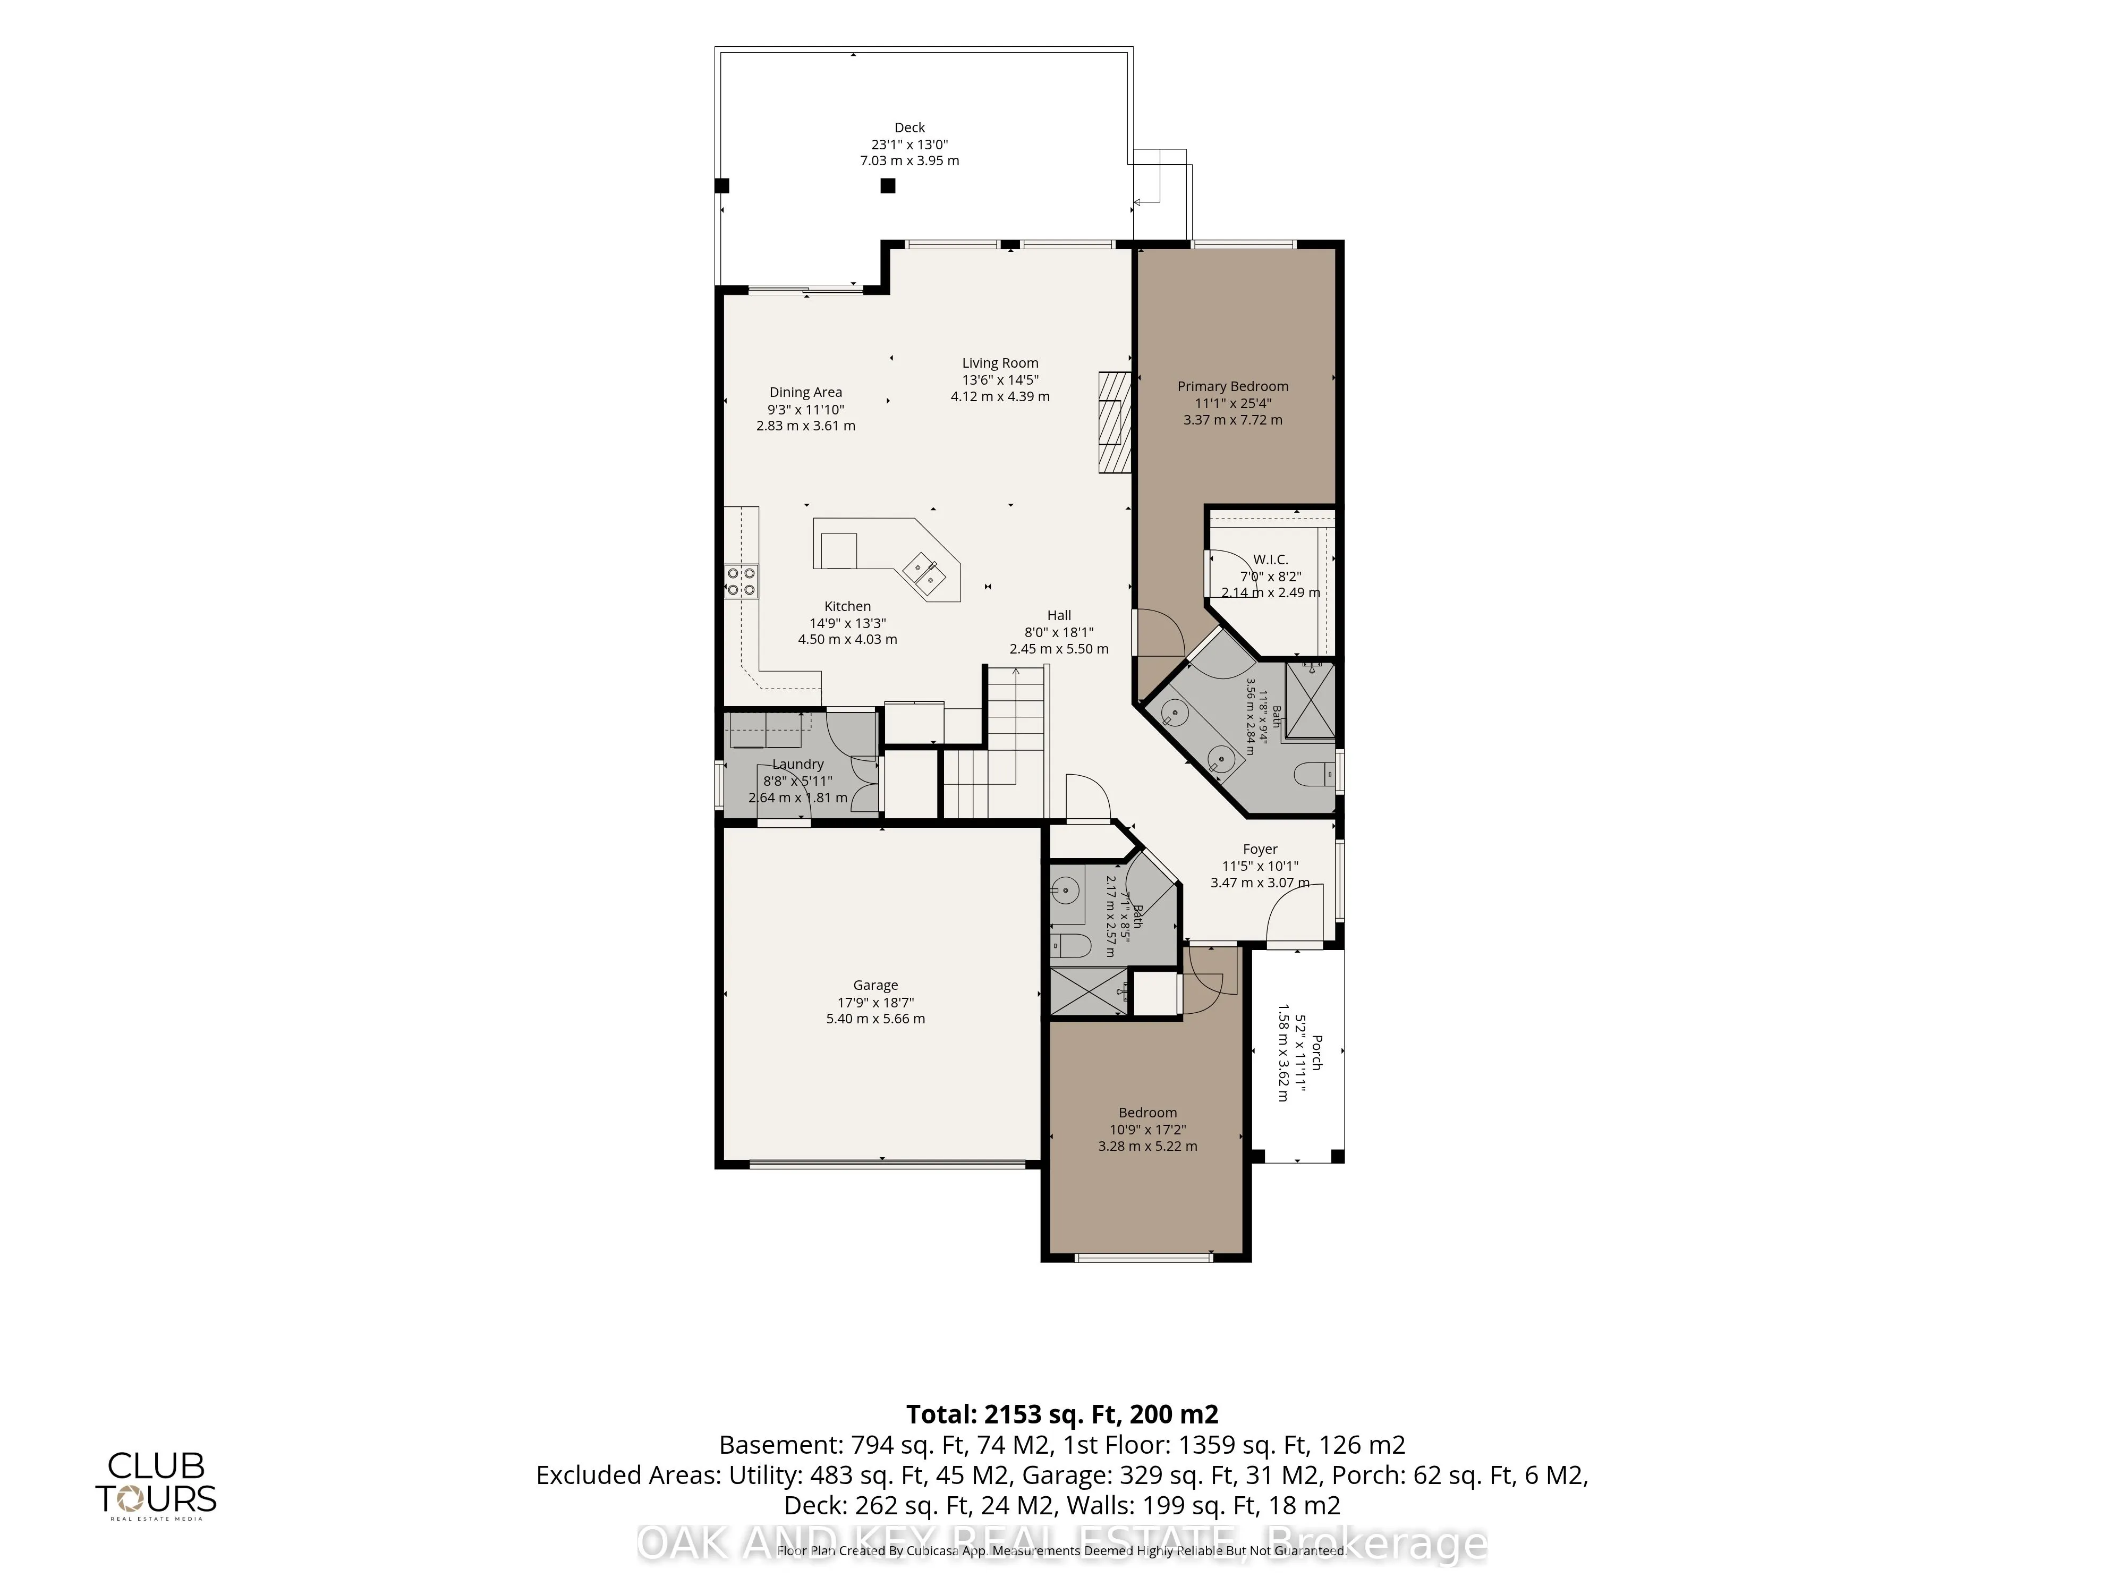
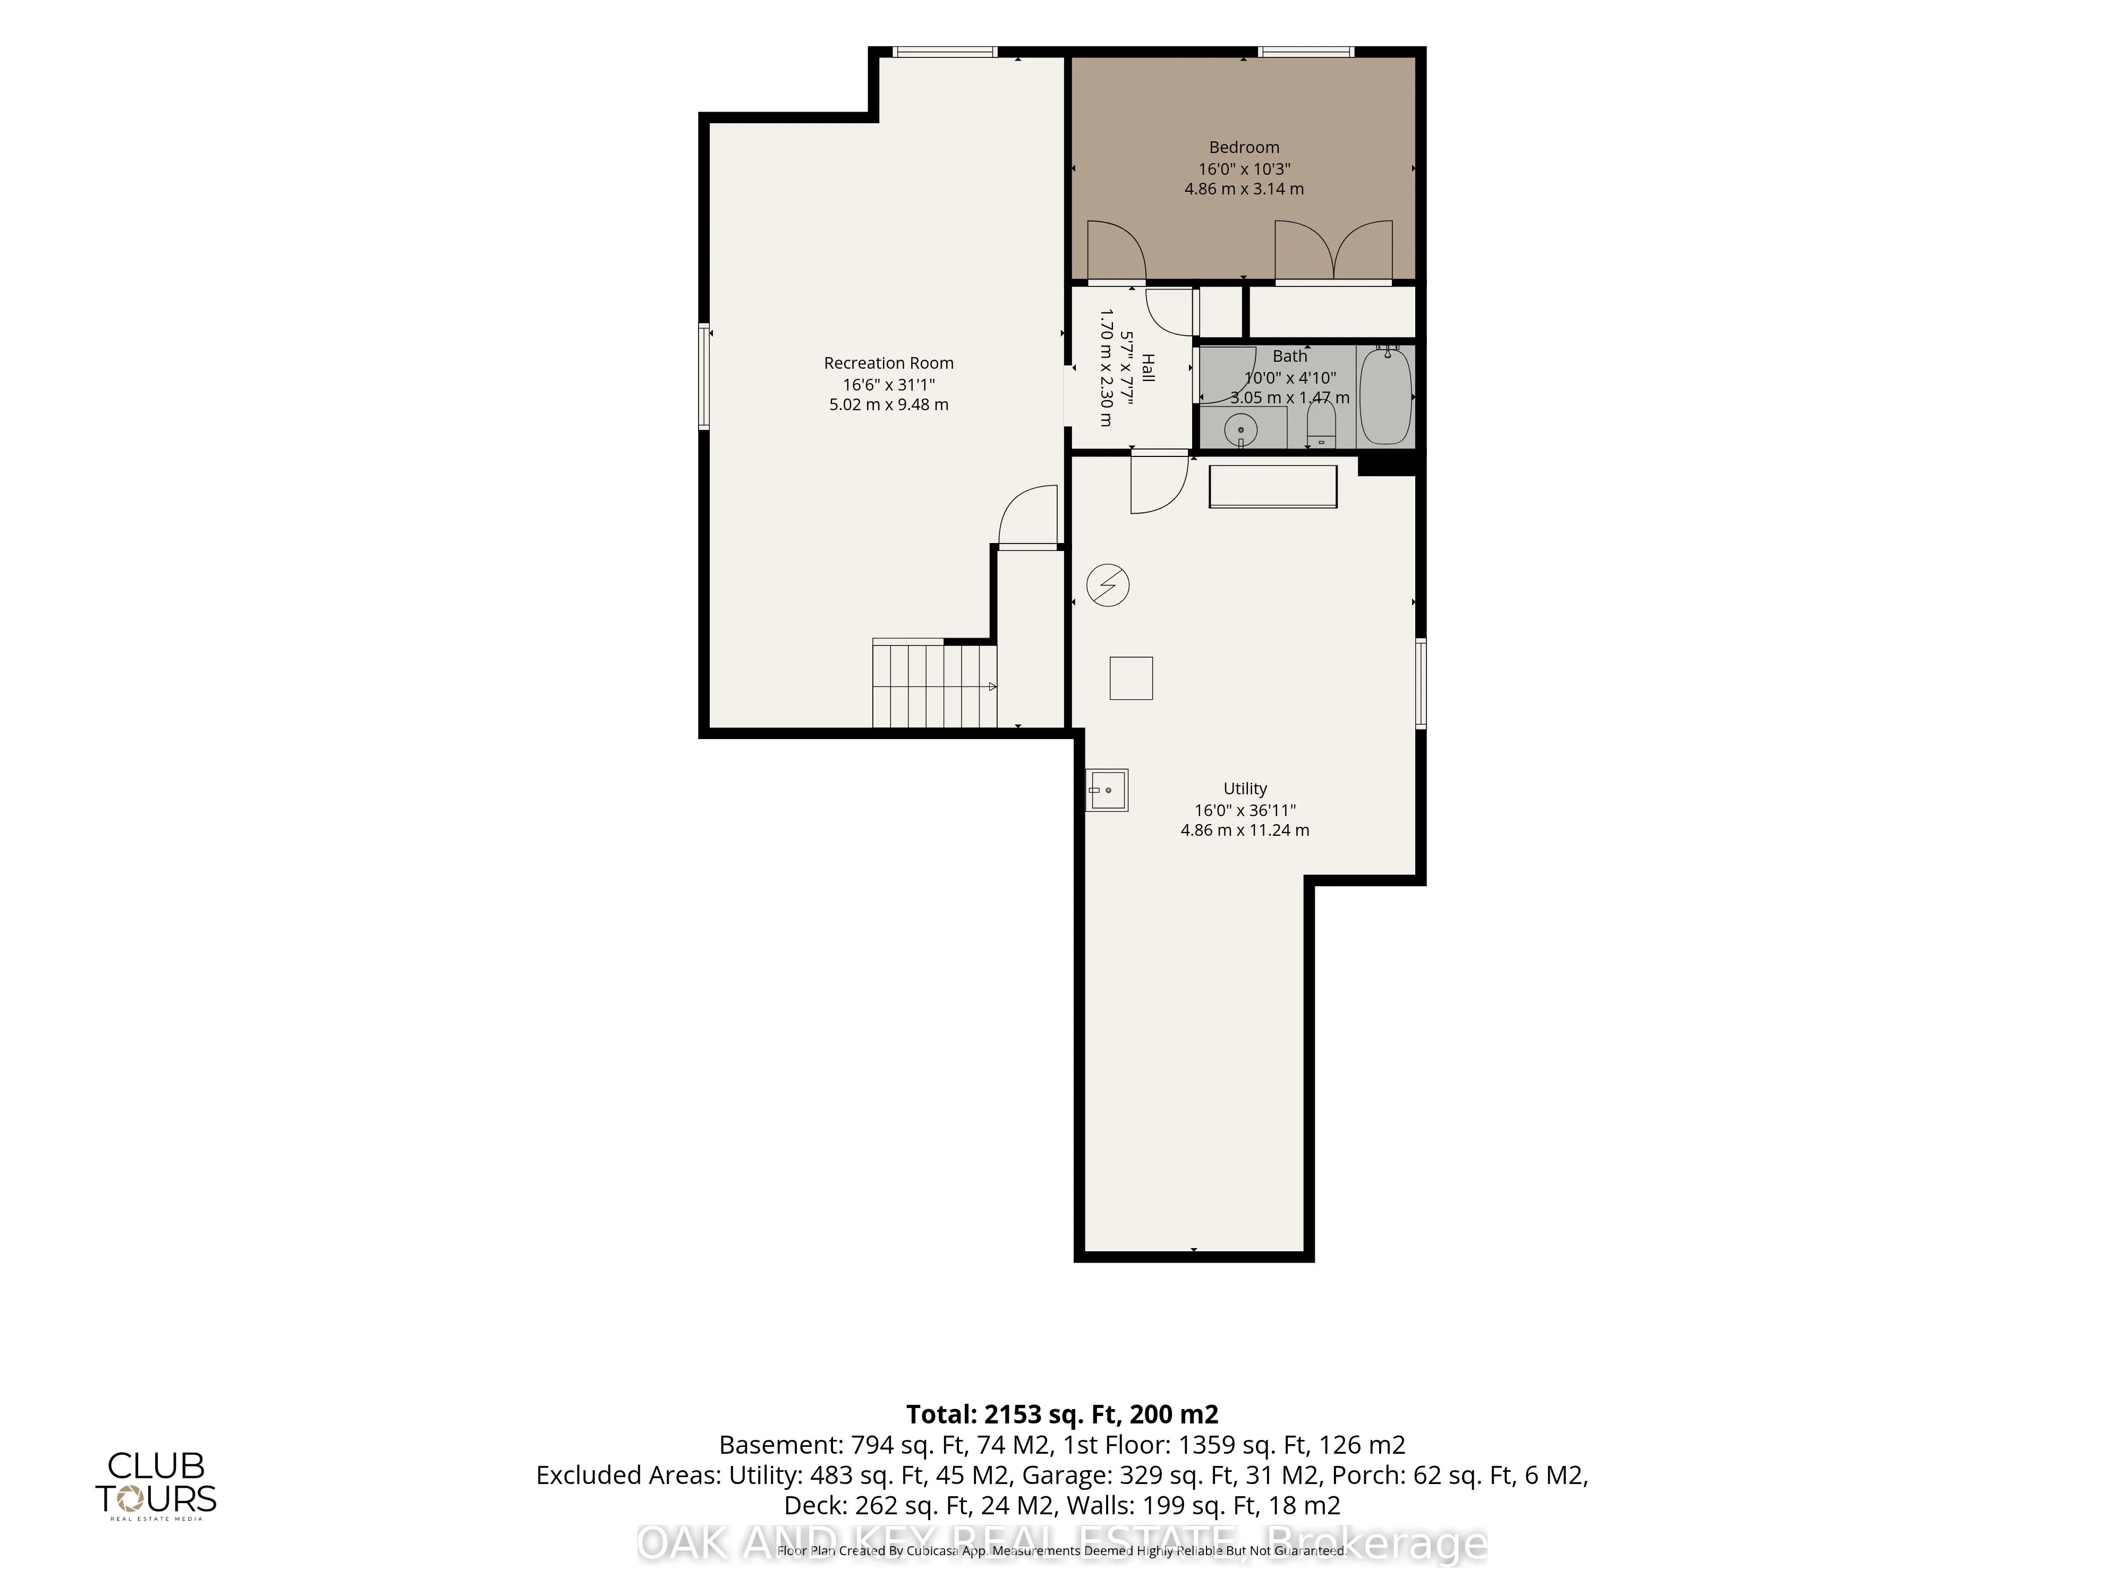
Welcome to this beautifully upgraded original owner bungalow in the highly desirable Talbot Village area. Featuring a large Open Concept meticulously maintained main-floor living space, this home is the perfect fit for empty nesters, retirees, or anyone seeking a sophisticated, low-maintenance lifes...tyle where the Condo Corporation takes care of all snow plowing and landscaping. Step inside to a brilliantly designed open-concept layout that radiates warmth and elegance, loaded with premium upgrades including beautiful rich hardwood flooring and custom California shutters on every window throughout the home. The gourmet kitchen is a true showstopper, featuring crisp white shaker-style cabinetry with under-cabinet lighting, gorgeous granite countertops with a contrasting dark wood center island, a premium glass mosaic tile backsplash, and high-end stainless steel appliances. The primary suite serves as your private oasis, complete with a spacious walk-in closet and a luxurious spa-like en-suite bathroom boasting a granite double vanity and a massive custom glass-enclosed walk-in shower with intricate tile work and a built-in bench. A versatile second bedroom at the front of the home provides a flexible space for hosting guests or setting up a bright home office, while the main floor is completed by a practical laundry room with direct inside access to the attached two-car garage and a second beautifully appointed bathroom featuring another walk-in shower. Step outside to your expansive 23'1" x 13'0" back deck, the ideal spot for enjoying your morning coffee, or head downstairs to the massive lower level that provides an incredible canvas with endless potential for future customization and finishing. Conveniently situated just moments away from top-tier shopping, excellent dining, lush parks, and scenic nature trails, commuting or visiting family is an absolute breeze with quick and easy access to Highways 401 and 402.
By clicking Save, we will calculate your estimated mortgage for all properties using the saved values (down payment percentage, interest rate, and amortization).
The accuracy and applicability of this calculator are not guaranteed.