Sign In or Create a Free Account to see full details of this property
Key Facts
Key facts for 25 Isherwood Avenue #C34
Property Type
Lots/Land
Parking
-
MLS #
X13421600
Size
-
Basement
-
Listed on
2026-06-09
Lot size
694 x 450.93
Tax
$3,855.42 /yr
Days on Market
126
Approximate Age
-
Maintenance Fee
-
Description
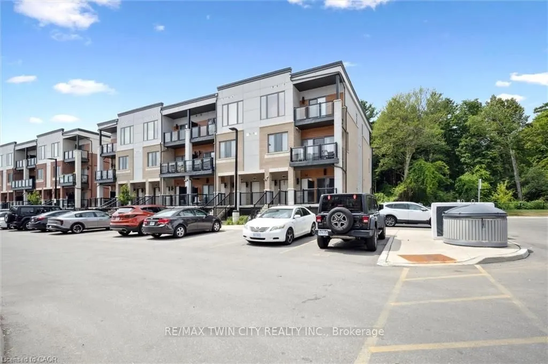
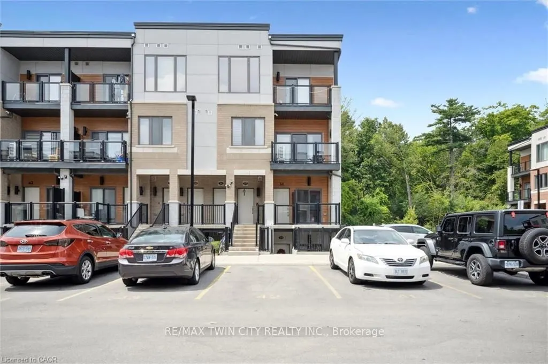
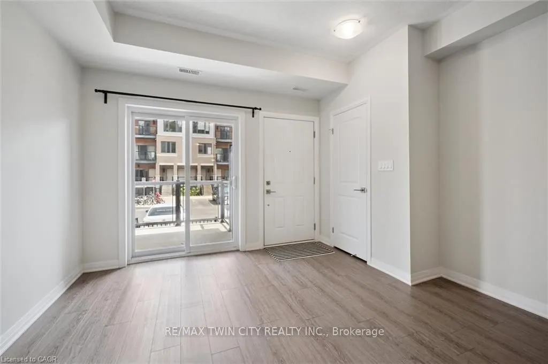
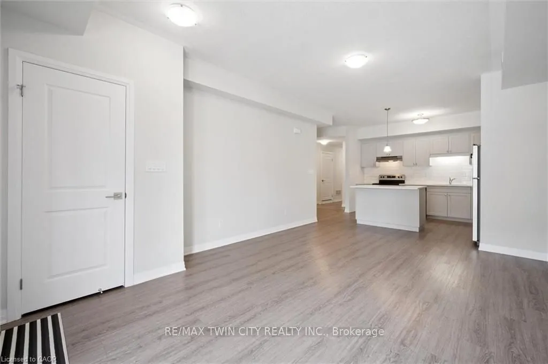
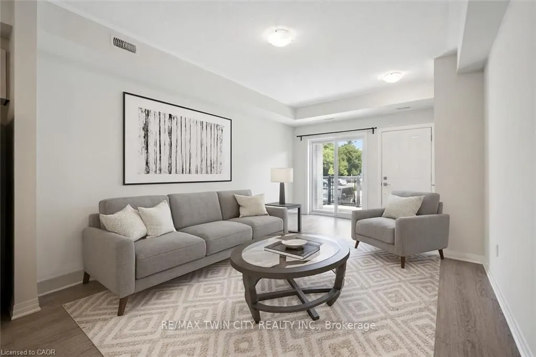
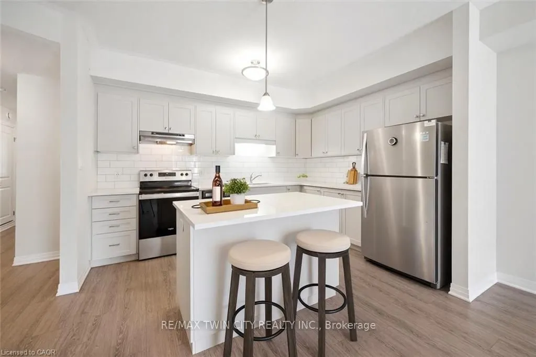
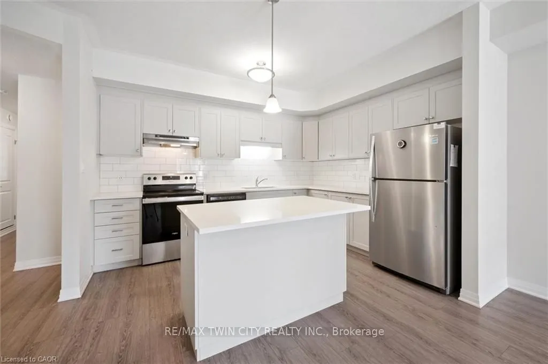
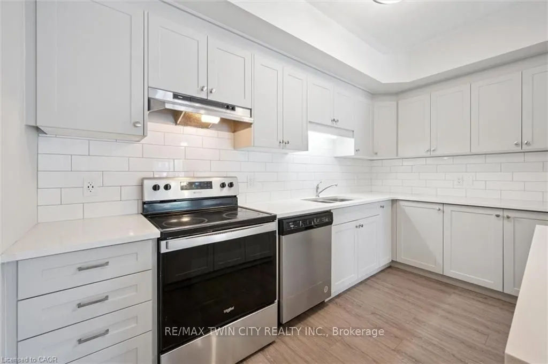
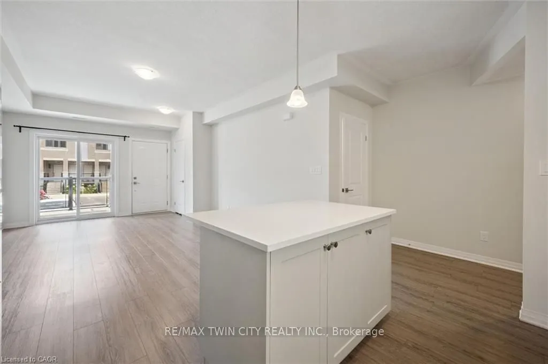
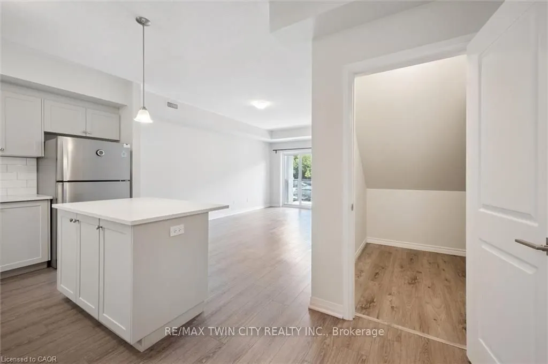
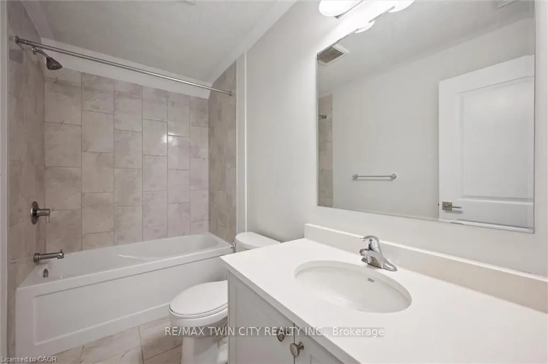
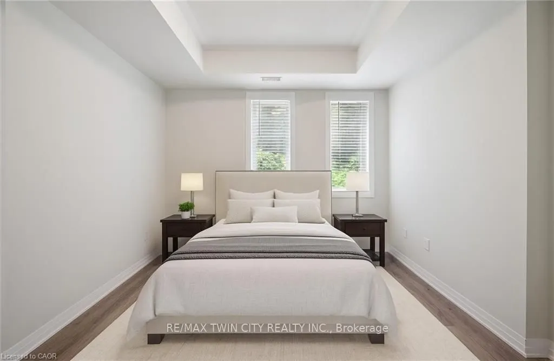
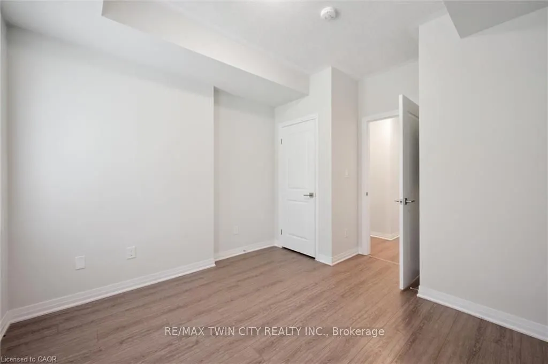
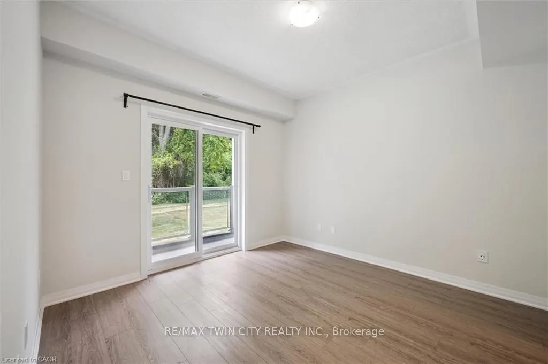
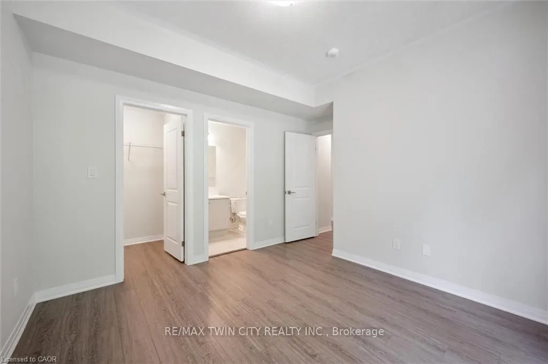
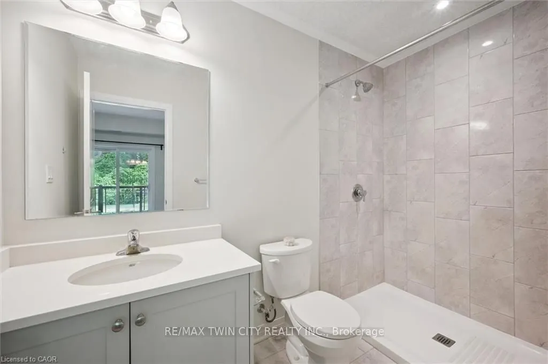
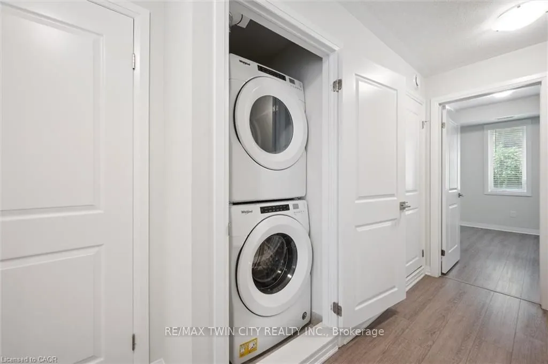
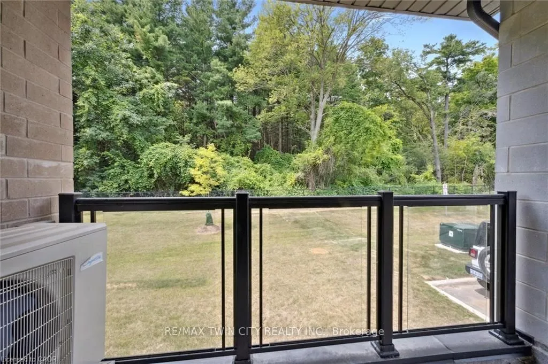
25 Isherwood Avenue Unit C34 offers a stylish blend of comfort and convenience in one of Cambridge's most accessible locations. This bright main-floor bungalow-style 2-bedroom, 2-bath stacked townhome features an open-concept layout with a modern kitchen, stainless steel appliances, subway tile back...splash, and a central island that's perfect for both cooking and gathering. The spacious primary suite includes a walk-in closet and a private 3-piece ensuite, while the second bedroom and full bath provide flexibility for guests or a home office. Large windows fill the space with natural light, and two private balconies offer peaceful views of green space and fresh-air living. Complete with one parking spot, this move-in-ready home is situated minutes from the Grand River trails, Riverside Park, the 401, and the vibrant Gaslight District, with its mix of dining, shopping, and entertainment-ideal for those seeking a low-maintenance lifestyle without sacrificing location.
Full Property Details
Interior
Bedrooms
2
Total Bedrooms
2
Washrooms
2
Kitchens
1
Total Kitchens
1
Bedrooms
2
Total Bedrooms
2
Washrooms
2
Kitchens
1
Total Kitchens
1
Exterior
Depth
450.93
Front
694.06
Acreage
5-9.99
Lot Size
694 x 450.93 ft
Waterfront
None
Parking Spaces
-
Total Parking Spaces
-
Garage Spaces
-
Zoning
OS1
Depth
450.93
Front
694.06
Acreage
5-9.99
Lot Size
694 x 450.93 ft
Waterfront
None
Parking Spaces
-
Total Parking Spaces
-
Garage Spaces
-
Zoning
OS1
Building Description
Home Type
Lots/Land
Subtype
Vacant Land
Property Orientation
North
Possession Date
No Data
Home Type
Lots/Land
Subtype
Vacant Land
Property Orientation
North
Possession Date
No Data
Taxes & Fees
Taxes
$3,855.42 /yr
Tax Year
2025
Occupancy
Vacant
Taxes
$3,855.42 /yr
Tax Year
2025
Occupancy
Vacant
Room Types
Bedroom
-
Dimensions 10.6 x 9.91 feet
105.05 sqft
Great Room
-
Dimensions 12.5 x 12.4 feet
155 sqft
Kitchen
-
Dimensions 12.6 x 9.91 feet
124.87 sqft
Primary Bedroom
-
Dimensions 10.93 x 11.52 feet
125.91 sqft
Similar Properties(No results)
Mortgage Calculator
Calculate your estimated monthly mortgage payment
Price
$499,000
$
%
%
Total cost of mortgage
$0
Monthly payment
By clicking Save, we will calculate your estimated mortgage for all properties using the saved values (down payment percentage, interest rate, and amortization).
The accuracy and applicability of this calculator are not guaranteed.